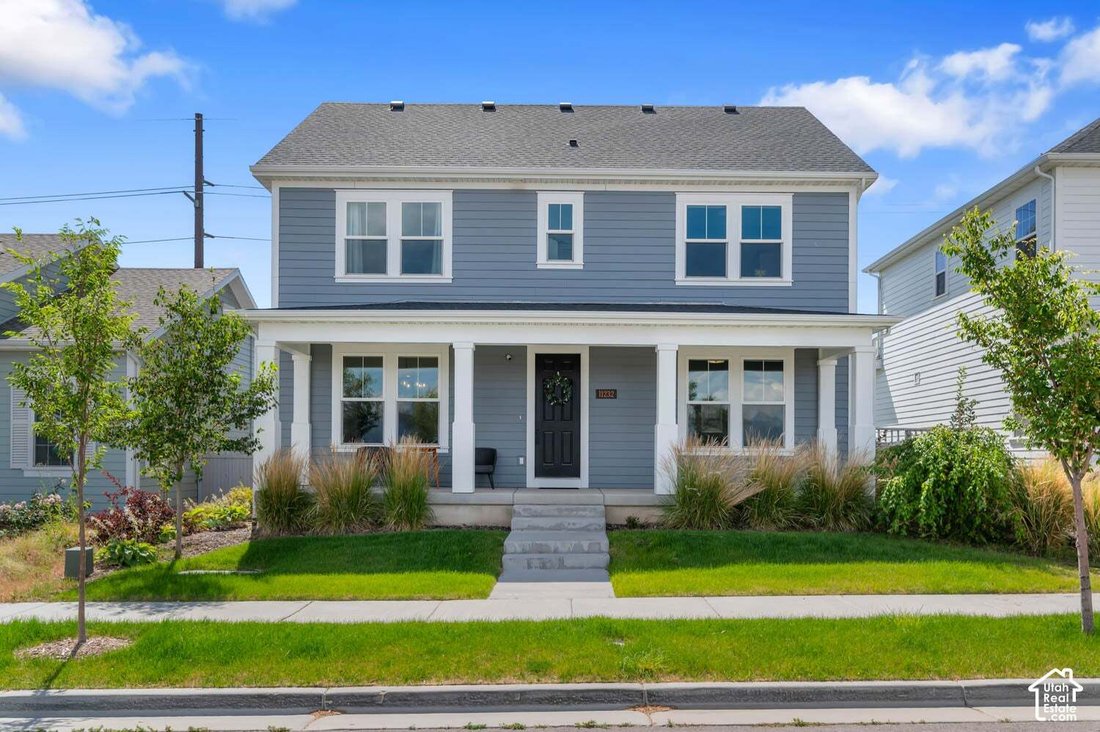
$780,000
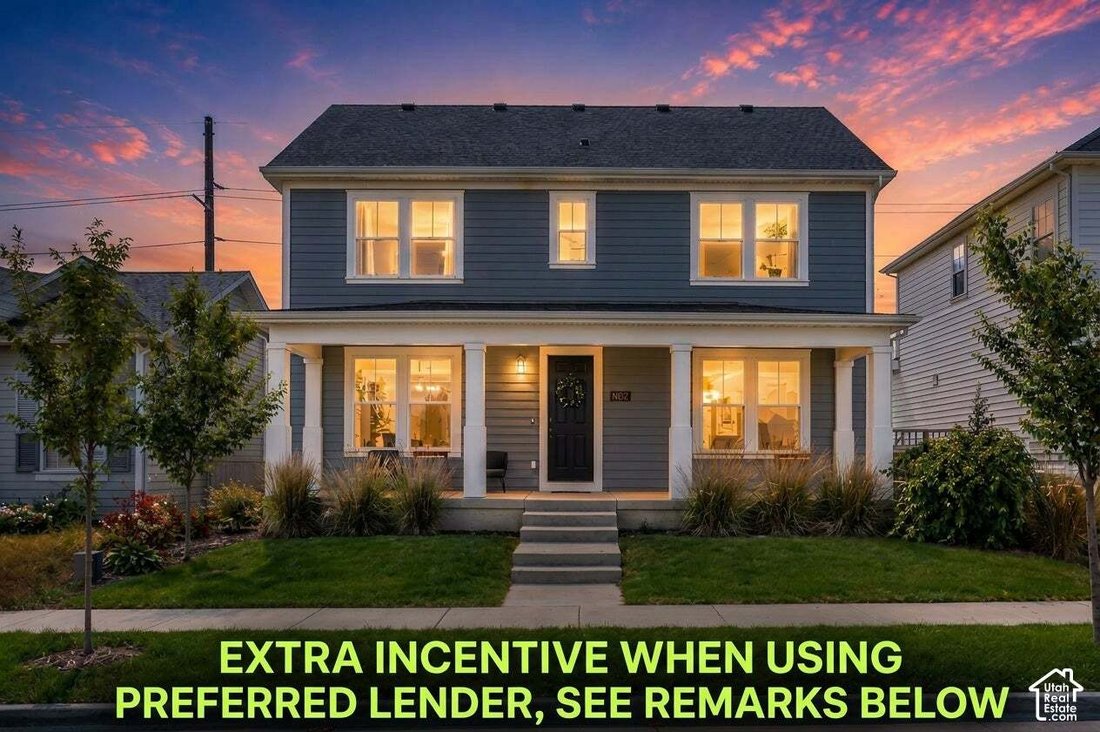
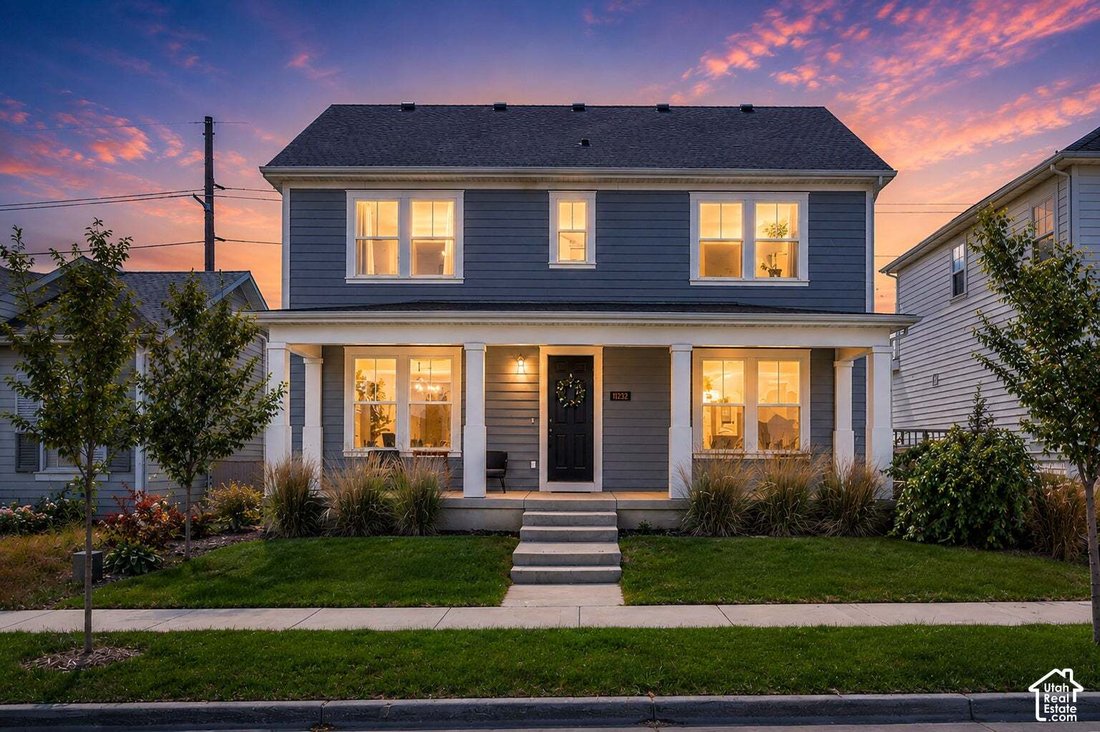
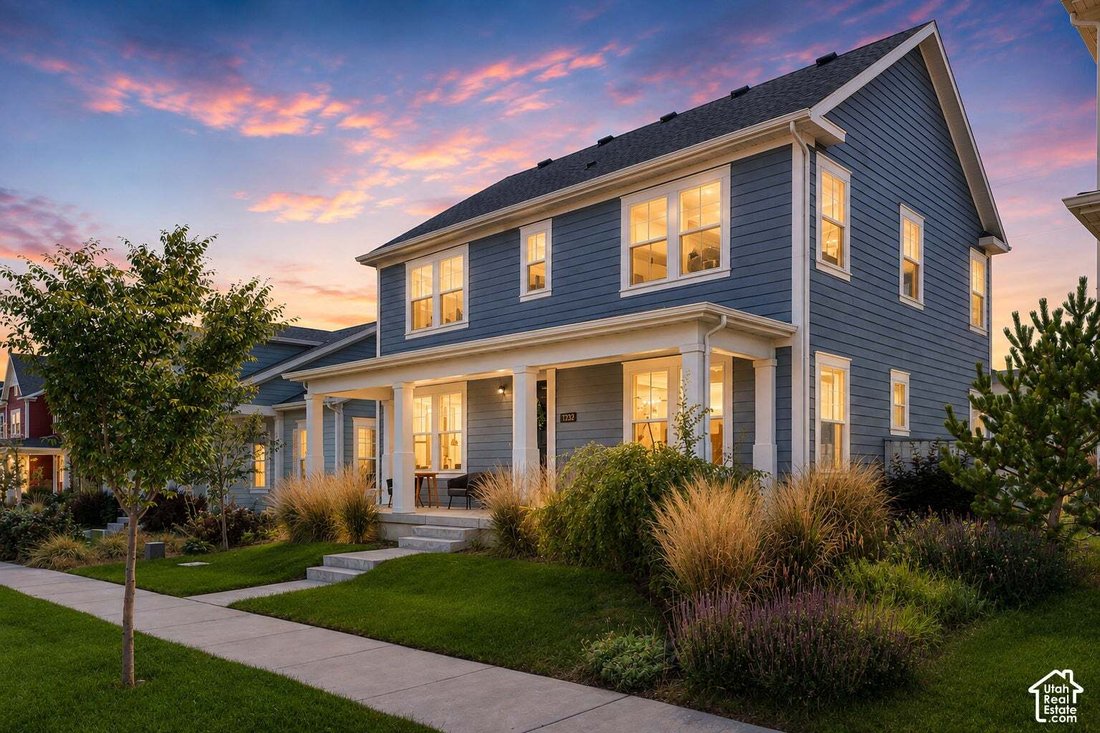
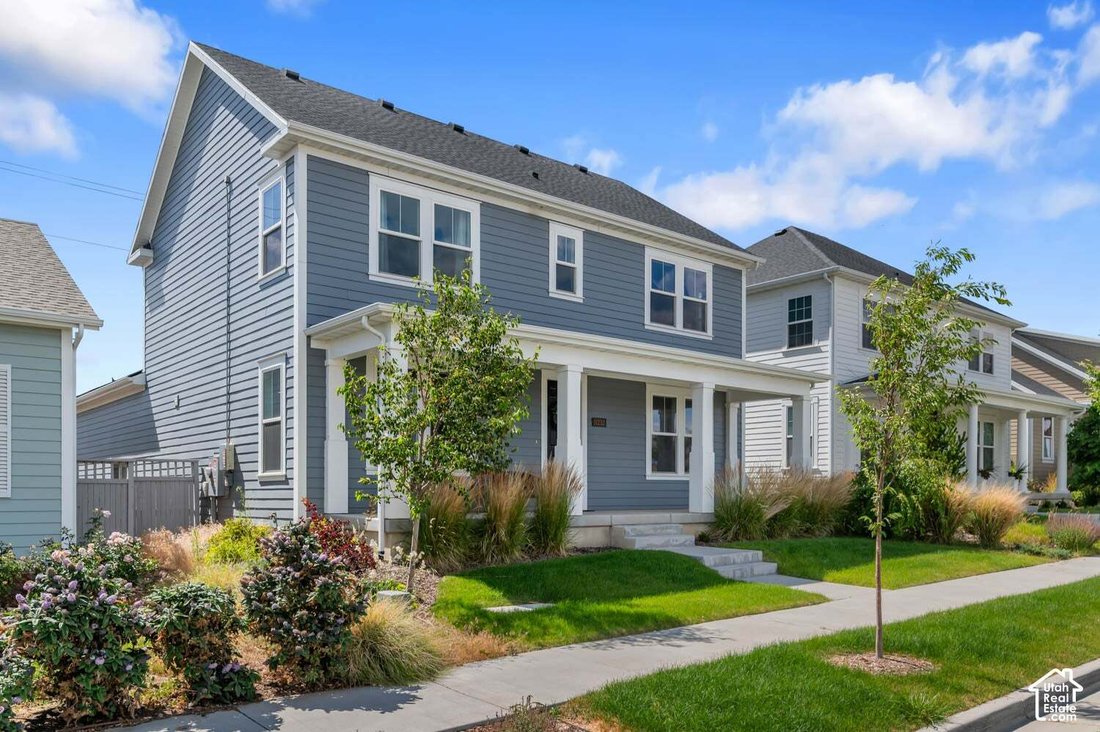
Single Family Residence in South Jordan
- 5 Beds
- 4 Baths
- 3,861 Sqft
- 5,663 Sqft lot
- Updated: November 4
- Source: UtahRealEstate (Wasatch Front) MLS#2170751
About the Property
Enjoy 9-foot ceilings on both the main level and in the fully finished basement. A three-panel glass door opens the light-filled living room to a covered patio and fenced backyard, giving guests room to gather inside and out. The living room features a built-in gas fireplace, and the open kitchen has custom cabinetry, quartz counters, black stainless steel appliances, and a walk-in pantry. Wake up
Enjoy 9-foot ceilings on both the main level and in the fully finished basement. A three-panel glass door opens the light-filled living room to a covered patio and fenced backyard, giving guests room to gather inside and out. The living room features a built-in gas fireplace, and the open kitchen has custom cabinetry, quartz counters, black stainless steel appliances, and a walk-in pantry. Wake up to Wasatch Front views from the primary bedroom, with a spacious walk-in closet and an en-suite bath with a separate tub and shower. The home also includes a water softener, tankless water heater, and high-efficiency furnace.
-
Property type
House
-
Floors
3
-
Year built
2021
-
Price/sqft
$202
Features
- Garage
- Walk In Closet
- Fireplace
- Garden
- Open Kitchen
- Tennis Court
- Playground
- Fitness Center / Gym
- Pool
Features
Indoor
- Fireplace
- Open Kitchen
- Basement
- Walk In Closet
- Fitness Center / Gym
Outdoor
- Pool
- Garage
- Playground
- Tennis Court
- Garden
Explore the Area
11232 S WILLOW WALK DR, South Jordan, Utah, United States
View on Google Maps
Price per sqft
Low
High
Joined 1 year ago
You have inquired about this property
The agent will contact you soon by
Listed by
4
Listings
2025
Joined
Book home tour with the agent
Choose a date and whether you'd like a virtual or in-person tour with the agent.
Preferred date
Tour type
Last updated
November 4
First listed
July 10
Listing reference
2170751
Listing status
Based on information from the Wasatch Front Regional Multiple Listing Service, Inc. as of 2026. All data, including all measurements and calculations of area, is obtained from various sources and has not been, and will not be, verified by broker or the MLS. All information should be independently reviewed and verified for accuracy. Properties may or may not be listed by the office/agent presenting the information.
Similar Properties Nearby
New Listings in South Jordan


Explore More Homes for Sale
South Jordan, UT, United States property types
South Jordan, UT, United States popular searches
- Properties with Pool in South Jordan, UT, United States
- New Builds properties in South Jordan, UT, United States
- Properties with Terrace in South Jordan, UT, United States
- Properties with Open Kitchen in South Jordan, UT, United States
- Modern properties in South Jordan, UT, United States
- Properties with Cinema in South Jordan, UT, United States
- Gated Community properties in South Jordan, UT, United States
- Renovated properties in South Jordan, UT, United States
- Golf View properties in South Jordan, UT, United States
- Properties with Steam Room in South Jordan, UT, United States
- Lake View properties in South Jordan, UT, United States
Related Guides & Stories
Trusted by the World's Leading Brokers
The agents behind the world's most exceptional properties list with JamesEdition.
- Listings from Sotheby's, Christie's, BARNES, and Engel & Völkers
- Every listing reviewed before it goes live
- Connect directly with verified listing agents
By continuing you agree to our Terms and Privacy Policy.
Brokerages we
partnered with
partnered with