$2,573,900
Single Family Residence in South Jordan
- 7 Beds
- 5 Baths
- 5,721 Sqft
- 16,118 Sqft lot
- Updated: Today
- Source: UtahRealEstate (Wasatch Front) MLS#2197635
About the Property
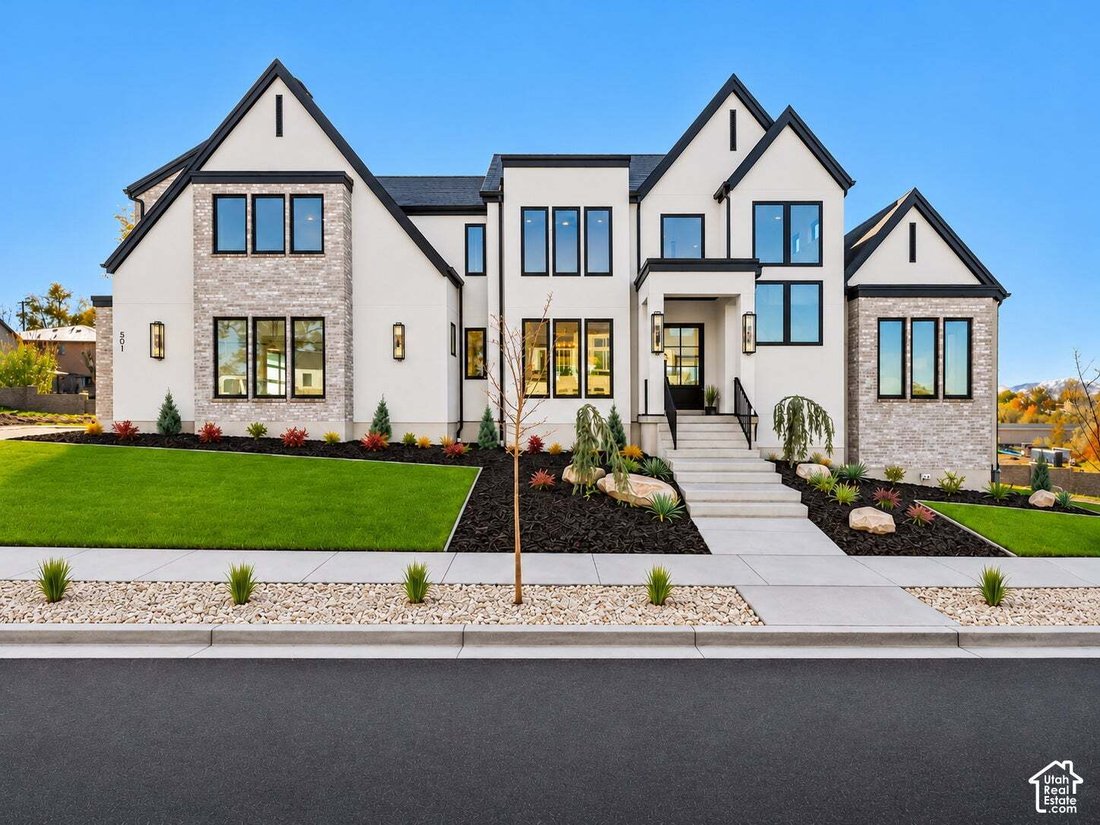
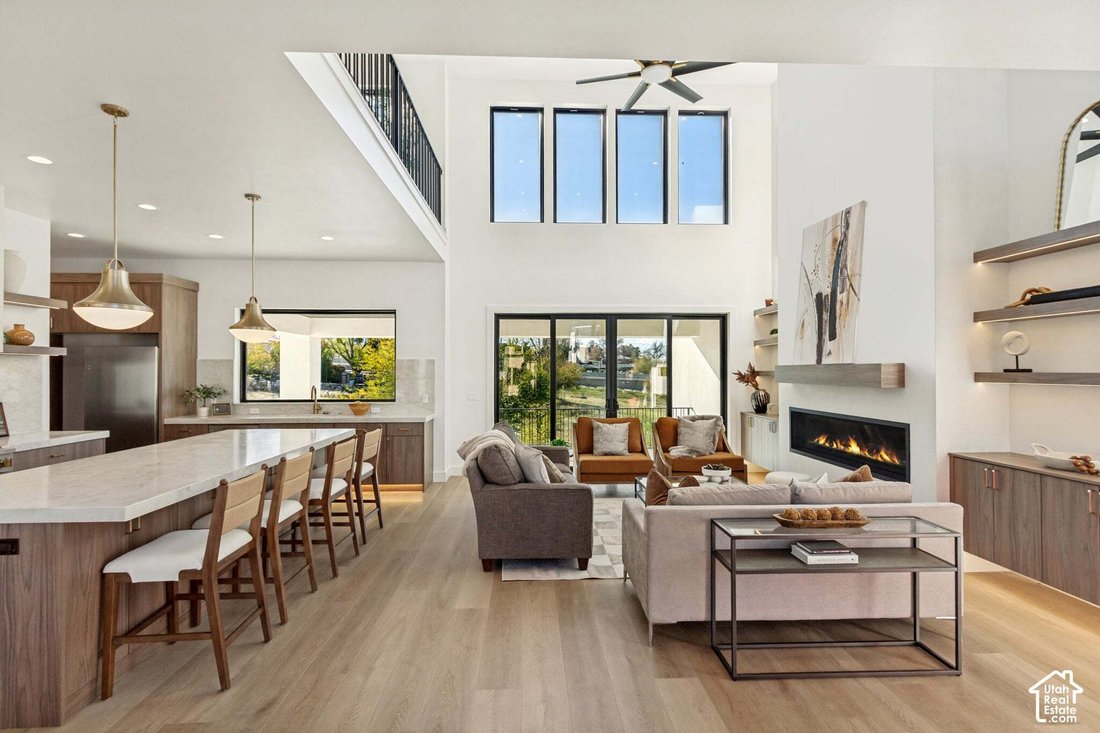
Set in South Jordan just steps from Life Time Fitness on 11400 South and minutes from the freeway, this modern Tudor home sits on a fully landscaped .37-acre lot. The main level is built for everyday living and entertaining: a kitchen highlighted by a 10-ft island, gas cooktop with exterior-vented range hood, and built-in fridge/freezer; a full walk-through pantry with double ovens and countertops
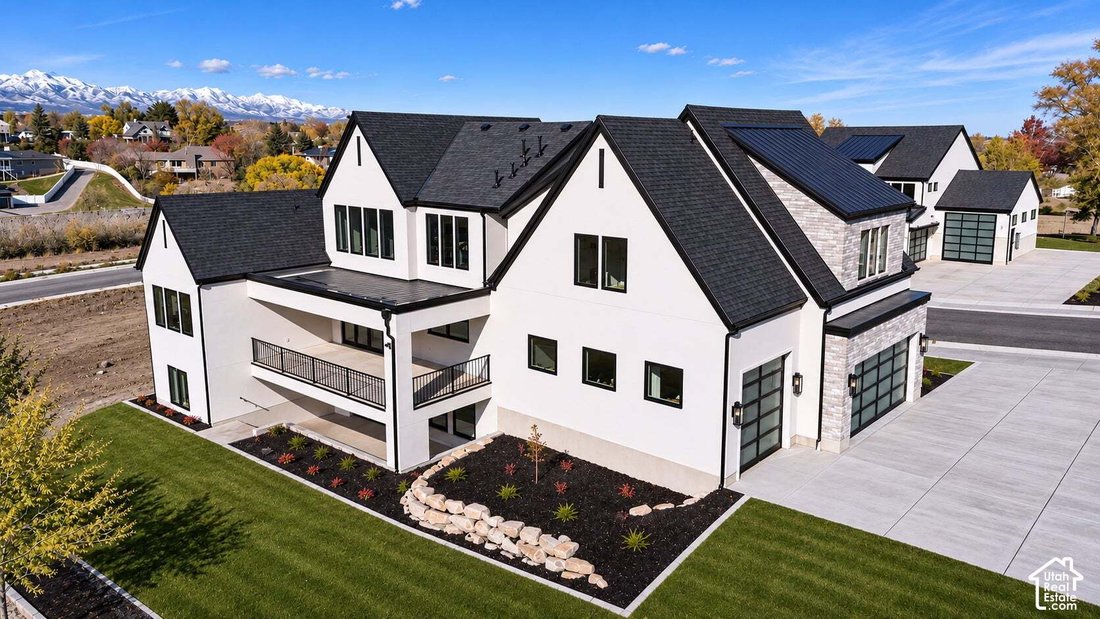
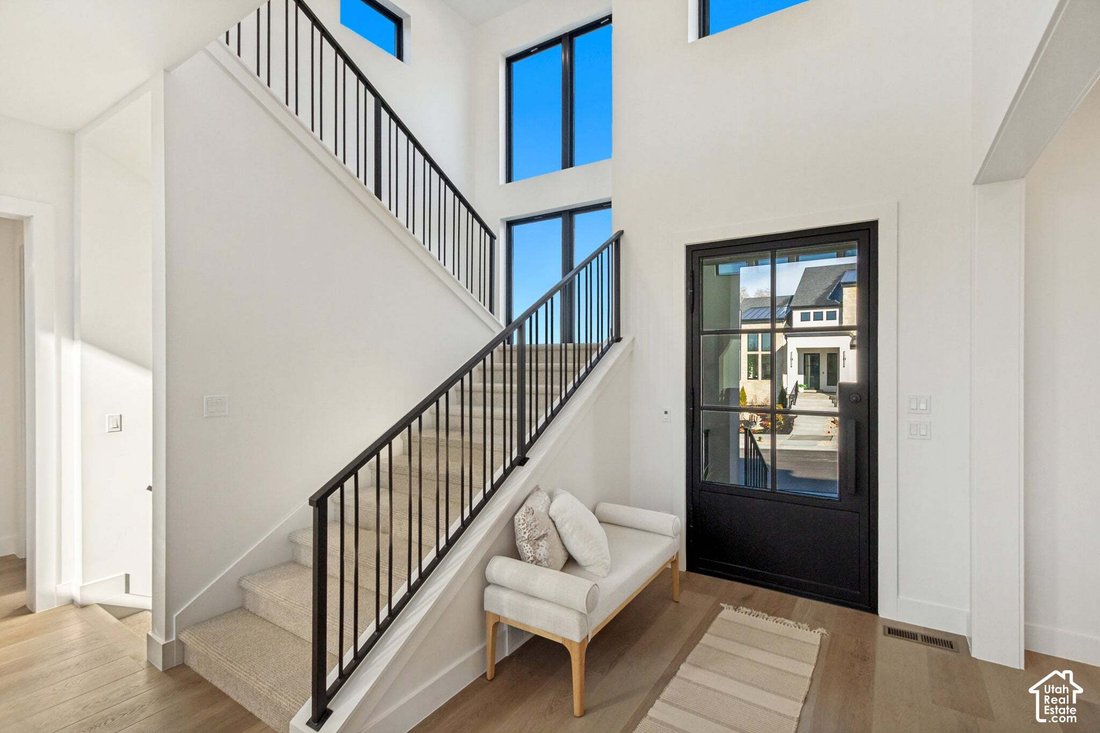
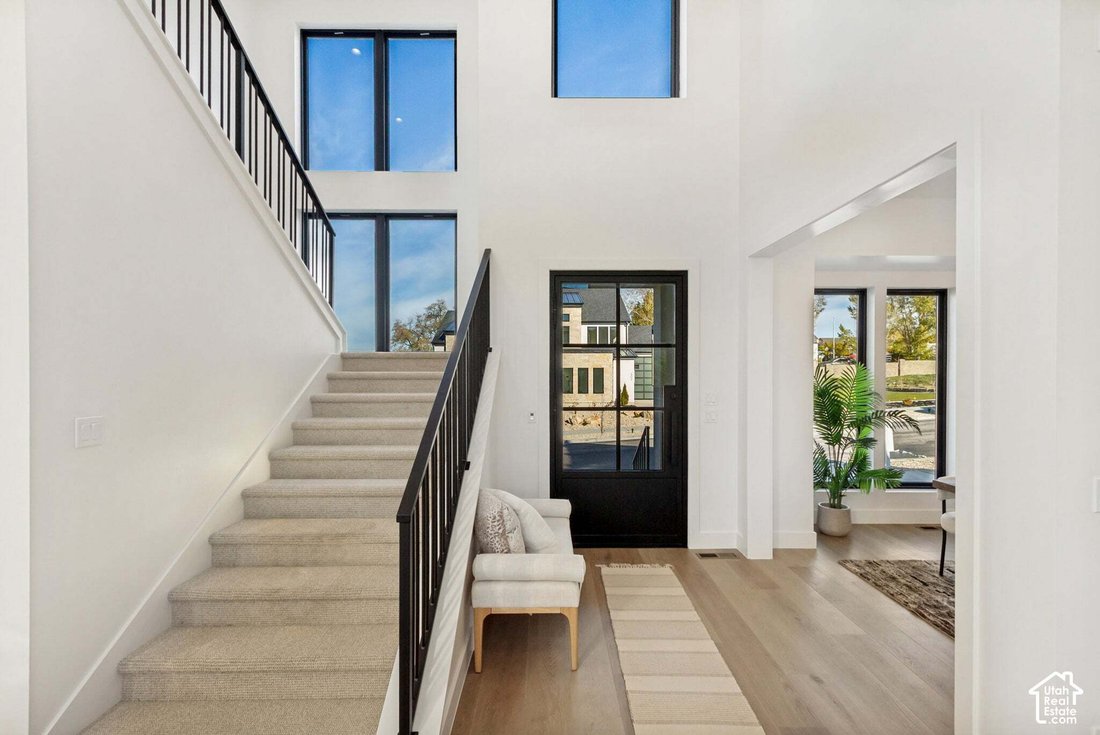
Set in South Jordan just steps from Life Time Fitness on 11400 South and minutes from the freeway, this modern Tudor home sits on a fully landscaped .37-acre lot. The main level is built for everyday living and entertaining: a kitchen highlighted by a 10-ft island, gas cooktop with exterior-vented range hood, and built-in fridge/freezer; a full walk-through pantry with double ovens and countertops throughout; a dedicated dining room; and a spacious family room. The pantry flows into an open mudroom with built-in lockers. The primary suite offers in-closet washer/dryer hookups. An office and expansive covered deck round out the main floor. Upstairs, a catwalk overlooks the entry and family room and leads to an open loft, plus three bedrooms- including a full laundry room and guest suite with its own en suite bath. The daylight walkout basement opens to a spacious concrete patio and includes two bedrooms, a full laundry, generous storage, and epoxied cold storage. The garage offers two bays plus an oversized third bay with an EV charger location **EPOXY IS SCHEDULED TO BE FINISHED- PENDING in the garage***. Every shower is a full-glass Euro shower with custom tile surround and a built-in niche, and custom mirrors are featured in every bathroom. From the lighting and tile to the countertops and plumbing fixtures, every finish has been elevated to a luxury standard. Schedule your private showing today.
-
Property type
House
-
Floors
3
-
Year built
2026
-
Price/sqft
$449
Features
Explore the Area
501 W HAVEN HILL WAY S 8, South Jordan, Utah, United States
View on Google Maps
Price per sqft
Low
High
Joined 1 year ago
You have inquired about this property
The agent will contact you soon by
Listed by
2
Listings
2025
Joined
Book home tour with the agent
Choose a date and whether you'd like a virtual or in-person tour with the agent.
Preferred date
Tour type
Last updated
Today
First listed
November 21
Listing reference
2197635
Listing status
Based on information from the Wasatch Front Regional Multiple Listing Service, Inc. as of 2026. All data, including all measurements and calculations of area, is obtained from various sources and has not been, and will not be, verified by broker or the MLS. All information should be independently reviewed and verified for accuracy. Properties may or may not be listed by the office/agent presenting the information.
Similar Properties Nearby
New Listings in South Jordan


Explore More Homes for Sale
South Jordan, UT, United States property types
South Jordan, UT, United States popular searches
- Properties with Pool in South Jordan, UT, United States
- New Builds properties in South Jordan, UT, United States
- Properties with Terrace in South Jordan, UT, United States
- Properties with Open Kitchen in South Jordan, UT, United States
- Modern properties in South Jordan, UT, United States
- Properties with Cinema in South Jordan, UT, United States
- Gated Community properties in South Jordan, UT, United States
- Renovated properties in South Jordan, UT, United States
- Golf View properties in South Jordan, UT, United States
- Properties with Steam Room in South Jordan, UT, United States
- Lake View properties in South Jordan, UT, United States
Related Guides & Stories
Trusted by the World's Leading Brokers
The agents behind the world's most exceptional properties list with JamesEdition.
- Listings from Sotheby's, Christie's, BARNES, and Engel & Völkers
- Every listing reviewed before it goes live
- Connect directly with verified listing agents
By continuing you agree to our Terms and Privacy Policy.
Brokerages we
partnered with
partnered with