$1,252,005
4 Bedrooms Single Family Attached
- 4 Beds
- 3 Baths
- 2,965 Sqft
- Updated: Yesterday
-
3
Views for last 30 days
- MLS#5075961
About the Property
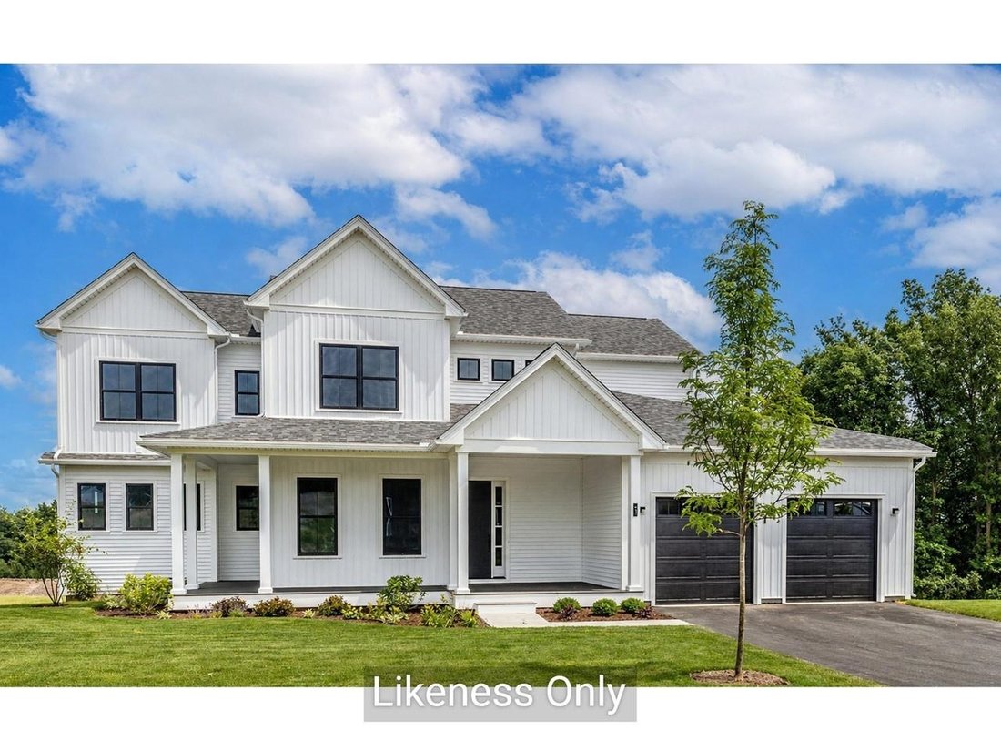
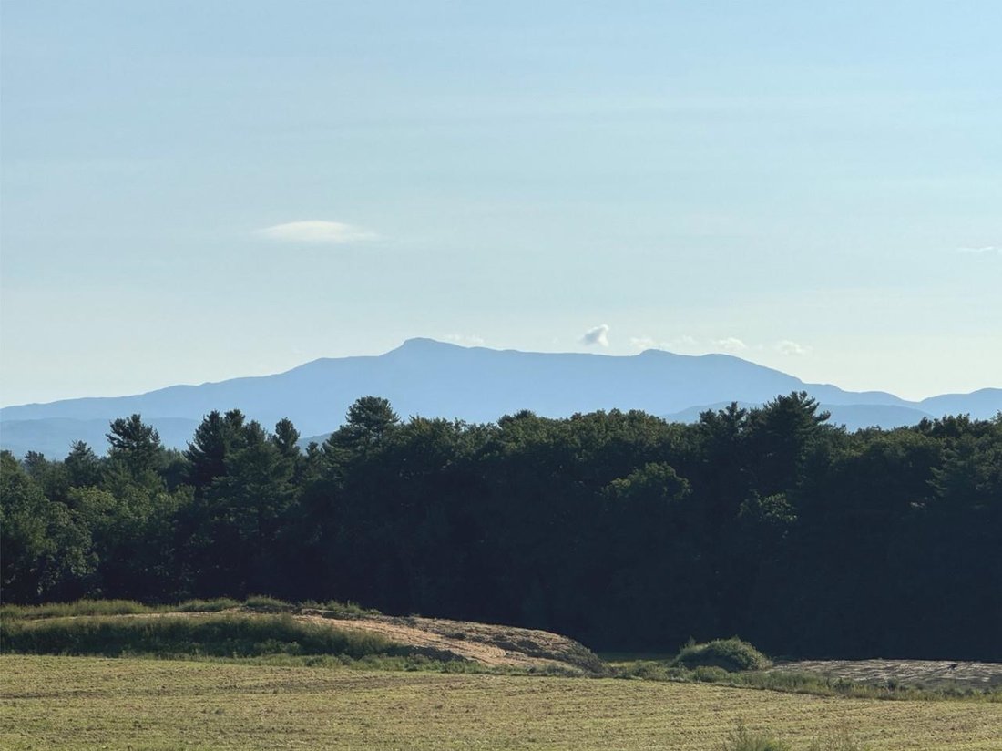
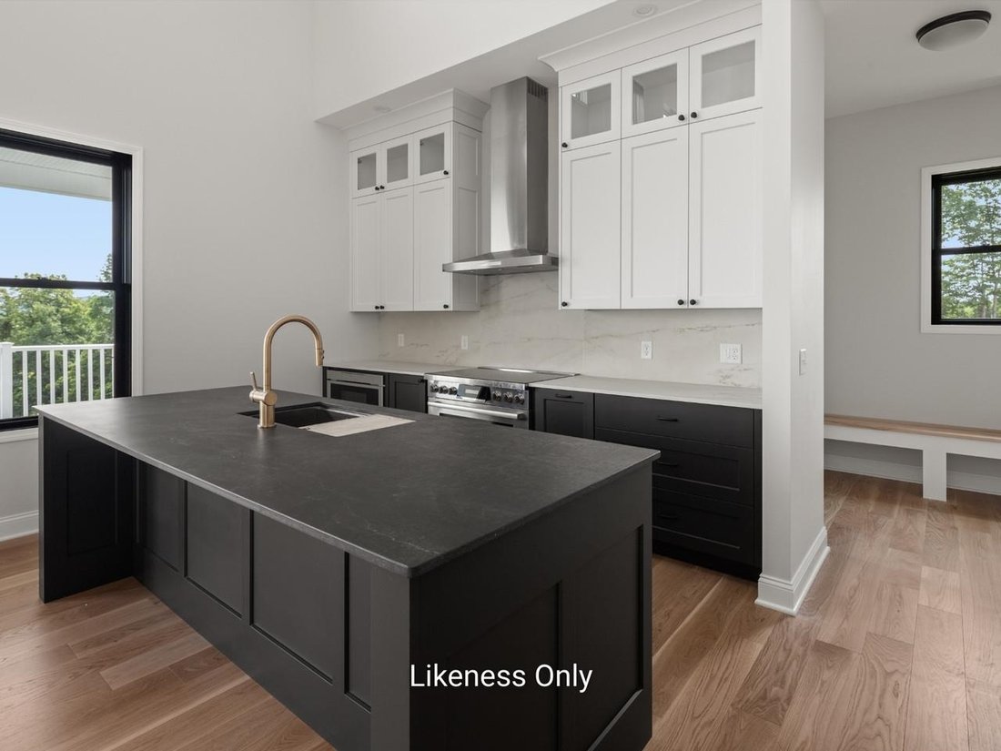
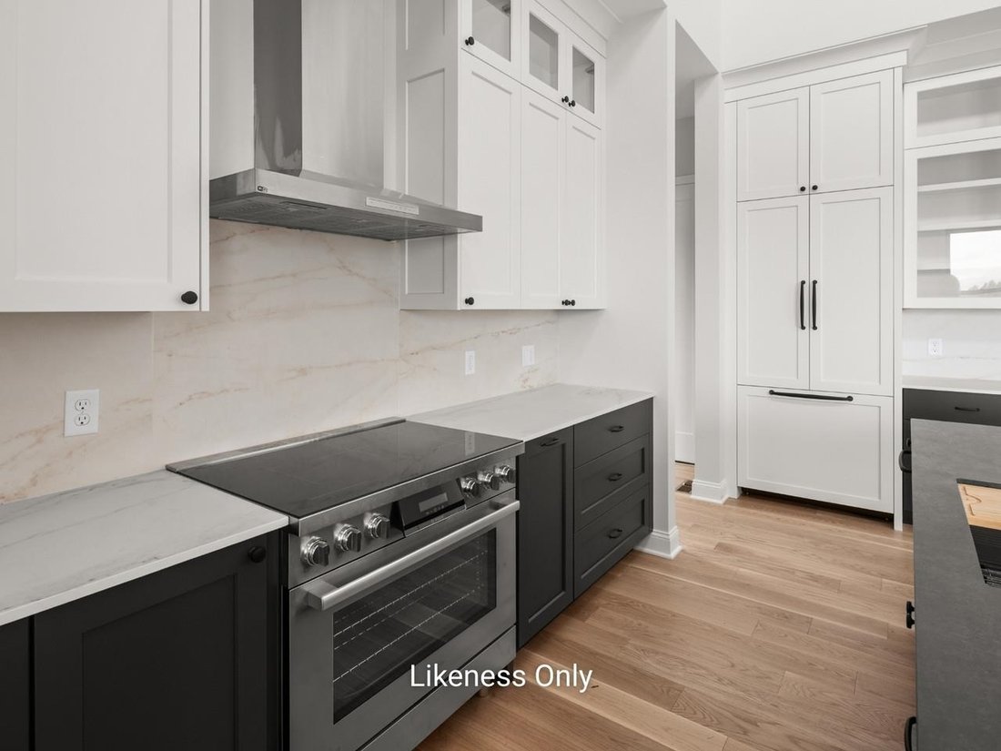
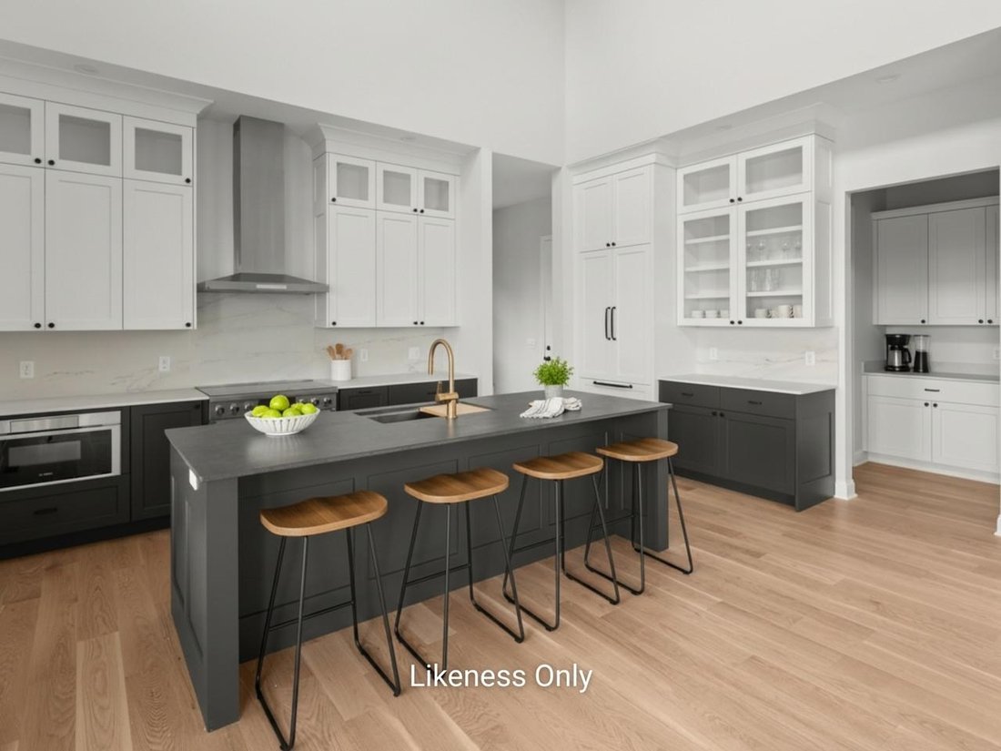
New construction with soaring 20-foot vaulted ceilings and a dramatic wall of windows showcase breathtaking views of Mount Mansfield, Camel’s Hump, and the Green Mountains, filling this home with natural light and Vermont’s iconic scenery. The energy-efficient Mansfield model offers nearly 3,000 sqft. of beautifully designed living space with 4 bedrooms and 3 bathrooms. An open floor plan features
New construction with soaring 20-foot vaulted ceilings and a dramatic wall of windows showcase breathtaking views of Mount Mansfield, Camel’s Hump, and the Green Mountains, filling this home with natural light and Vermont’s iconic scenery. The energy-efficient Mansfield model offers nearly 3,000 sqft. of beautifully designed living space with 4 bedrooms and 3 bathrooms. An open floor plan features vaulted ceilings, a chef’s kitchen with an oversized island, and a morning kitchen providing additional workspace and storage. The first-floor primary suite is a private retreat with 10’ ceilings, a luxurious 5-piece tiled bath, an expansive walk-in closet, and direct access to the rear deck - perfect for enjoying the mountain backdrop. High-end standard features include an electric fireplace, engineered hardwood and tile flooring, 9’ second-floor ceilings, laundry cabinetry, Marvin windows, and enlarged covered decks. Located in Hillside East in South Burlington, one of the nation’s first 100% fossil fuel- and carbon-free neighborhoods, this O’Brien Brothers home is built to pursue Energy Star and U. S. Department of Energy Zero Energy Ready Home (ZERH) certification, blending sustainability, comfort, and elevated mountain-view living. Prices subject to change. Photos are likeness only.
-
Property type
House
-
Year built
2026
-
Price/sqft
$422
Features
- Garage
- Fireplace
- Walk In Closet
- Mountain View
- Open Kitchen
- New Builds
- Kitchen island
- Laundry Room
- High Ceiling
Explore the Area
13 Barn Road, South Burlington, VT 05403, Vermont, United States
View on Google Maps
Price per sqft
Low
High
Joined 6 years ago
You have inquired about this property
The agent will contact you soon by
Listed by
1
Listings
2022
Joined
Book home tour with Steve Lipkin
Choose a date and whether you'd like a virtual or in-person tour with the agent.
Preferred date
Tour type

Coldwell Banker Hickok & Boardman - Burlington
346 Shelburne Rd., 05401, Burlington, Vermont, United States
View agency profile
Coldwell Banker Hickok & Boardman has helped buyers and sellers navigate
Northern and Central Vermont real
Northern and Central Vermont real
Coldwell Banker Hickok & Boardman has helped buyers and sellers navigate
Northern and Central Vermont real estate since 1958. With offices in Burlington,
Montpelier, Vergennes, St. Albans, and Waitsfield, our agents bring real local
insight, straight-forward guidance, and a long history of results that lead the
market.
From first-time purchases to lakefront homes, mountain properties, new
construction, and relocations in or out of Vermont, our agents know how to guide
each move with clarity and care. Backed by a 99% client satisfaction rating,
industry-leading marketing, and comprehensive relocation services, our team of
more than 100 agents and staff continues to set the standard for Vermont real
estate. The community has recognized that commitment by naming us “Best Real
Estate Company in Vermont” every year since 2009.
Northern and Central Vermont real estate since 1958. With offices in Burlington,
Montpelier, Vergennes, St. Albans, and Waitsfield, our agents bring real local
insight, straight-forward guidance, and a long history of results that lead the
market.
From first-time purchases to lakefront homes, mountain properties, new
construction, and relocations in or out of Vermont, our agents know how to guide
each move with clarity and care. Backed by a 99% client satisfaction rating,
industry-leading marketing, and comprehensive relocation services, our team of
more than 100 agents and staff continues to set the standard for Vermont real
estate. The community has recognized that commitment by naming us “Best Real
Estate Company in Vermont” every year since 2009.
Last updated
Yesterday
First listed
Jun 17
Listing reference
82tcfl
Similar Properties Nearby
New Listings in South Burlington


Explore More Homes for Sale
South Burlington, VT, United States popular searches
- Properties with Garage in South Burlington, VT, United States
- Panoramic / Scenic View properties in South Burlington, VT, United States
- Golf View properties in South Burlington, VT, United States
- Properties with Fitness Center / Gym in South Burlington, VT, United States
- Properties with Terrace in South Burlington, VT, United States
- Lake View properties in South Burlington, VT, United States
- Properties with Game Room in South Burlington, VT, United States
- Properties with Elevator in South Burlington, VT, United States
Related Guides & Stories
Trusted by the World's Leading Brokers
The agents behind the world's most exceptional properties list with JamesEdition.
- Listings from Sotheby's, Christie's, BARNES, and Engel & Völkers
- Every listing reviewed before it goes live
- Connect directly with verified listing agents
By continuing you agree to our Terms and Privacy Policy.
brokerages we
partnered with
partnered with