


$925,000
68 Laurentide Lane
- 5 Beds
- 4 Baths
- 3,579 Sqft
- MLS#5097253
About the Property
The true privacy of this end-unit home reveals itself the moment you step inside. The main living spaces are positioned along the back of the home, where the open kitchen, dining and living areas look out over the pond with no neighboring residences in view. Treetop surroundings and incredible sunset skies create a peaceful backdrop that feels completely unexpected for such a convenient South Burl
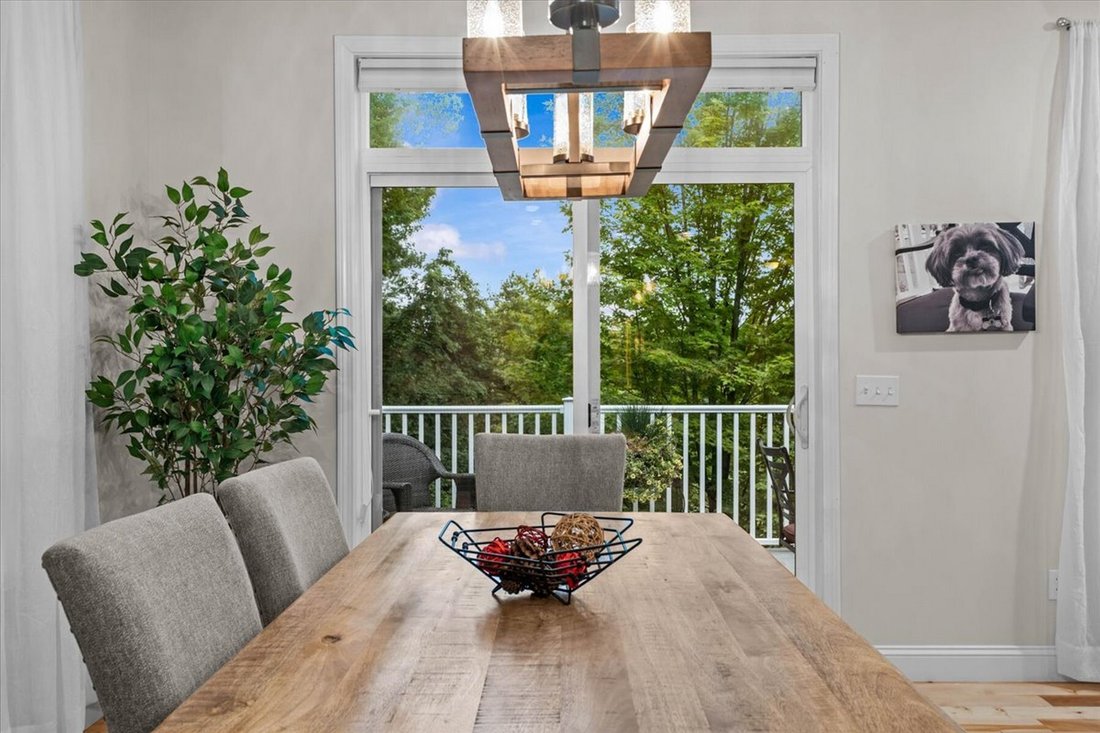
The true privacy of this end-unit home reveals itself the moment you step inside. The main living spaces are positioned along the back of the home, where the open kitchen, dining and living areas look out over the pond with no neighboring residences in view. Treetop surroundings and incredible sunset skies create a peaceful backdrop that feels completely unexpected for such a convenient South Burlington location. The main level makes everyday living easy with a large center island, gas fireplace and direct access to the oversized Trex deck. The primary suite, two additional flexible rooms, another full bath and laundry are all on this floor, creating the option for one-level living, guest rooms or dedicated office space. Upstairs are two large bedrooms with walk-in closets and a full bath. The finished walkout lower level adds a spacious family room, another full bath and a bonus room ideal for a gym, office, guest space or playroom, along with plenty of unfinished storage. Outside, choose between the covered front porch, elevated back deck or stone patio and firepit. Solar panels and central air add year-round comfort and efficiency. The HOA handles lawn care, snow removal, trash and recycling, while the neighborhood offers community gardens, wooded trails and green space. Schools, shopping, UVM Medical Center, the airport, downtown Burlington and South Burlingtons growing City Center are all just minutes away. It is a rare combination of flexible space, easy maintenance, convenience and backyard privacy that needs to be experienced in person. The sellers are motivated to begin their next chapter closer to their college-aged children. If easy, turnkey living with unexpected privacy and a convenient South Burlington location sounds appealing, schedule your showing and experience this home in person.
-
Property type
House
-
Year built
2018
-
Price/sqft
$258
Features
- Garage
- Walk In Closet
- Garden
- Fireplace
- Fitness Center / Gym
- Fire Pit
- Open Kitchen
- Washer Dryer
- Privacy
Features
Lot
- Privacy
- New Builds
Indoor
- Office
- Fireplace
- Air Conditioning
- Washer Dryer
- Bar
- Laundry Room
- Open Kitchen
- Basement
- Walk In Closet
- Fitness Center / Gym
Outdoor
- Fire Pit
- Garage
- Garden
Explore the Area
68 Laurentide Lane, South Burlington, VT 05403, Vermont, United States
View on Google Maps
Price per sqft
Low
High
Joined 11 years ago
You have inquired about this property
The agent will contact you soon by
Listed by
15
Listings
2015
Joined
Book home tour with Kathy O'Brien
Choose a date and whether you'd like a virtual or in-person tour with the agent.
Preferred date
Tour type

Four Seasons Sotheby's International Realty
550 Hinesburg Road, 05403, South Burlington, Vermont, United States
View agency profile
Our South Burlington, Vermont, office is located in Chittenden County, which is
bordered by Lake Champlain on t
bordered by Lake Champlain on t
Our South Burlington, Vermont, office is located in Chittenden County, which is
bordered by Lake Champlain on the west and the Green Mountains of Vermont on the
East. We refer to this region as the Champlain Valley Region as it encompasses
the Counties of Franklin, Chittenden and Addison Counties, all bordering Lake
Champlain. The South Burlington office is the corporate headquarters of Four
Seasons Sotheby’s International Realty. The Advertising, Accounting, Information
Technology, Recruiting/Training, Relocation, Rental and Residential departments
are all based in the South Burlington office, although each office has support
staff for these Departments. The Commercial Division is based in our West
Lebanon, New Hampshire office, the hub of the Upper Valley Region.
bordered by Lake Champlain on the west and the Green Mountains of Vermont on the
East. We refer to this region as the Champlain Valley Region as it encompasses
the Counties of Franklin, Chittenden and Addison Counties, all bordering Lake
Champlain. The South Burlington office is the corporate headquarters of Four
Seasons Sotheby’s International Realty. The Advertising, Accounting, Information
Technology, Recruiting/Training, Relocation, Rental and Residential departments
are all based in the South Burlington office, although each office has support
staff for these Departments. The Commercial Division is based in our West
Lebanon, New Hampshire office, the hub of the Upper Valley Region.
Last updated
September 15
First listed
June 30
Listing link
Listing reference
CL4WED
Similar Properties Nearby
New Listings in South Burlington

Explore More Homes for Sale
South Burlington, VT, United States popular searches
- Properties with Garage in South Burlington, VT, United States
- Properties with Terrace in South Burlington, VT, United States
- Panoramic / Scenic View properties in South Burlington, VT, United States
- Properties with Fitness Center / Gym in South Burlington, VT, United States
- Lake View properties in South Burlington, VT, United States
- Properties with Elevator in South Burlington, VT, United States
- Golf View properties in South Burlington, VT, United States
- Gated Community properties in South Burlington, VT, United States
- Properties with Game Room in South Burlington, VT, United States
Related Guides & Stories
Trusted by the World's Leading Brokers
The agents behind the world's most exceptional properties list with JamesEdition.
- Listings from Sotheby's, Christie's, BARNES, and Engel & Völkers
- Every listing reviewed before it goes live
- Connect directly with verified listing agents
By continuing you agree to our Terms and Privacy Policy.
brokerages we
partnered with
partnered with