$1,688,324
Single Family Detached Souselas E Botão
- 3 Beds
- 5 Baths
- 4,139 Sqft
- 8.65 Ac lot
- Updated: October 1
About the Property
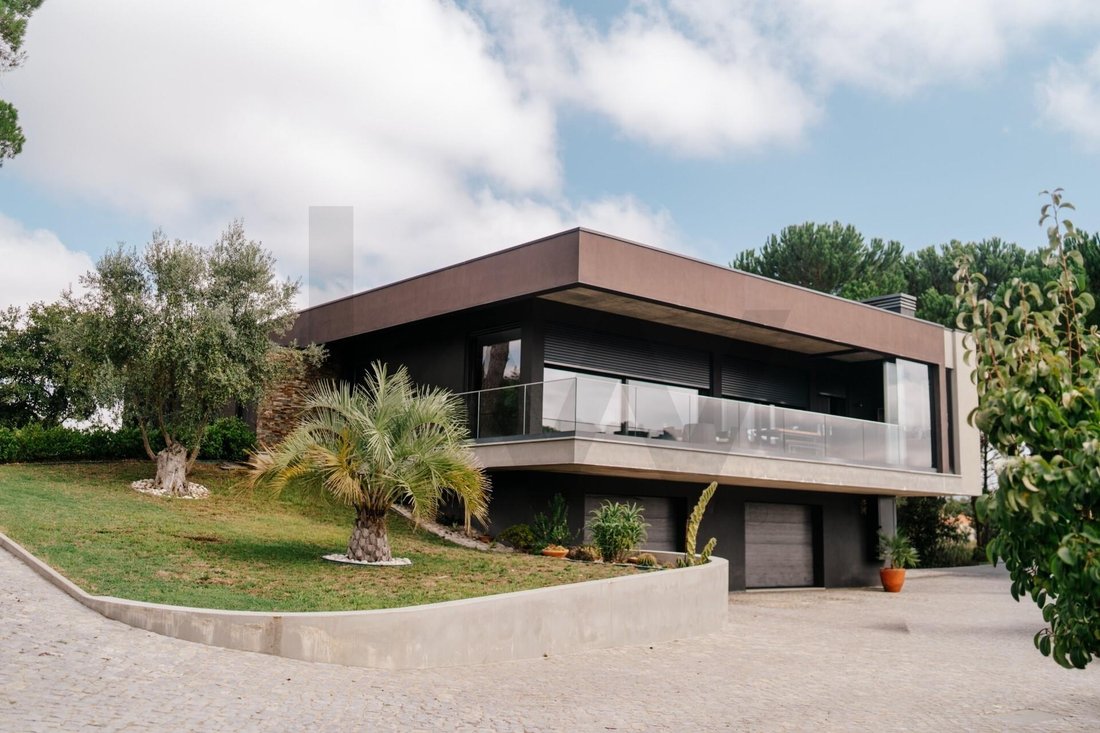
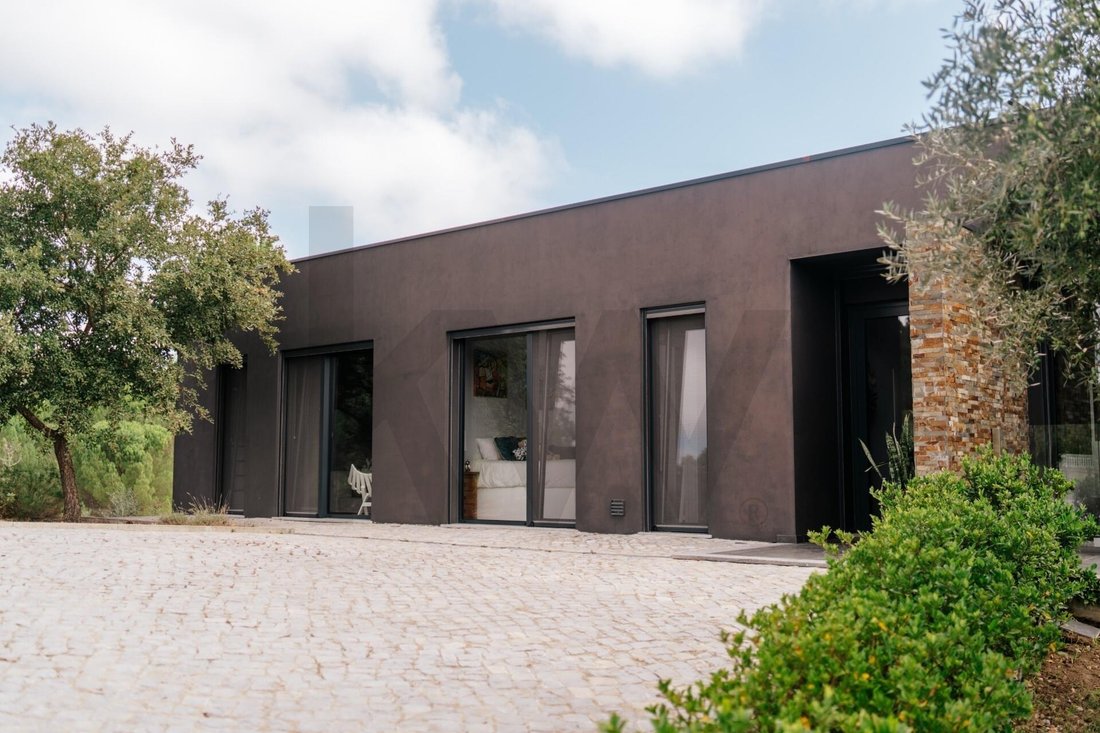
A truly unique property where contemporary architecture, nature, and autonomy come together. Spanning approximately 10 hectares, this estate includes a recently built house of about 495 m², designed to offer comfort, privacy, and high energy efficiency.
The house stands out for its construction quality, spacious rooms, and the technological and energy solutions it incorporates. The privat
The house stands out for its construction quality, spacious rooms, and the technological and energy solutions it incorporates. The privat
A truly unique property where contemporary architecture, nature, and autonomy come together. Spanning approximately 10 hectares, this estate includes a recently built house of about 495 m², designed to offer comfort, privacy, and high energy efficiency.
The house stands out for its construction quality, spacious rooms, and the technological and energy solutions it incorporates. The private area features three suites, all with walk-in closets, providing comfort and privacy.
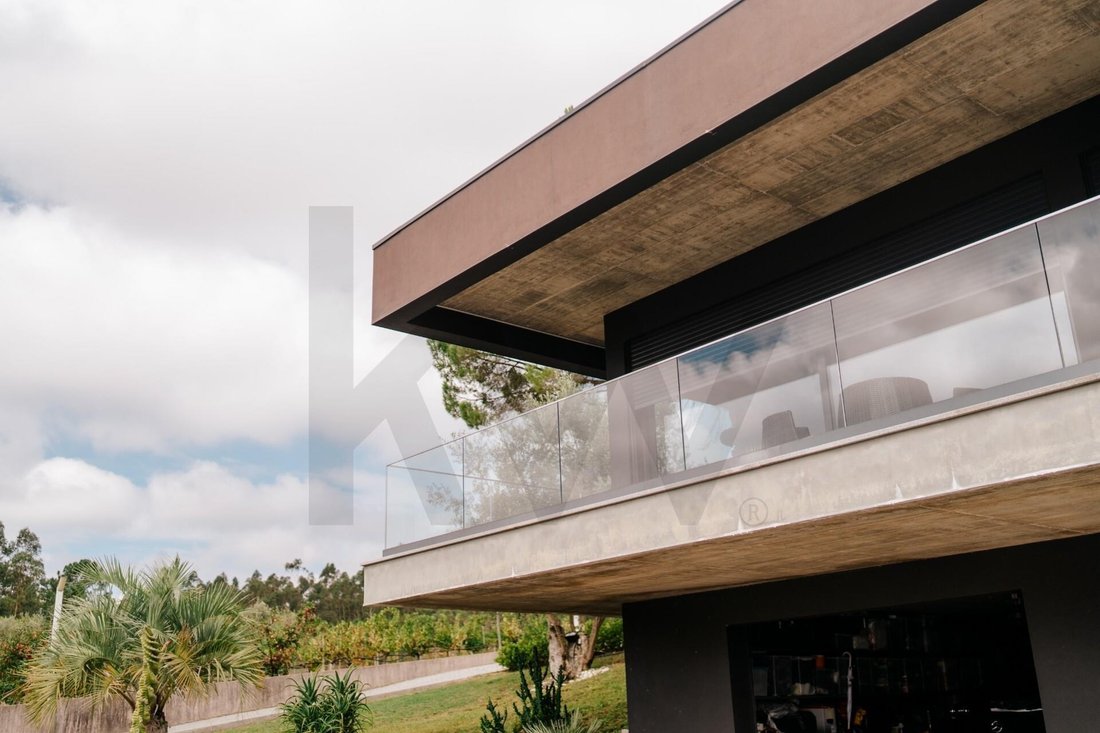
In the social area, there is a large open-plan living room of about 80 m², designed for a fluid and integrated living experience with the kitchen. Adjacent to the kitchen, a spacious veranda houses a built-in barbecue fully enclosed with glass, creating a comfortable and sheltered space for meals and social gatherings throughout the year, regardless of the season.
On the lower floor, the property includes a wine cellar, office, bathroom, and laundry room, creating a versatile area that can be adapted to the needs of each owner. There is also a large garage with capacity for 3 to 4 vehicles.
Energy efficiency and autonomy features include:
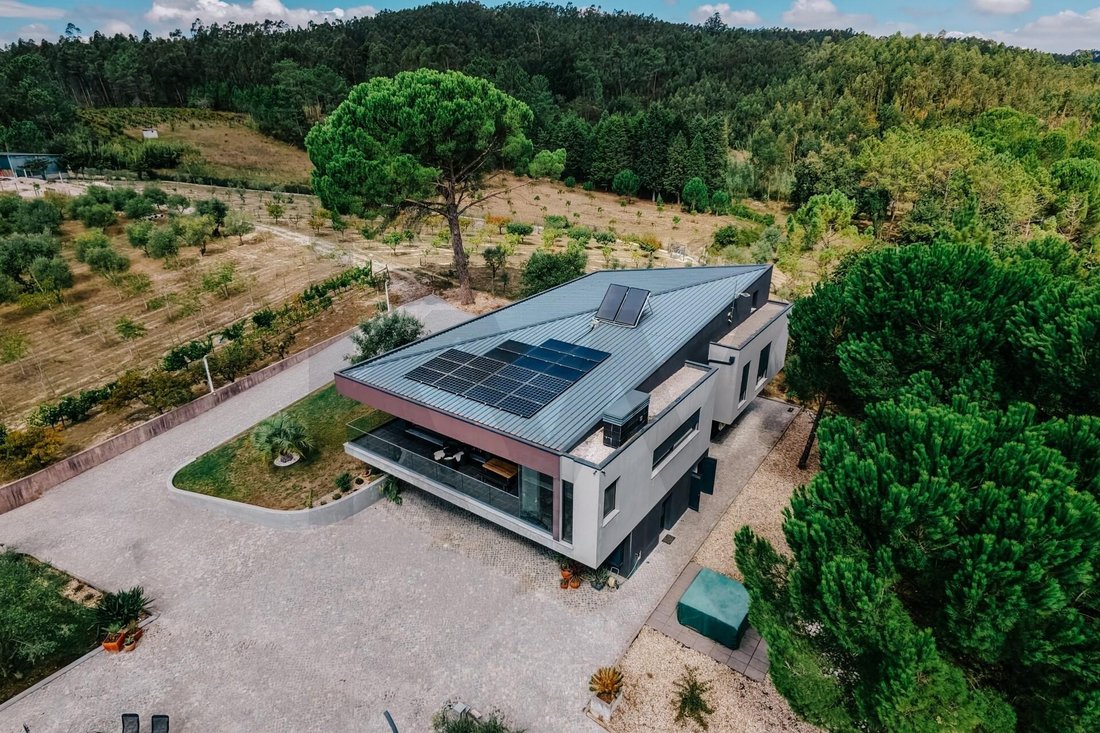
- 20 photovoltaic panels with storage batteries
- Solar panels
- Heat pump
- Central heating
- Air conditioning
- Home automation system
The property is designed for a high degree of autonomy, featuring its own well, a water distribution network throughout the estate, drip irrigation system, and a water treatment station.
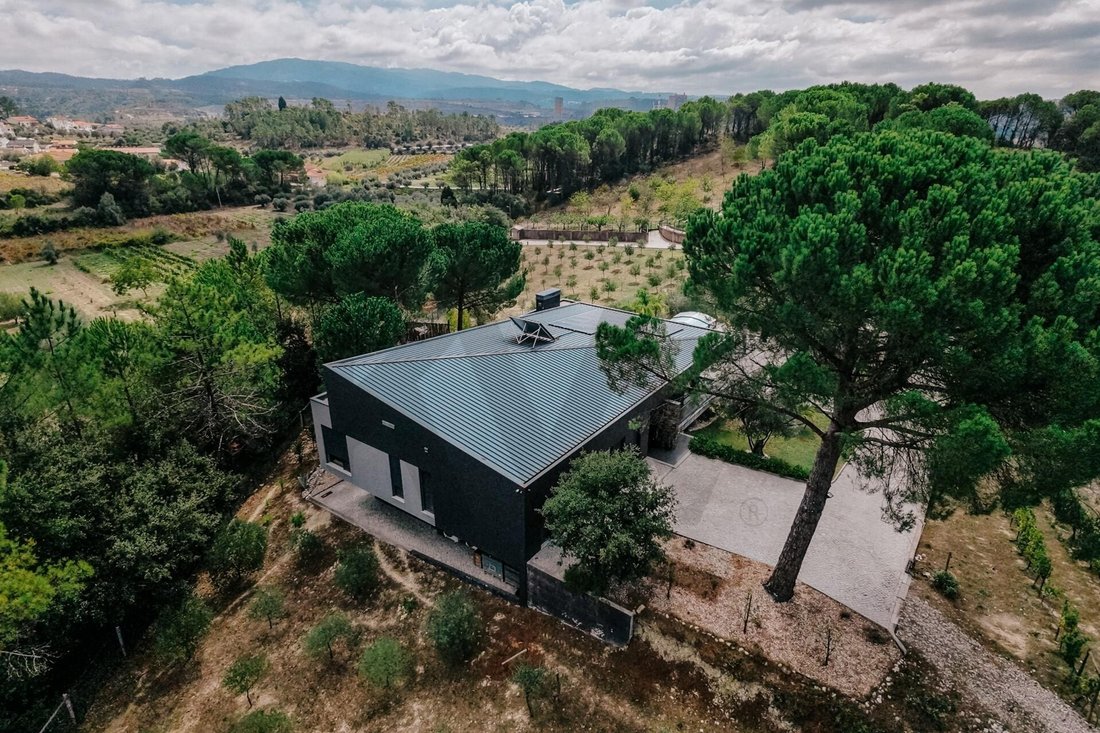
The approximately 10 hectares combine various agricultural and forestry uses, including olive groves, fruit trees, stone pine, maritime pine, eucalyptus, and a small vineyard, complemented by supporting infrastructure for farming.
The property also includes licensed support housing, a warehouse, kitchen, barbecue area, bathroom, tractor, and agricultural tools, allowing for continued agricultural use and maintenance of the diverse spaces.
Its size, autonomy, and diversity allow for different uses, from permanent residence and agricultural/livestock farming to a nature tourism project, always subject to the respective legal framework.
Located near Coimbra, this property is for those seeking something rare: scale, privacy, contemporary comfort, autonomy, and a privileged connection with nature. A property with its own identity, designed to live in today and preserve for the future.
Private viewing by appointment.
By choosing a Consultant - KW Union you get:
- A real estate consultant with excellent market training
- Early viewing of homes
- Information on new homes on the market
- Information on other homes sold and their prices
- Presentation of the best financial solutions for property acquisition
- Support in the financing process (if required)
- Presence during property appraisal
- Assistance in scheduling the deed signing
If you are a real estate consultant, do not hesitate to contact me. KW UNION COIMBRA proudly shares 50-50 deals with all agencies in the market.
If you are a sector professional with a qualified buyer client, contact me to schedule your visit.
For easier identification of this property, please refer to the respective ID. When scheduling a visit, please bring identification.
Thank you very much!
The house stands out for its construction quality, spacious rooms, and the technological and energy solutions it incorporates. The private area features three suites, all with walk-in closets, providing comfort and privacy.
In the social area, there is a large open-plan living room of about 80 m², designed for a fluid and integrated living experience with the kitchen. Adjacent to the kitchen, a spacious veranda houses a built-in barbecue fully enclosed with glass, creating a comfortable and sheltered space for meals and social gatherings throughout the year, regardless of the season.
On the lower floor, the property includes a wine cellar, office, bathroom, and laundry room, creating a versatile area that can be adapted to the needs of each owner. There is also a large garage with capacity for 3 to 4 vehicles.
Energy efficiency and autonomy features include:
- 20 photovoltaic panels with storage batteries
- Solar panels
- Heat pump
- Central heating
- Air conditioning
- Home automation system
The property is designed for a high degree of autonomy, featuring its own well, a water distribution network throughout the estate, drip irrigation system, and a water treatment station.
The approximately 10 hectares combine various agricultural and forestry uses, including olive groves, fruit trees, stone pine, maritime pine, eucalyptus, and a small vineyard, complemented by supporting infrastructure for farming.
The property also includes licensed support housing, a warehouse, kitchen, barbecue area, bathroom, tractor, and agricultural tools, allowing for continued agricultural use and maintenance of the diverse spaces.
Its size, autonomy, and diversity allow for different uses, from permanent residence and agricultural/livestock farming to a nature tourism project, always subject to the respective legal framework.
Located near Coimbra, this property is for those seeking something rare: scale, privacy, contemporary comfort, autonomy, and a privileged connection with nature. A property with its own identity, designed to live in today and preserve for the future.
Private viewing by appointment.
By choosing a Consultant - KW Union you get:
- A real estate consultant with excellent market training
- Early viewing of homes
- Information on new homes on the market
- Information on other homes sold and their prices
- Presentation of the best financial solutions for property acquisition
- Support in the financing process (if required)
- Presence during property appraisal
- Assistance in scheduling the deed signing
If you are a real estate consultant, do not hesitate to contact me. KW UNION COIMBRA proudly shares 50-50 deals with all agencies in the market.
If you are a sector professional with a qualified buyer client, contact me to schedule your visit.
For easier identification of this property, please refer to the respective ID. When scheduling a visit, please bring identification.
Thank you very much!
-
Property type
House
-
Price/sqft
$407
Features
Features
Lot
Indoor
- Office
- Air Conditioning
- Kitchen island
- Jacuzzi
- Laundry Room
- Sauna
- Wine Cellar
- Open Kitchen
- Stone Countertops
- Walk In Closet
Outdoor
Explore the Area
Souselas e Botao, Coimbra District, Portugal
View on Google Maps
Price per sqft
Low
High
Joined 7 months ago
You have inquired about this property
The agent will contact you soon by
Listed by
1
Listings
2026
Joined
Book home tour with Natália Pinto da Silva
Choose a date and whether you'd like a virtual or in-person tour with the agent.
Preferred date
Tour type

Last updated
October 1
First listed
October 1
Listing reference
2164986675375578
Trusted by the World's Leading Brokers
The agents behind the world's most exceptional properties list with JamesEdition.
- Listings from Sotheby's, Christie's, BARNES, and Engel & Völkers
- Every listing reviewed before it goes live
- Connect directly with verified listing agents
By continuing you agree to our Terms and Privacy Policy.