

$5,889,083
Villa Venta Cádiz
- 4 Beds
- 4 Baths
- 10,711 Sqft
- 29,138 Sqft lot
- Updated: Today
About the Property
New Development: Prices from €5,250,000 to €5,250,000.
[Bedrooms: 4 - 4] [Bathrooms: 4 - 4] [Built area: 995.00 m2 - 995.00 m2]
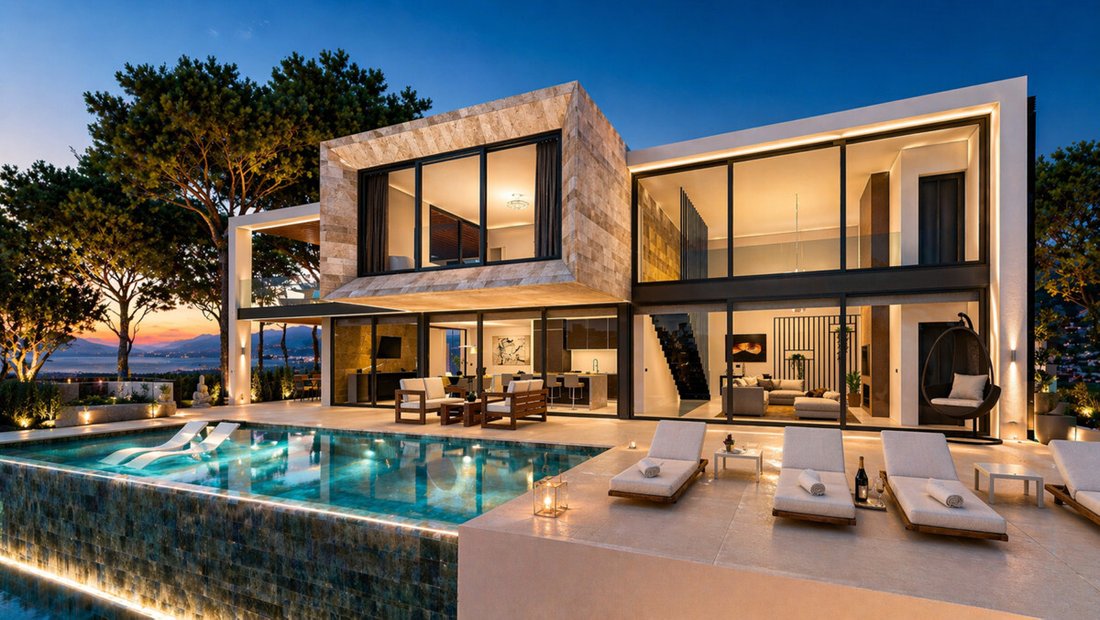
The villa is designed as the layering of two clearly distinct volumes: a completely open and transparent base, and a more solid upper section that seems to rest lightly on the lower level. This contrast between mass and transparency defines the architect
[Bedrooms: 4 - 4] [Bathrooms: 4 - 4] [Built area: 995.00 m2 - 995.00 m2]
The villa is designed as the layering of two clearly distinct volumes: a completely open and transparent base, and a more solid upper section that seems to rest lightly on the lower level. This contrast between mass and transparency defines the architect
New Development: Prices from €5,250,000 to €5,250,000.
[Bedrooms: 4 - 4] [Bathrooms: 4 - 4] [Built area: 995.00 m2 - 995.00 m2]
The villa is designed as the layering of two clearly distinct volumes: a completely open and transparent base, and a more solid upper section that seems to rest lightly on the lower level. This contrast between mass and transparency defines the architectural identity of the project.
The villa sits on a 2707 m2 plot, with a total built area of 995 m2 spread over 4 floors, featuring 4 bedrooms, 4 bathrooms, and 3 toilets.
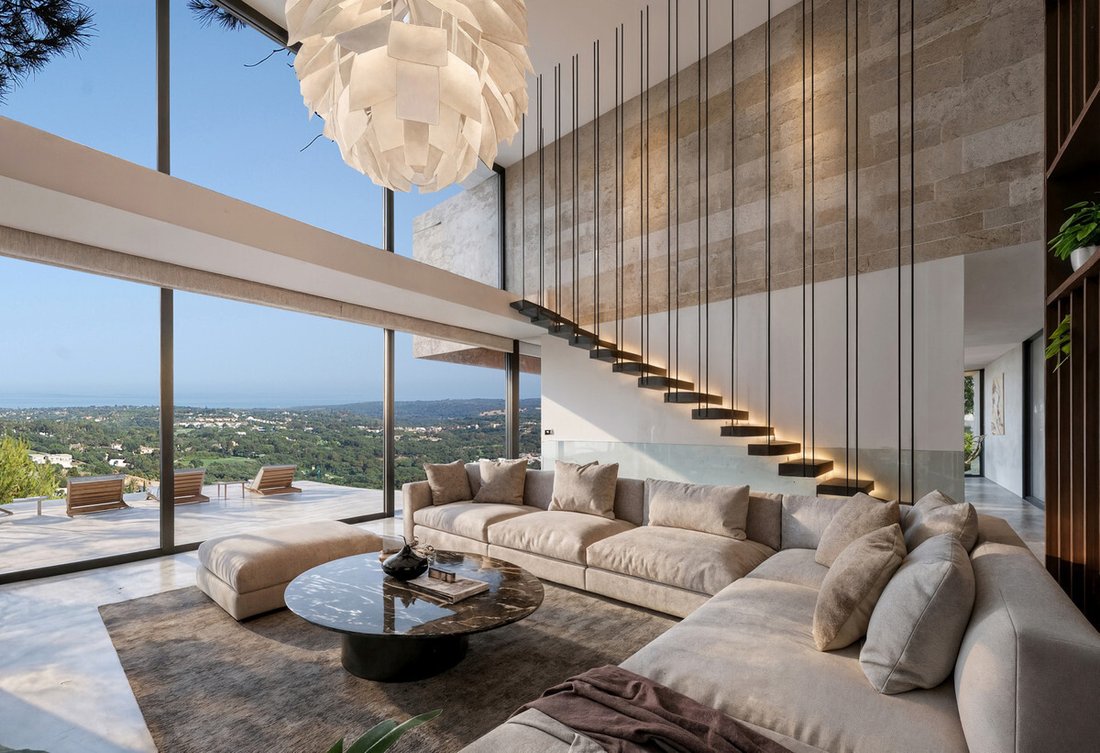
The ground floor is designed as a continuous space without visual interruptions, where glass enclosures disappear to fully integrate the interior with the terrace and the water feature. The infinity pool thus becomes a natural extension of the home, positioned prominently as a key element reflecting the architecture.
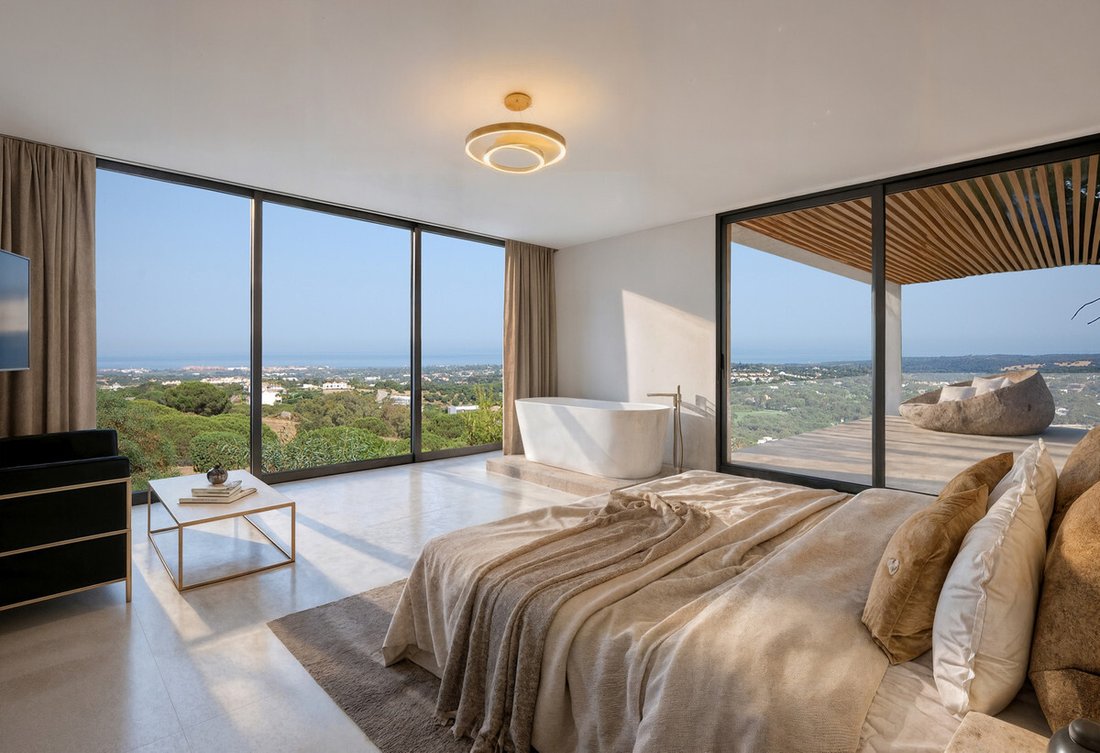
The upper volume, more compact and protected, houses the private areas and opens through large strategically framed openings, creating controlled views and adding depth to the facade. The interplay of horizontal planes and perimeter frames reinforces the geometry of the whole and provides a sense of order and precision.
Overall, the residence is not understood as a sum of spaces but as a balanced composition where each element—volume, material, light, and water—is part of a single architectural idea.
[Bedrooms: 4 - 4] [Bathrooms: 4 - 4] [Built area: 995.00 m2 - 995.00 m2]
The villa is designed as the layering of two clearly distinct volumes: a completely open and transparent base, and a more solid upper section that seems to rest lightly on the lower level. This contrast between mass and transparency defines the architectural identity of the project.
The villa sits on a 2707 m2 plot, with a total built area of 995 m2 spread over 4 floors, featuring 4 bedrooms, 4 bathrooms, and 3 toilets.
The ground floor is designed as a continuous space without visual interruptions, where glass enclosures disappear to fully integrate the interior with the terrace and the water feature. The infinity pool thus becomes a natural extension of the home, positioned prominently as a key element reflecting the architecture.
The upper volume, more compact and protected, houses the private areas and opens through large strategically framed openings, creating controlled views and adding depth to the facade. The interplay of horizontal planes and perimeter frames reinforces the geometry of the whole and provides a sense of order and precision.
Overall, the residence is not understood as a sum of spaces but as a balanced composition where each element—volume, material, light, and water—is part of a single architectural idea.
-
Property type
Villa
-
Price/sqft
$549
Features
- Garden
- Pool
- Terrace
- New Builds
Explore the Area
Sotogrande, Spain
View on Google Maps
Price per sqft
Low
High
Joined 2 years ago
You have inquired about this property
The agent will contact you soon by
Listed by
23
Listings
2024
Joined
Book home tour with the agent
Choose a date and whether you'd like a virtual or in-person tour with the agent.
Preferred date
Tour type
Last updated
Today
First listed
November 5
Listing reference
75073750738503
Similar Properties Nearby
New Listings in Sotogrande






Explore More Homes for Sale
Sotogrande, Spain cities
Sotogrande, Spain property types
Sotogrande, Spain popular searches
- Sea View properties in Sotogrande, Spain
- Golf View properties in Sotogrande, Spain
- Gated Community properties in Sotogrande, Spain
- Hilltop properties in Sotogrande, Spain
- Modern properties in Sotogrande, Spain
- Equestrian properties in Sotogrande, Spain
- Oceanfront properties in Sotogrande, Spain
- Properties with Tennis Court in Sotogrande, Spain
- Properties with Helipad in Sotogrande, Spain
- Properties with Vineyard / Winery in Sotogrande, Spain
- Mansion properties in Sotogrande, Spain
- Properties with Private Beach in Sotogrande, Spain
- Renovated properties in Sotogrande, Spain
- Riverfront properties in Sotogrande, Spain
- Beachfront properties in Sotogrande, Spain
- Water View properties in Sotogrande, Spain
Sotogrande, Spain neighborhoods
Related Guides & Stories
Trusted by the World's Leading Brokers
The agents behind the world's most exceptional properties list with JamesEdition.
- Listings from Sotheby's, Christie's, BARNES, and Engel & Völkers
- Every listing reviewed before it goes live
- Connect directly with verified listing agents
By continuing you agree to our Terms and Privacy Policy.