$2,227,074
Sale Of Domaine Sommieres, 600m² 11 Rooms 1,990,000€ With Pool
- 6,459 Sqft
- 5.66 Ac lot
- Updated: June 18
- 4
About the Property
Sublime Domaine between Nîmes & Montpellier! The ARGENCE & ARGENCE Agency presents this sublime 19th-century Domaine of 600 m² of living space! Nestled in a green setting and surrounded by vineyards, at the gates of Montpellier, this property exudes charm and was originally created by a surveyor seeking refuge from his many travels in this unique place. The setting was perfect for this pur
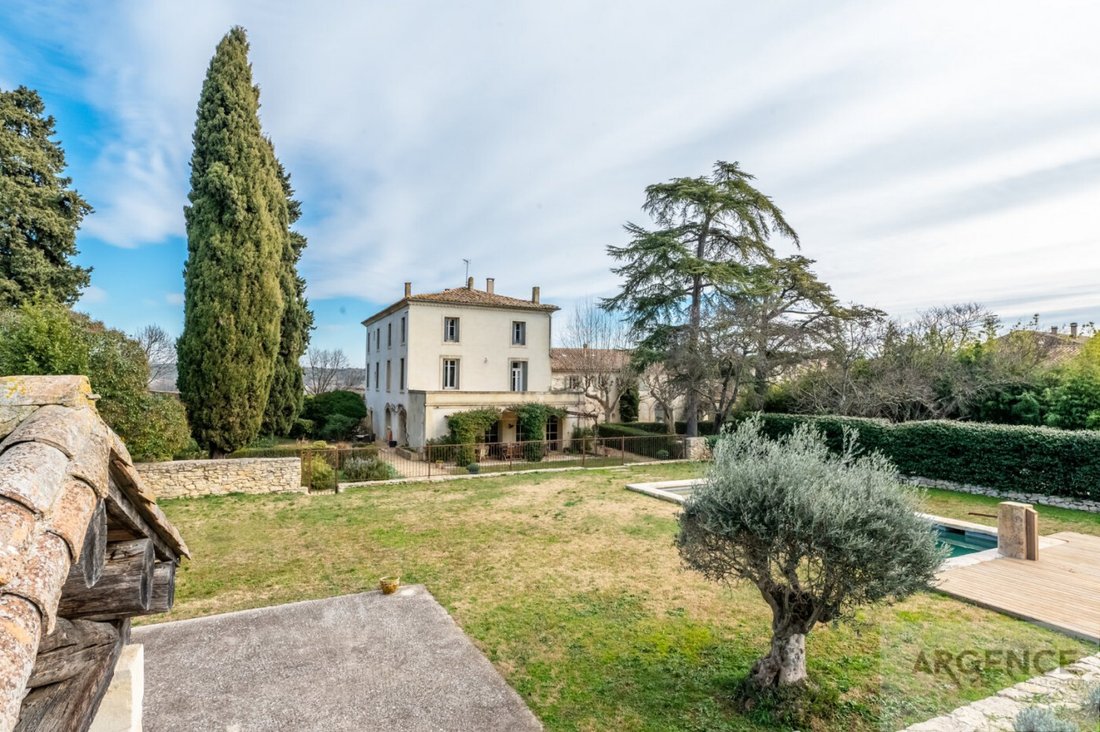
Sublime Domaine between Nîmes & Montpellier! The ARGENCE & ARGENCE Agency presents this sublime 19th-century Domaine of 600 m² of living space! Nestled in a green setting and surrounded by vineyards, at the gates of Montpellier, this property exudes charm and was originally created by a surveyor seeking refuge from his many travels in this unique place. The setting was perfect for this purpose, and this Montpellier countryside naturally draws inspiration from a global vision of the world, with a strong Mediterranean accent reflected in the atmosphere and the plant species that compose the park, reminiscent of Provence and Tuscany.
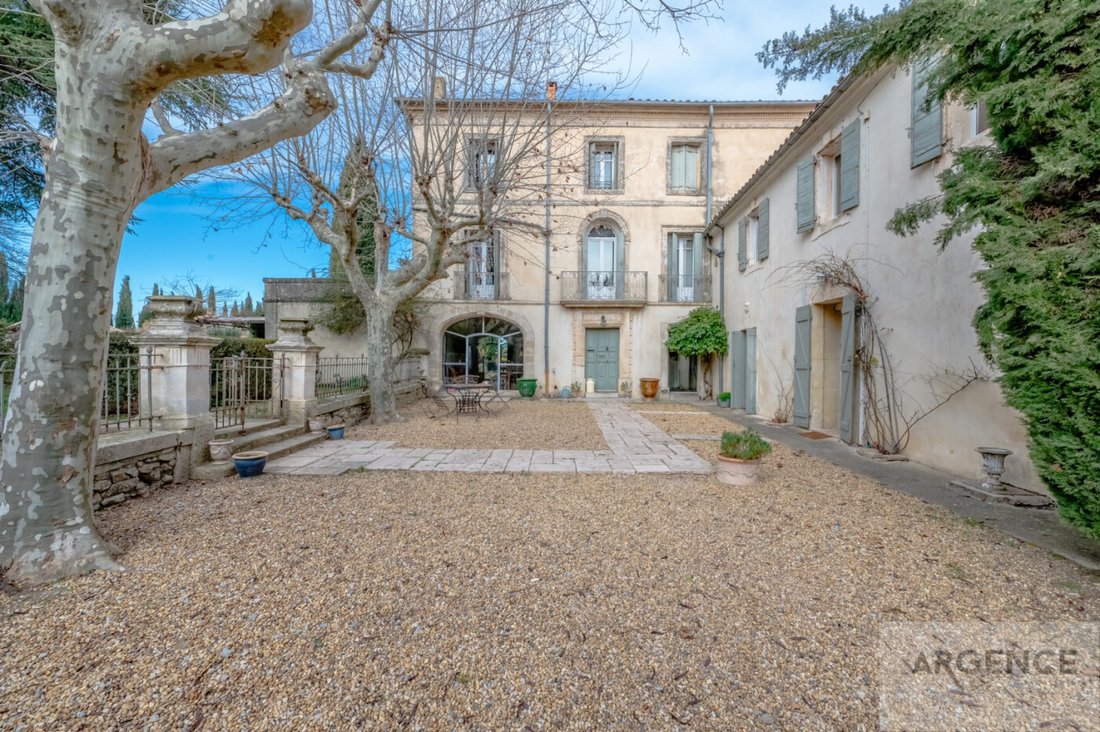
The desired architecture aimed to highlight a certain nobility, distinguishing it from the more common agricultural mas in the region, even though it was expanded in the 20th century for viticultural purposes. The Domaine as a whole reflects several eras with elements reminiscent of a true Provençal Bastide, an Orangery, a Bourgeois House, or even a more modest countryside home. What is certain is that the current property is a testament to the desire to find in these places a home that embodies the luxury of simplicity and authenticity.
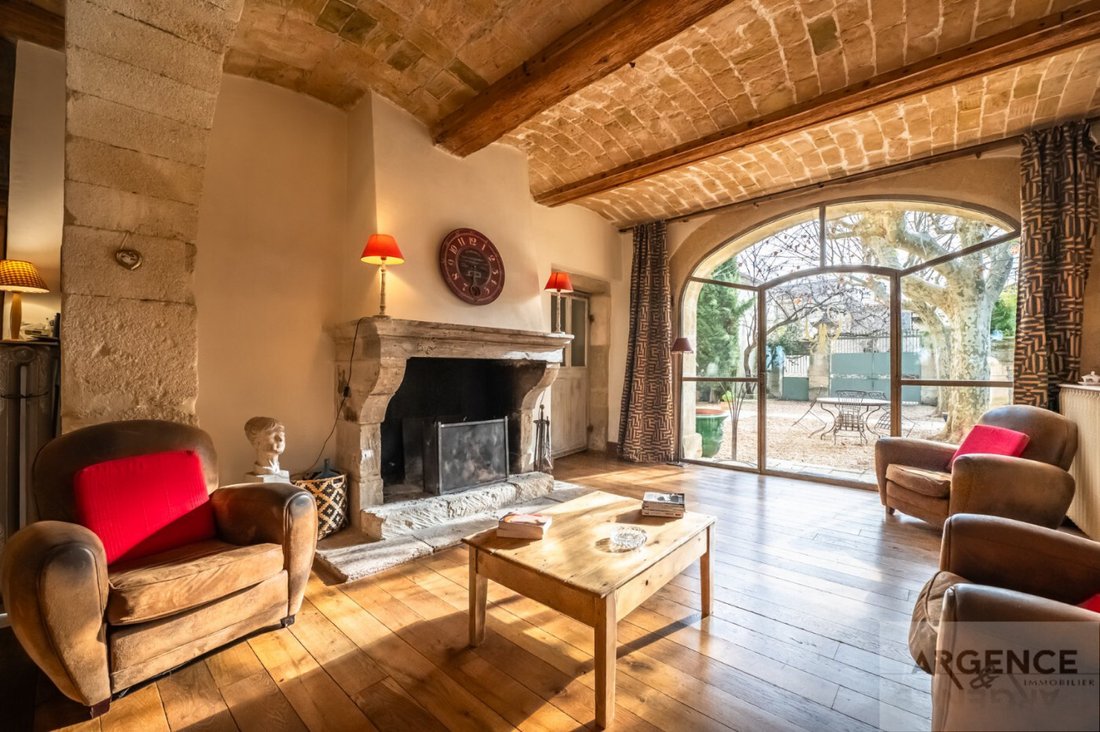
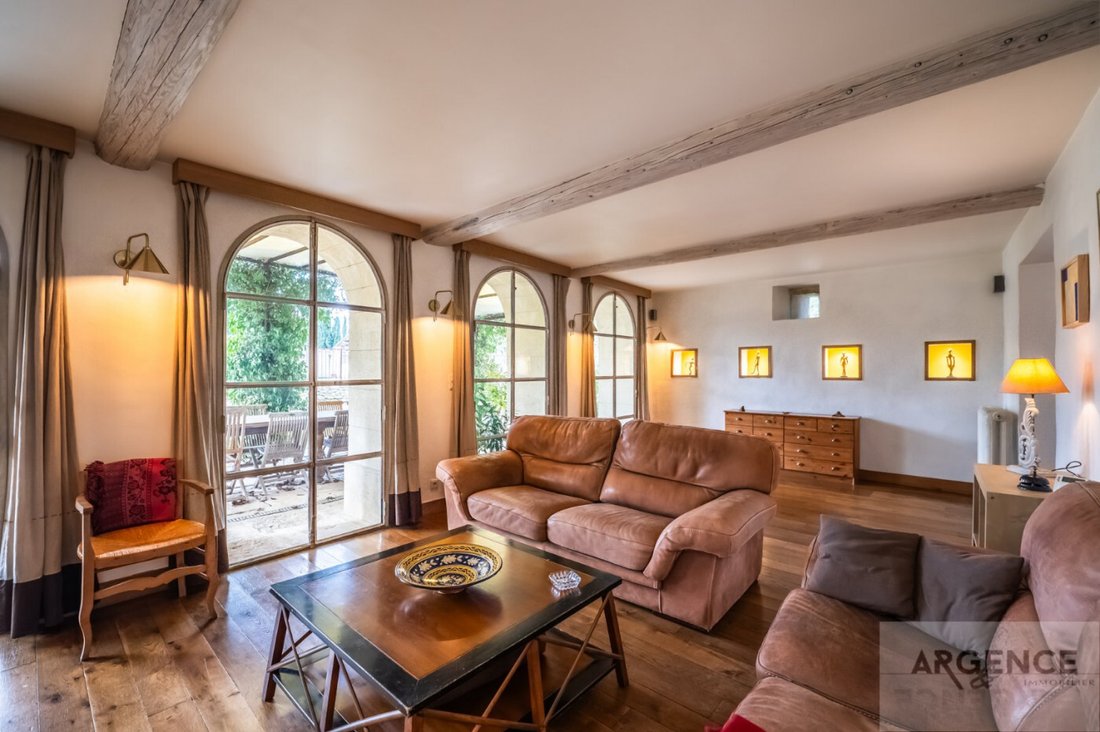
The main house, with 600 m² of living space, is spread over 3 levels. The entire ground floor is dedicated to living spaces that are largely open to the outdoors, a luxury indeed for an older property. The ceiling height is noble, with vaulted ceilings. A large fireplace adorns the living room, beautifully bringing together the occupants of the house. The kitchen is designed to be modern, open and communicating with the living spaces, while respecting the soul of the old. The volumes are generous, and light beautifully fills every space in the best possible way throughout the year.
The first floor offers a sleeping area. Two suite bedrooms are available, each with its own private lounge, reminiscent of fine hotels and in a spirit of enfilade rooms typical of the old, explained in the most accurate way as ”Haussmannian inspiration”. A large suite of 68 m² opens majestically onto a 50 m² solarium terrace with breathtaking views. Small lounge, bedroom, alcove dressing room, and finally a private bathroom with an authentic clawfoot bathtub as well as an Italian shower. Opposite the landing, another suite apartment of 70 m², in a similar spirit, but without a terrace this time. The second floor features three suites. Two of 45 m², each with a private lounge, and one of 60 m² with a lounge and private bathroom. Finally, in one wing of the building, a studio with a mezzanine bedroom, which can be completely independent or combined with the whole. A large laundry room, or if needed, another suite is possible thanks to a free space of inspiration, and the back kitchen could become a professional kitchen for the functional aspect of the property.
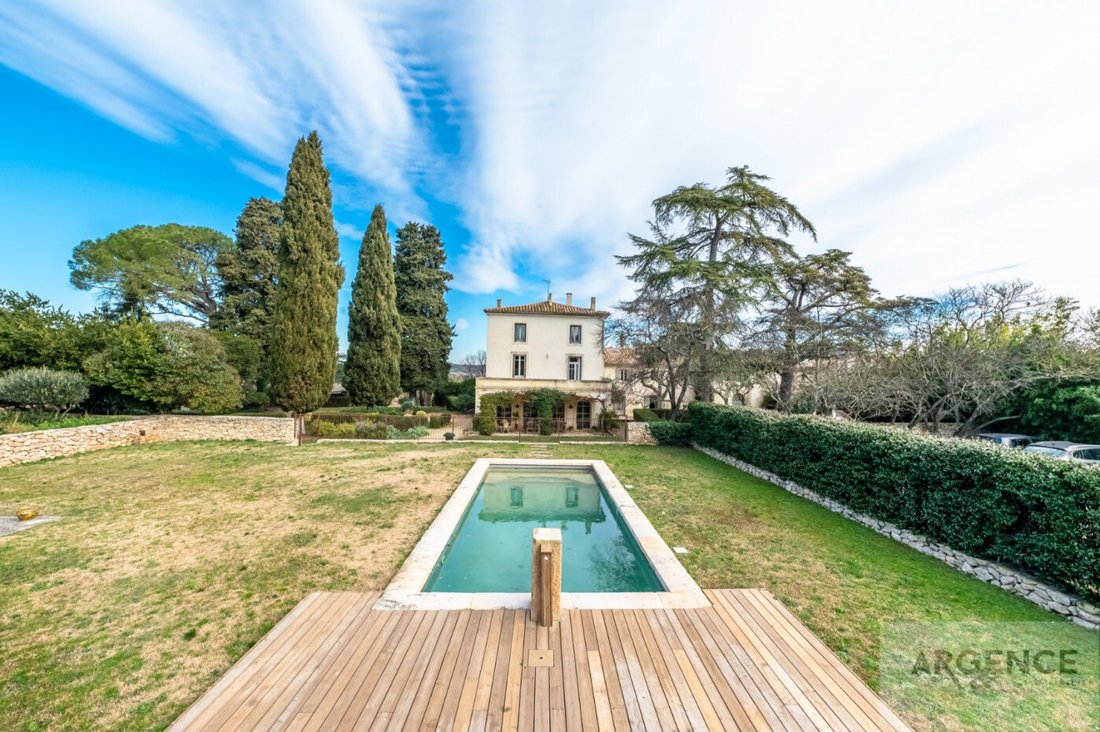
The Domaine also benefits from a caretaker’s house in a rear courtyard, currently divided into two apartments with 2 bedrooms each, as well as a huge shed of 200 m² of floor space and a ceiling height of 13 meters, ideal for an artist, seminars, or any other project you might wish to realize. The place is simply magical, and nothing is missing, both in spirit and material: ornate cast iron radiators, vaulted ceilings, parquet flooring, stone & steel... All of it blends beautifully, and despite the idea of vastness on paper, the dimensions remain human-sized, and the place feels warm, simple, authentic, and welcoming. The outdoors will reflect everything that has been mentioned. The pool area, designed as a basin, perfectly blends the old with the modern, featuring a superb summer kitchen, garden walks in a French spirit, paved and landscaped courtyards for large receptions... Again, nothing is lacking.
This exceptional property is served by Mauguio airport in just a few minutes, the A9 motorway with quick access, and the TGV stations of Nîmes or Montpellier, making this property an exceptional and easily accessible place to fully enjoy, much like its 19th-century creator, an ideal ”retreat” to savor magical moments.
Information on the risks to which this property is exposed is available on the Géorisques website: https://www.georisques.gouv.fr/
The desired architecture aimed to highlight a certain nobility, distinguishing it from the more common agricultural mas in the region, even though it was expanded in the 20th century for viticultural purposes. The Domaine as a whole reflects several eras with elements reminiscent of a true Provençal Bastide, an Orangery, a Bourgeois House, or even a more modest countryside home. What is certain is that the current property is a testament to the desire to find in these places a home that embodies the luxury of simplicity and authenticity.
The main house, with 600 m² of living space, is spread over 3 levels. The entire ground floor is dedicated to living spaces that are largely open to the outdoors, a luxury indeed for an older property. The ceiling height is noble, with vaulted ceilings. A large fireplace adorns the living room, beautifully bringing together the occupants of the house. The kitchen is designed to be modern, open and communicating with the living spaces, while respecting the soul of the old. The volumes are generous, and light beautifully fills every space in the best possible way throughout the year.
The first floor offers a sleeping area. Two suite bedrooms are available, each with its own private lounge, reminiscent of fine hotels and in a spirit of enfilade rooms typical of the old, explained in the most accurate way as ”Haussmannian inspiration”. A large suite of 68 m² opens majestically onto a 50 m² solarium terrace with breathtaking views. Small lounge, bedroom, alcove dressing room, and finally a private bathroom with an authentic clawfoot bathtub as well as an Italian shower. Opposite the landing, another suite apartment of 70 m², in a similar spirit, but without a terrace this time. The second floor features three suites. Two of 45 m², each with a private lounge, and one of 60 m² with a lounge and private bathroom. Finally, in one wing of the building, a studio with a mezzanine bedroom, which can be completely independent or combined with the whole. A large laundry room, or if needed, another suite is possible thanks to a free space of inspiration, and the back kitchen could become a professional kitchen for the functional aspect of the property.
The Domaine also benefits from a caretaker’s house in a rear courtyard, currently divided into two apartments with 2 bedrooms each, as well as a huge shed of 200 m² of floor space and a ceiling height of 13 meters, ideal for an artist, seminars, or any other project you might wish to realize. The place is simply magical, and nothing is missing, both in spirit and material: ornate cast iron radiators, vaulted ceilings, parquet flooring, stone & steel... All of it blends beautifully, and despite the idea of vastness on paper, the dimensions remain human-sized, and the place feels warm, simple, authentic, and welcoming. The outdoors will reflect everything that has been mentioned. The pool area, designed as a basin, perfectly blends the old with the modern, featuring a superb summer kitchen, garden walks in a French spirit, paved and landscaped courtyards for large receptions... Again, nothing is lacking.
This exceptional property is served by Mauguio airport in just a few minutes, the A9 motorway with quick access, and the TGV stations of Nîmes or Montpellier, making this property an exceptional and easily accessible place to fully enjoy, much like its 19th-century creator, an ideal ”retreat” to savor magical moments.
Information on the risks to which this property is exposed is available on the Géorisques website: https://www.georisques.gouv.fr/
-
Property type
Estate
-
Price/sqft
$344
Explore the Area
Sommieres, Occitania, France
View on Google Maps
Price per sqft
Low
High
Joined 1 year ago
You have inquired about this property
The agent will contact you soon by
Listed by
146
Listings
2025
Joined
Book home tour with the agent
Choose a date and whether you'd like a virtual or in-person tour with the agent.
Preferred date
Tour type
Last updated
June 18
First listed
August 4, 2025
Listing reference
-
All property information is shown based on the most accurate data we have at the time of publication. Details on how we collect and verify this data can be found in section 5 of our Terms & Conditions.
Similar Properties Nearby
New Listings in Sommieres

Explore More Homes for Sale
Sommieres property types
Sommieres popular searches
Related Guides & Stories
Trusted by the World's Leading Brokers
The agents behind the world's most exceptional properties list with JamesEdition.
- Listings from Sotheby's, Christie's, BARNES, and Engel & Völkers
- Every listing reviewed before it goes live
- Connect directly with verified listing agents
By continuing you agree to our Terms and Privacy Policy.