6 Bedroom Detached House For Sale In Somerset
- 6 Beds
- 4 Baths
- 42,689 Sqft lot
- Updated: June 18
- 2
About the Property
SELLER INSIGHT
We are so fortunate to have the best of both worlds, close proximity to all the services required - pubs, doctors, post office etc all within walking distance yet full and open countryside on our back door step.
Just look out through our open bifold doors and you can watch the deer go by, the rabbits, pheasants and sparrow hawks, it really is amazing - such a great v
SELLER INSIGHT
We are so fortunate to have the best of both worlds, close proximity to all the services required - pubs, doctors, post office etc all within walking distance yet full and open countryside on our back door step.
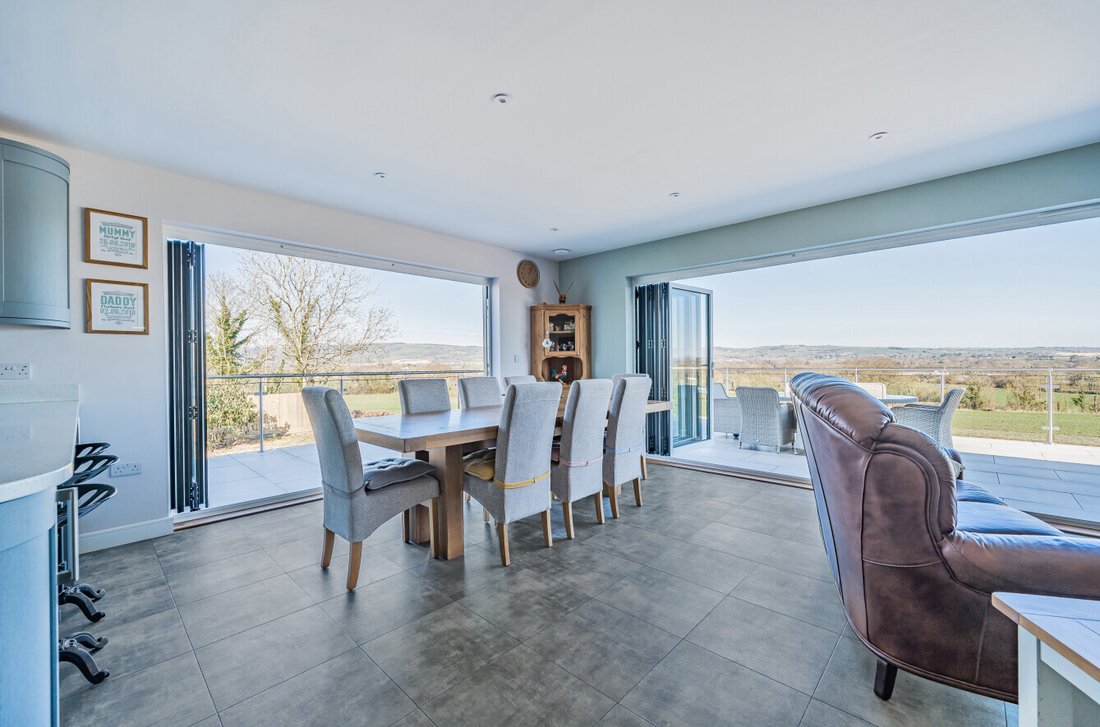
Just look out through our open bifold doors and you can watch the deer go by, the rabbits, pheasants and sparrow hawks, it really is amazing - such a great view!
STEP INSIDE
Designed by the owners to an exceptional specification, Great view offers accessible accommodation on both the ground and first floor living spaces. Underfloor heating with Bluetooth controls allows ambient temperatures to be set for every room along with 250 litre hot water storage tank ensuring endless supply of hot water.
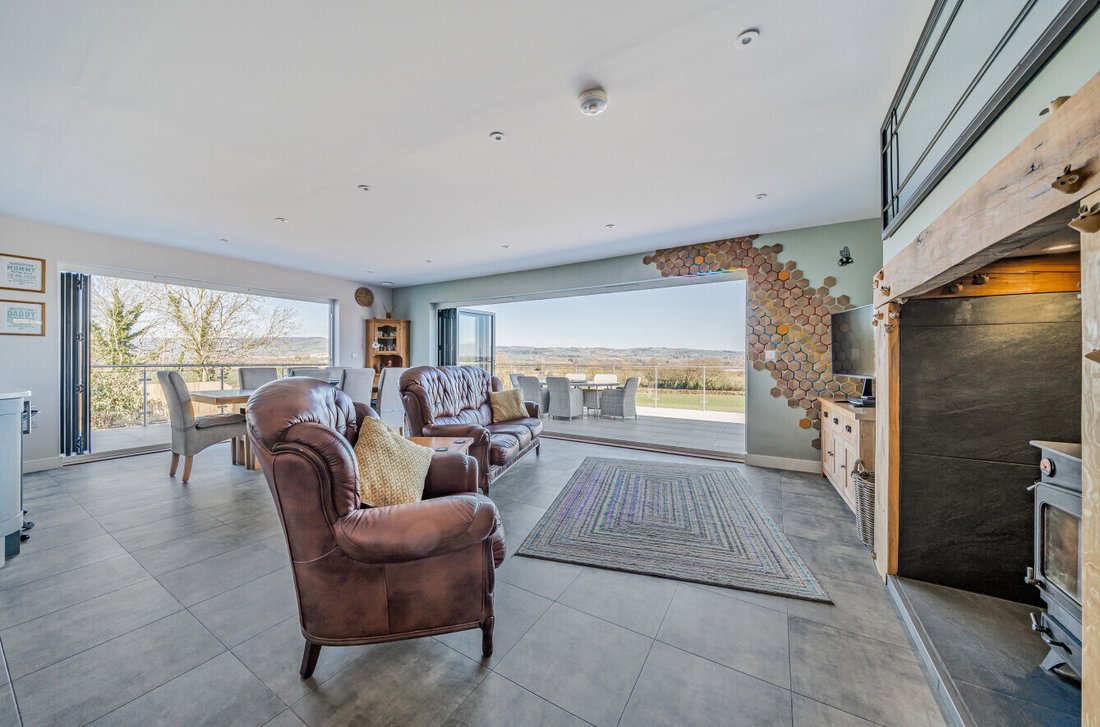
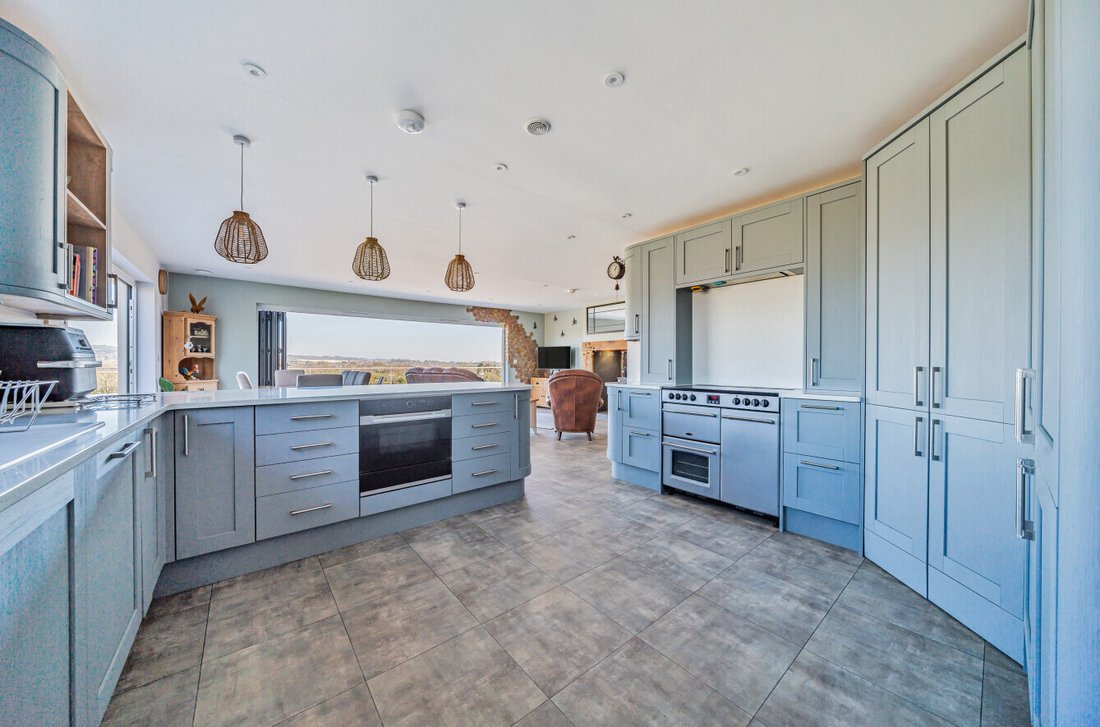
The heart of the home is the stunning open plan kitchen/family/dining room that makes the very best of the beautiful views with two sets of bifold doors opening onto the glass screened balcony to the rear. The beautifully equipped kitchen has been fitted with a breakfast bar, hot tap, integrated appliances including two fridge freezers, warming drawer, microwave, oven, dishwasher and range cooker as well as a larder/pantry cupboard.
A double-sided fireplace fitted with a double-sided glass wood burner is a lovely addition to both to the snug/sitting room as well as the main kitchen/family room. A well-appointed utility room also features a connecting boot room, providing a discreet space to store muddy boots and outdoor gear, keeping the rest of the house pristine and clutter-free.
The principle bedroom has been designed with a touch of luxury with bifold doors onto the rear patio and offering en-suite dressing room along with an additional dressing area leading to the beautifully fitted en-suite shower room. Patio doors from the bedroom open onto a covered area currently arranged as a gym/exercise area with jacuzzi, power and lighting – looking out onto the beautiful views.
Three further bedrooms, a beautifully appointed family bathroom and two additional cloakrooms are on the ground floor.
GUEST APARTMENT
Part of this clever design is the first-floor apartment that can be incorporated into the main house or used as an entirely separate unit of accommodation for a family member. Stairs from the hallway have been designed to accommodate a lift in the future, this property is certainly future proofed.
An additional staircase from the car port leads to a private front door. There is an open plan kitchen/living room along with two double bedrooms and shower room – with Velux style windows to the rear.
STEP OUTSIDE
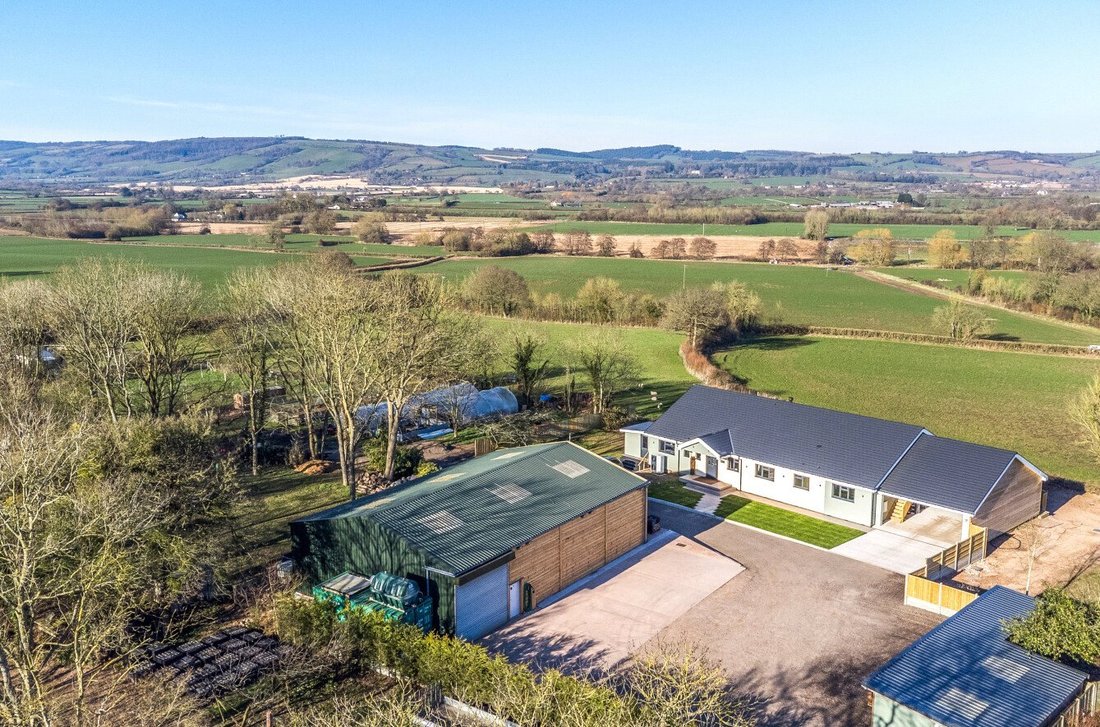
Accessed via double electric gates, the expansive driveway and yard provide a welcoming approach to Great View. A concrete parking area sits in front of the purpose-built workshop, while opposite, a timber double carport includes an EV charging point and a secure log store.
Additionally, a double integral carport adjoins the main property, ensuring ample covered parking.
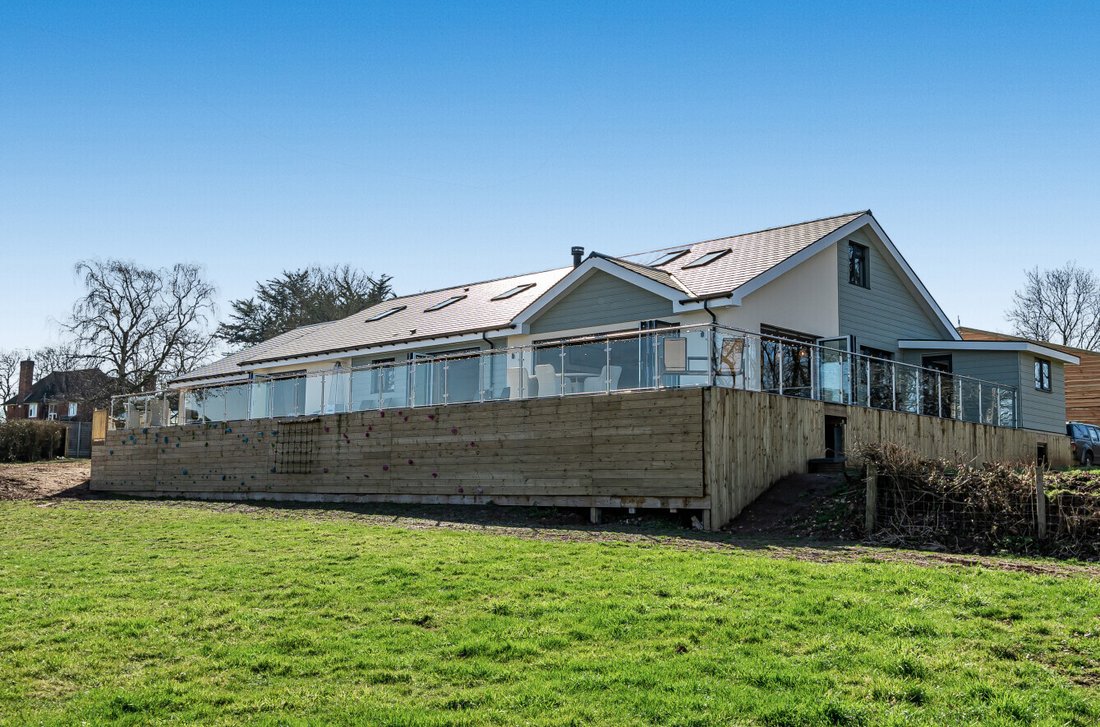
Set within approximately one-acre, Great View is perfectly positioned to embrace the stunning panoramic views of the Quantock Hills. The wraparound balcony, elegantly finished with porcelain tiled flooring, glass screens, and stainless steel posts and handrail, ensures uninterrupted enjoyment of the scenery.
This extensive outdoor space is ideal for alfresco dining, entertaining, or simply unwinding while soaking up the views.
Beyond the main residence, a small area of paddock forms part of the property, preserving the tranquillity and enhancing the connection to the breath-taking surroundings.
In addition, there is an established area of garden to the side of the house and workshop with a variety of trees
THE WORKSHOP
A dedicated, purpose-built workshop of 2,400 sq. feet, provides versatile storage or workspace with endless possibilities. Thoughtfully designed, it features timber cladding, double insulation, and natural light panels in the roof, ensuring a bright and energy-efficient environment.
A large roller door and a separate personal door enhance accessibility, making it ideal for a variety of uses. There is potential to install solar panels on the roof providing further energy saving for the main home
SERVICES
Mains water and electricity
Air Source heating
Private treatment plant shared with Pen Elm
Remainder of 6 year new build warranty with ABC Building Warranties
-
Property type
House
Features
- Garden
- Terrace
- Garage
- Fireplace
- Jacuzzi
- Open Kitchen
- Elevator
- Fitness Center / Gym
- Mountain View
Lot
Indoor
- Office
- Fireplace
- Jacuzzi
- Washer Dryer
- Bar
- Laundry Room
- Elevator
- Open Kitchen
- Walk In Closet
- Fitness Center / Gym
Outdoor
- Terrace
- Balcony
- Parking
- Garage
- Garden
Explore the Area
The agent will contact you soon by
Listed by
Book home tour with the agent
Choose a date and whether you'd like a virtual or in-person tour with the agent.

Trusted by the World's Leading Brokers
The agents behind the world's most exceptional properties list with JamesEdition.
- Listings from Sotheby's, Christie's, BARNES, and Engel & Völkers
- Every listing reviewed before it goes live
- Connect directly with verified listing agents
By continuing you agree to our Terms and Privacy Policy.