$1,399,000
4 Bedrooms Single Family Detached
- 4 Beds
- 3 Baths
- 4,358 Sqft
- 43,308 Sqft lot
- Updated: Today
- MLS#1057223
About the Property
A rare find in this market - or any market. This immaculate 3,858-square-foot Colonial pairs beautifully updated interiors with a spectacular level acre, creating a home that feels polished, current and completely turnkey. The setting is exceptional, with sprawling level lawns, mature landscaping and a fully fenced backyard. With the septic system located in front, the expansive backyard offers tr
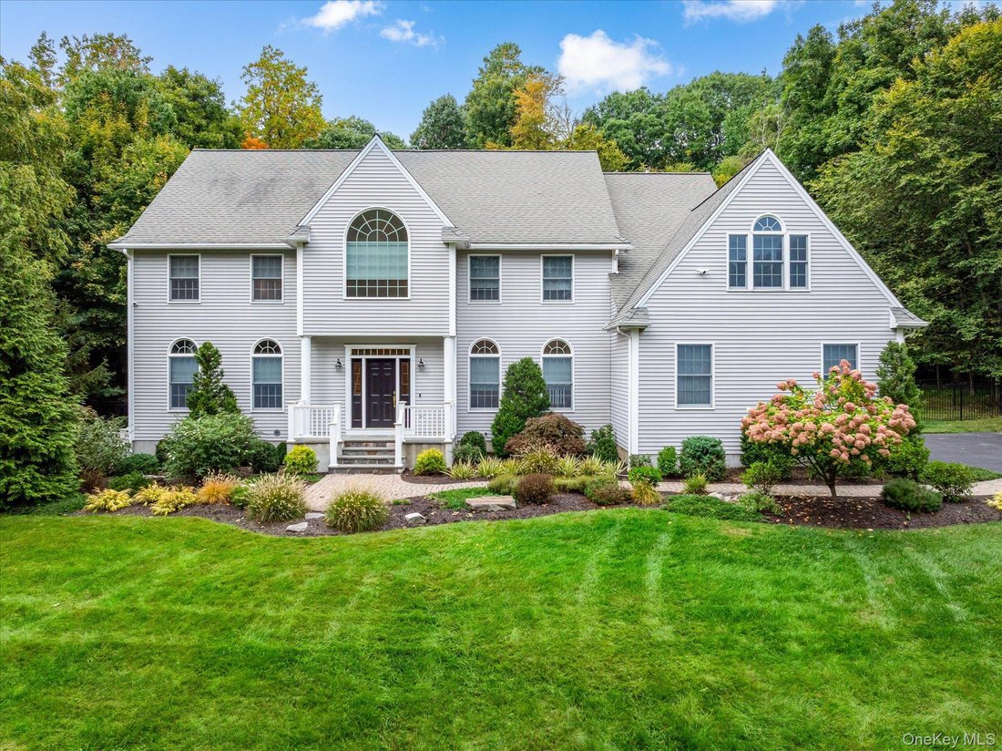
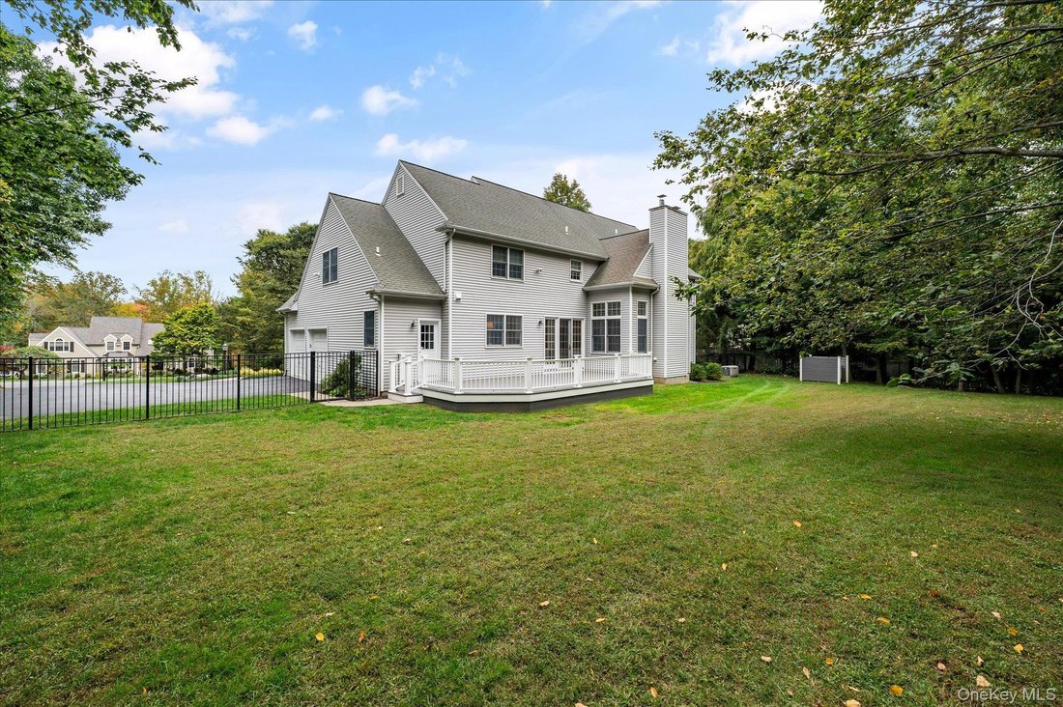
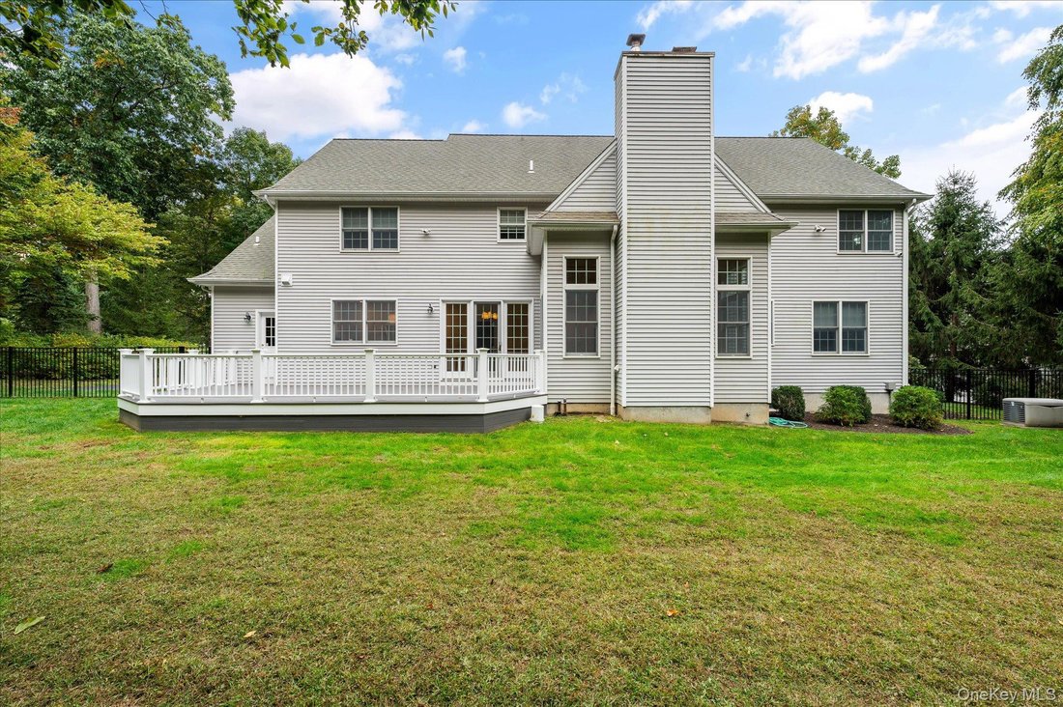
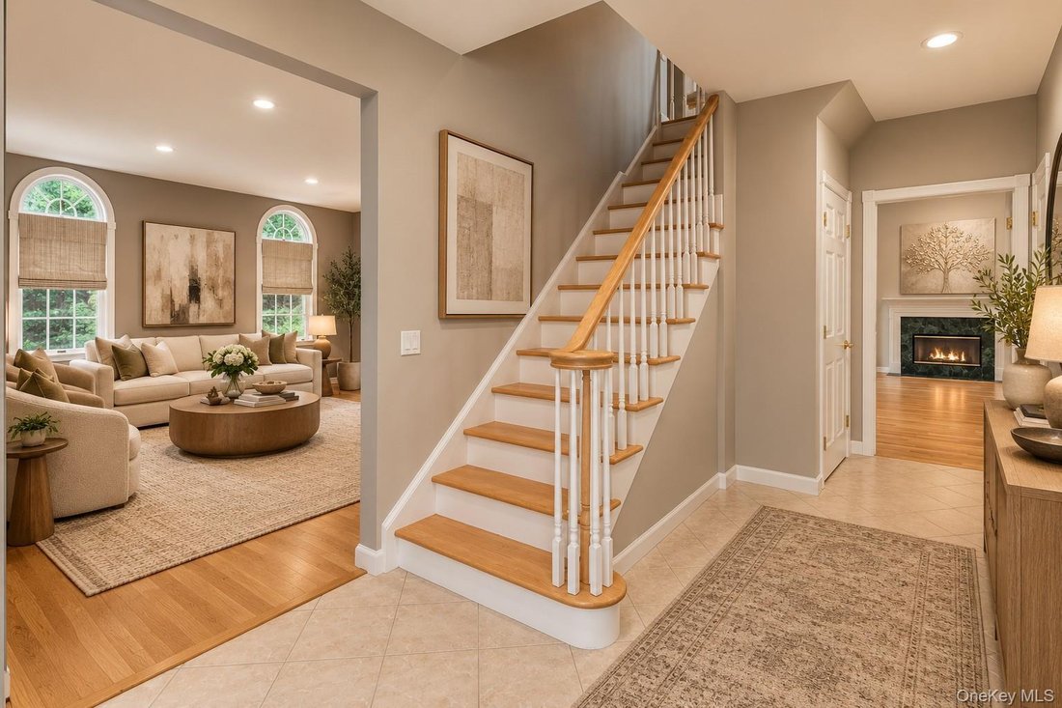
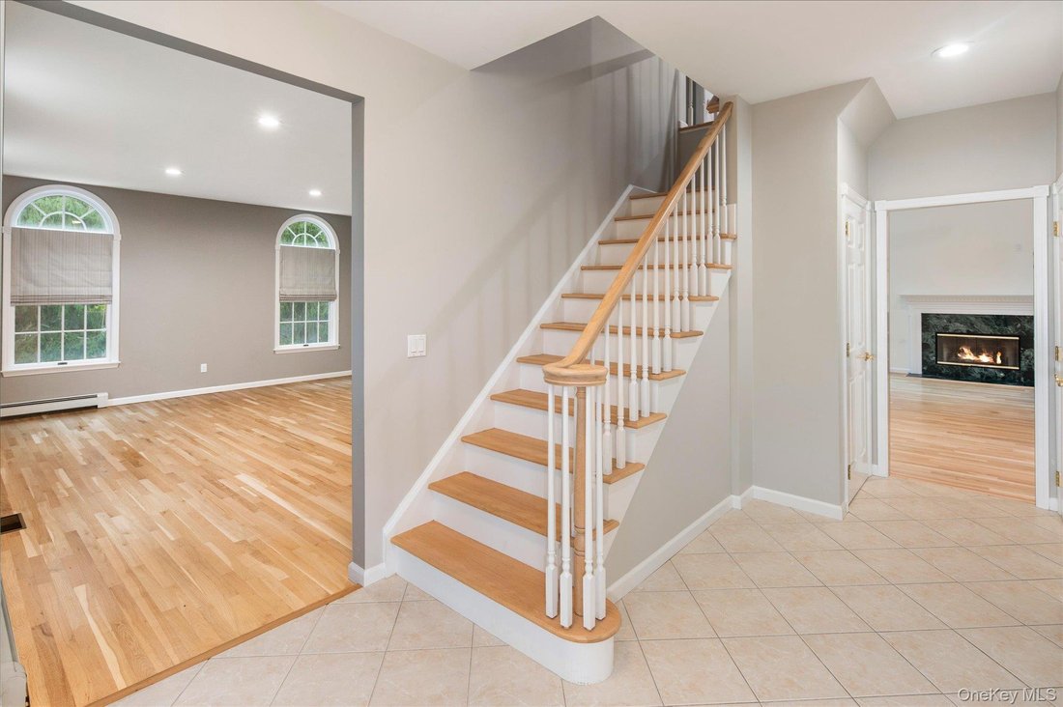
A rare find in this market - or any market. This immaculate 3,858-square-foot Colonial pairs beautifully updated interiors with a spectacular level acre, creating a home that feels polished, current and completely turnkey. The setting is exceptional, with sprawling level lawns, mature landscaping and a fully fenced backyard. With the septic system located in front, the expansive backyard offers tremendous flexibility for the future - whether you envision a pool, outdoor kitchen, sport court, gardens or simply more room to play. Inside, the house is just as impressive. Sun-filled rooms, 9-foot ceilings and beautifully finished spaces make the space feel upscale without feeling overly formal. The renovated kitchen is a showpiece, with quartzite countertops, top-of-the-line appliances, two ovens, wine cooler, center island, coffee bar and radiant heated floors. It opens to the family room with a cathedral ceiling and oversized windows, creating a dramatic yet comfortable heart of the home. The living room connects to the den/office, adding flexibility and creating a more fluid and accessible main-level layout. The oversized dining room, finished with crown molding, chair rail and frame wainscoting, brings just the right amount of elegance and a fantastic space to host all the celebrations. Upstairs, the primary suite feels especially luxurious, with a sitting area, two walk-in closets and a beautifully renovated bath with an oversized shower and soaking tub. Three additional bedrooms are generously sized, including one with room for a sitting area, play space or additional office, along with an updated hall bath. An Azek deck overlooks the beautiful backyard, while the expansive unfinished lower level with high ceilings and exterior access offers excellent potential. A whole-house generator and UV water system complete the picture. Impeccably maintained, beautifully renovated and set on a truly exceptional piece of property, 56 Londonderry Lane is one of those rare homes where the condition, setting and updates all come together.
-
Property type
House
-
Year built
1996
-
Price/sqft
$321
Features
Explore the Area
56 Londonderry Lane, Somers, NY 10589, New York, United States
View on Google Maps
Price per sqft
Low
High
Joined 6 months ago
You have inquired about this property
The agent will contact you soon by
Listed by
2
Listings
2026
Joined
Book home tour with Hope Ross Mazzola
Choose a date and whether you'd like a virtual or in-person tour with the agent.
Preferred date
Tour type

Coldwell Banker Realty - Katonah
202 Katonah Ave Ste 13B, 10536, Katonah, New York, United States
View agency profile
Last updated
Today
First listed
October 4
Listing reference
xz3njj
Similar Properties Nearby
New Listings in New York









Explore More Homes for Sale
New York cities
- Homes for sale in New York, NY, United States
- Homes for sale in Manhattan, NY, United States
- Homes for sale in Brooklyn, NY, United States
- Homes for sale in East Norwich, NY, United States
- Homes for sale in Oyster Bay, NY, United States
- Homes for sale in Staten Island, NY, United States
- Homes for sale in East Hampton, NY, United States
- Homes for sale in Queens, NY, United States
- Homes for sale in 11968, NY, United States
- Homes for sale in Southampton, NY, United States
- Homes for sale in Tulsa, NY, United States
- Homes for sale in 11937, NY, United States
- Homes for sale in Long Beach, NY, United States
- Homes for sale in 11561, NY, United States
- Homes for sale in Saratoga Springs, NY, United States
- Homes for sale in 12866, NY, United States
- Homes for sale in Sag Harbor, NY, United States
- Homes for sale in Great Neck, NY, United States
- Homes for sale in Poughkeepsie, NY, United States
- Homes for sale in Lindenhurst, NY, United States
New York property types
- Houses for sale in New York
- Condos for sale in New York
- Apartments for sale in New York
- Land for sale in New York
- Townhouses for sale in New York
- Farm Ranches for sale in New York
- Villas for sale in New York
- Penthouses for sale in New York
- Private Islands for sale in New York
- Bungalows for sale in New York
New York popular searches
- Properties with Garden in New York
- Properties with Pool in New York
- Renovated properties in New York
- Modern properties in New York
- Waterfront properties in New York
- Investment Property properties in New York
- Panoramic / Scenic View properties in New York
- Properties with Library in New York
- Properties with Sauna in New York
- Properties with Tennis Court in New York
- Mountain View properties in New York
- Coastal properties in New York
- Properties with Indoor Pool in New York
- Properties with Wine Cellar in New York
- Equestrian properties in New York
- Gated Community properties in New York
- Lake View properties in New York
- Lakefront properties in New York
- Properties with Private Beach in New York
- Properties with Vineyard / Winery in New York
- Mansion properties in New York
- Riverfront properties in New York
- Oceanfront properties in New York
- Hilltop properties in New York
- Golf View properties in New York
- Sea View properties in New York
- High Altitude properties in New York
- Properties with Helipad in New York
- Ski-In / Ski-Out properties in New York
- Properties with Private Airport in New York
- Seafront properties in New York
Related Guides & Stories
Trusted by the World's Leading Brokers
The agents behind the world's most exceptional properties list with JamesEdition.
- Listings from Sotheby's, Christie's, BARNES, and Engel & Völkers
- Every listing reviewed before it goes live
- Connect directly with verified listing agents
By continuing you agree to our Terms and Privacy Policy.
brokerages we
partnered with
partnered with