


$2,499,000
Single Family Residence In DIX Hills
- 5 Beds
- 6 Baths
- 4,000 Sqft
- 43,560 Sqft lot
- Updated: Today
- Source: OneKey MLS MLS#1057752
About the Property
Welcome to this impressive approximately 5,500-square-foot Post-Modern Colonial set on one professionally landscaped acre in the heart of Dix Hills. Completely renovated in 2007, this distinctive residence combines dramatic architecture, expansive living spaces and exceptional indoor-outdoor amenities. A circular paver driveway leads to a carved-wood double-door entry with glass transom. Inside, t
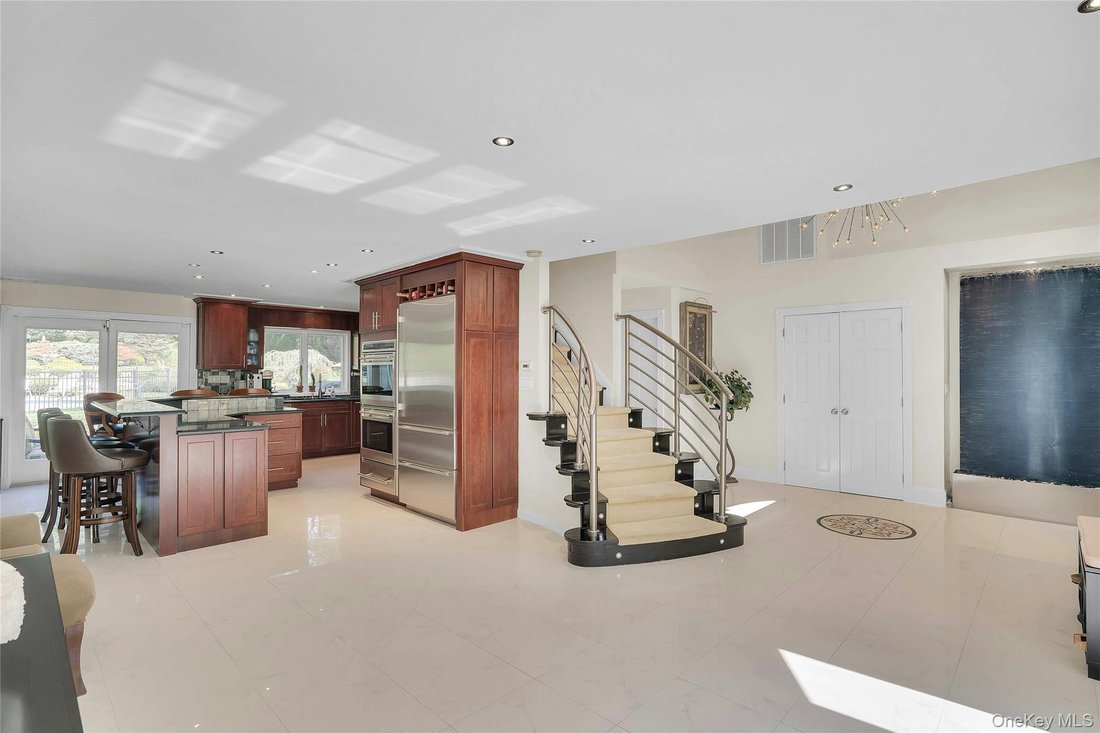
Welcome to this impressive approximately 5,500-square-foot Post-Modern Colonial set on one professionally landscaped acre in the heart of Dix Hills. Completely renovated in 2007, this distinctive residence combines dramatic architecture, expansive living spaces and exceptional indoor-outdoor amenities. A circular paver driveway leads to a carved-wood double-door entry with glass transom. Inside, the two-story center hall features designer porcelain tile flooring and a contemporary staircase, introducing the home’s bright, open layout.
The main level includes a Junior Suite with private full bath and views of the front and rear property, ideal for guests or extended stays. The formal living room flows into the gourmet kitchen featuring custom cabinetry, granite countertops, a large center island with seating, Sub-Zero refrigerator and Wolf propane cooktop. The kitchen opens to the formal dining room and spectacular great room, creating a seamless setting for everyday living and entertaining.
The dramatic great room is a true centerpiece of the home, featuring approximately 23-foot ceilings, radiant-heated flooring, hardwood floors and an extraordinary two-story wall of windows overlooking the rear property and pool. Multiple glass doors provide direct access to the patio, while the second level features a striking glass overlook/catwalk and balcony with speakers overlooking the pool and grounds. The home’s abundant windows and soaring ceilings create exceptional natural light throughout.
The approximately 2000-square-foot basement provides additional recreational space with a theater, wet bar, guest quarters and ductless heating/cooling. Outside, the one-acre property has been professionally landscaped with specimen trees and mature plantings and is designed for recreation and entertaining with a chlorine vinyl-lined pool, basketball court, go-kart track, patio areas and expansive grounds. A backyard drainage system with pumps near the playground directs water toward the front of the property and street.
Additional features include 400-amp electric, five-zone central air conditioning, six-zone heating, a 250-gallon oil tank and propane servicing the Wolf cooktop. Updates/ages: CAC approximately 2007; boiler approximately 2007; roof approximately 2007; cesspool approximately 2007, located in front of the driveway; Sub-Zero refrigerator approximately 2005; double oven approximately 2007; basement ductless mini-splits approximately 3 years old; vinyl pool liner approximately 5 years old; water heater 2026.
The main level includes a Junior Suite with private full bath and views of the front and rear property, ideal for guests or extended stays. The formal living room flows into the gourmet kitchen featuring custom cabinetry, granite countertops, a large center island with seating, Sub-Zero refrigerator and Wolf propane cooktop. The kitchen opens to the formal dining room and spectacular great room, creating a seamless setting for everyday living and entertaining.
The dramatic great room is a true centerpiece of the home, featuring approximately 23-foot ceilings, radiant-heated flooring, hardwood floors and an extraordinary two-story wall of windows overlooking the rear property and pool. Multiple glass doors provide direct access to the patio, while the second level features a striking glass overlook/catwalk and balcony with speakers overlooking the pool and grounds. The home’s abundant windows and soaring ceilings create exceptional natural light throughout.
The approximately 2000-square-foot basement provides additional recreational space with a theater, wet bar, guest quarters and ductless heating/cooling. Outside, the one-acre property has been professionally landscaped with specimen trees and mature plantings and is designed for recreation and entertaining with a chlorine vinyl-lined pool, basketball court, go-kart track, patio areas and expansive grounds. A backyard drainage system with pumps near the playground directs water toward the front of the property and street.
Additional features include 400-amp electric, five-zone central air conditioning, six-zone heating, a 250-gallon oil tank and propane servicing the Wolf cooktop. Updates/ages: CAC approximately 2007; boiler approximately 2007; roof approximately 2007; cesspool approximately 2007, located in front of the driveway; Sub-Zero refrigerator approximately 2005; double oven approximately 2007; basement ductless mini-splits approximately 3 years old; vinyl pool liner approximately 5 years old; water heater 2026.
-
Property type
House
-
Year built
1958
-
Price/sqft
$624
Features
- Garage
- Garden
- Pool
- Walk In Closet
- Basketball Court
- Cinema
- Playground
- Open Kitchen
- Modern
Features
Lot
- Renovated
- Modern
Indoor
- High Ceiling
- Fireplace
- Air Conditioning
- Kitchen island
- Gas Stovetop
- Bar
- Cinema
- Open Kitchen
- Basement
- Stone Countertops
- Walk In Closet
Outdoor
- Terrace
- Balcony
- Parking
- Pool
- Garage
- Playground
- Outdoor Kitchen
- Gate
- Garden
- Basketball Court
Explore the Area
25 Oriole Way, Huntington Station, New York, United States
View on Google Maps
Price per sqft
Low
High
Joined 8 months ago
You have inquired about this property
The agent will contact you soon by
Listed by
19
Listings
2026
Joined
Book home tour with the agent
Choose a date and whether you'd like a virtual or in-person tour with the agent.
Preferred date
Tour type
Last updated
Today
First listed
October 4
Listing reference
1057752
Listing status
The data relating to real estate for sale on this website comes in part from the Internet Data exchange of OneKey MLS. IDX information is provided exclusively for consumers' personal, non-commercial use and may not be used for any purpose other than to identify prospective properties consumers may be interested in purchasing. Information deemed reliable but not guaranteed. Copyright © 2026 OneKey MLS. All Rights Reserved
Similar Properties Nearby
New Listings in Huntington Station




Explore More Homes for Sale
Huntington Station, NY, United States property types
Huntington Station, NY, United States popular searches
- Properties with Terrace in Huntington Station, NY, United States
- Properties with Balcony in Huntington Station, NY, United States
- New Builds properties in Huntington Station, NY, United States
- Properties with Open Kitchen in Huntington Station, NY, United States
- Properties with Cinema in Huntington Station, NY, United States
- Properties with Indoor Pool in Huntington Station, NY, United States
Related Guides & Stories
Trusted by the World's Leading Brokers
The agents behind the world's most exceptional properties list with JamesEdition.
- Listings from Sotheby's, Christie's, BARNES, and Engel & Völkers
- Every listing reviewed before it goes live
- Connect directly with verified listing agents
By continuing you agree to our Terms and Privacy Policy.
brokerages we
partnered with
partnered with