$1,899,000
Single Family Residence In DIX Hills
- 5 Beds
- 4 Baths
- 4,300 Sqft
- 1.19 Ac lot
- Updated: Today
- Source: OneKey MLS MLS#1071319
About the Property
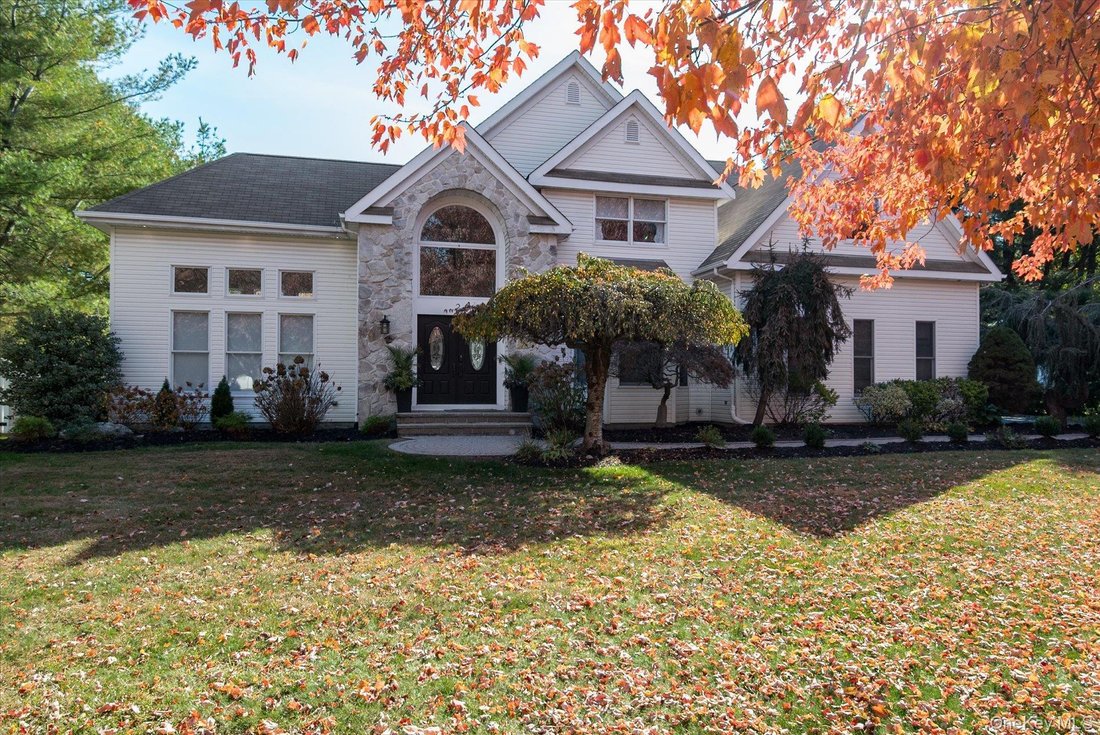
Welcome to your own private resort at the end of a quiet cul-de-sac in the heart of Dix Hills. This beautifully updated 4-bedroom Post Modern home sits on 1.19 acres of flat, fully fenced, fully usable property, a rare find in Dix Hills, where most lots slope or are wooded. Mature evergreens frame the grounds for exceptional privacy.
Double leaded-glass doors open to a dramatic two-story
Double leaded-glass doors open to a dramatic two-story
Welcome to your own private resort at the end of a quiet cul-de-sac in the heart of Dix Hills. This beautifully updated 4-bedroom Post Modern home sits on 1.19 acres of flat, fully fenced, fully usable property, a rare find in Dix Hills, where most lots slope or are wooded. Mature evergreens frame the grounds for exceptional privacy.
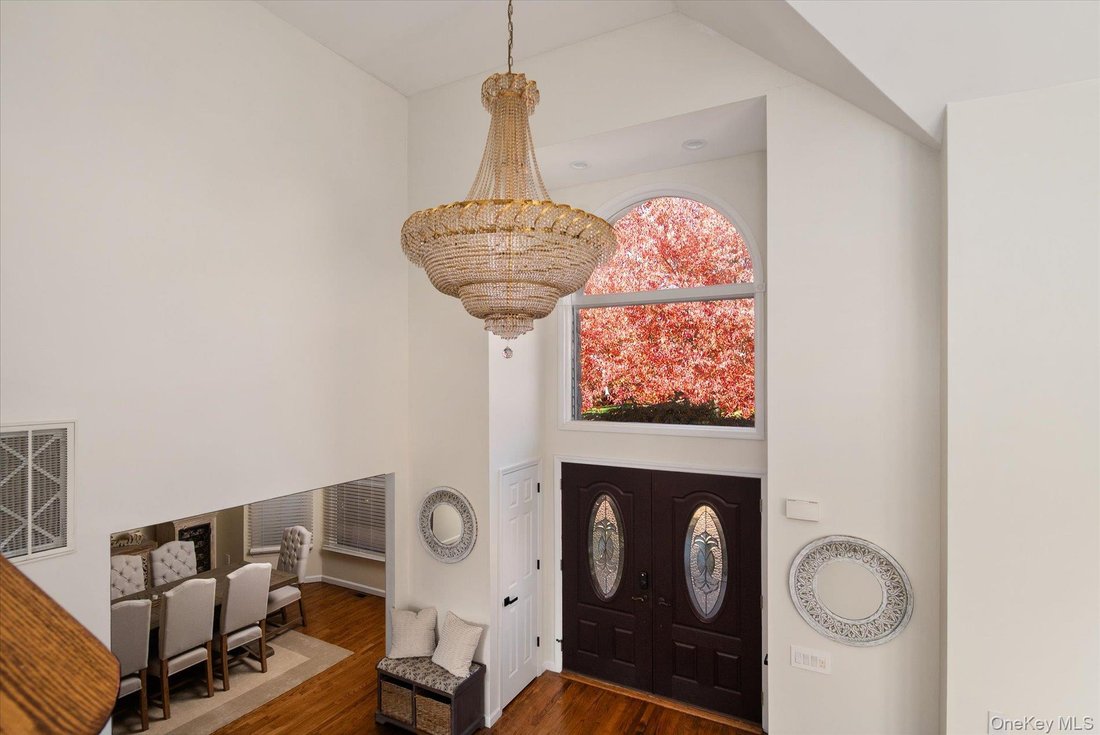
Double leaded-glass doors open to a dramatic two-story foyer with a crystal chandelier and a bridal staircase. The soaring living room has a wall of windows that fills the home with natural light, and the formal dining room is ready for holiday gatherings. The upgraded eat-in kitchen has crisp white cabinetry with glass-front uppers, granite counters, a center island, a breakfast bar with seating for four, a subway tile backsplash, a reverse osmosis water filtration system and stainless appliances, all replaced within the past 3 years. Oversized picture windows overlook the backyard. The kitchen opens to the den with a fireplace and sliders to the deck.
Upstairs, the primary suite features a vaulted ceiling, a fireplace and walk-in closets. Its spa bath has a freestanding soaking tub, marble-look tile, a double vanity and an arched window. Three additional bedrooms complete the second floor. Four bathrooms have been updated within the past 2 years. Gleaming hardwood floors run throughout the first and second floors, new LED lighting has been installed throughout the home, and nine designer chandeliers are included.
The full finished basement is built for entertaining. It has a 4K home theater with a large projection screen and surround sound, a wet bar with a mirrored back bar, a full bath, a gym area, a bonus room and new carpeting.
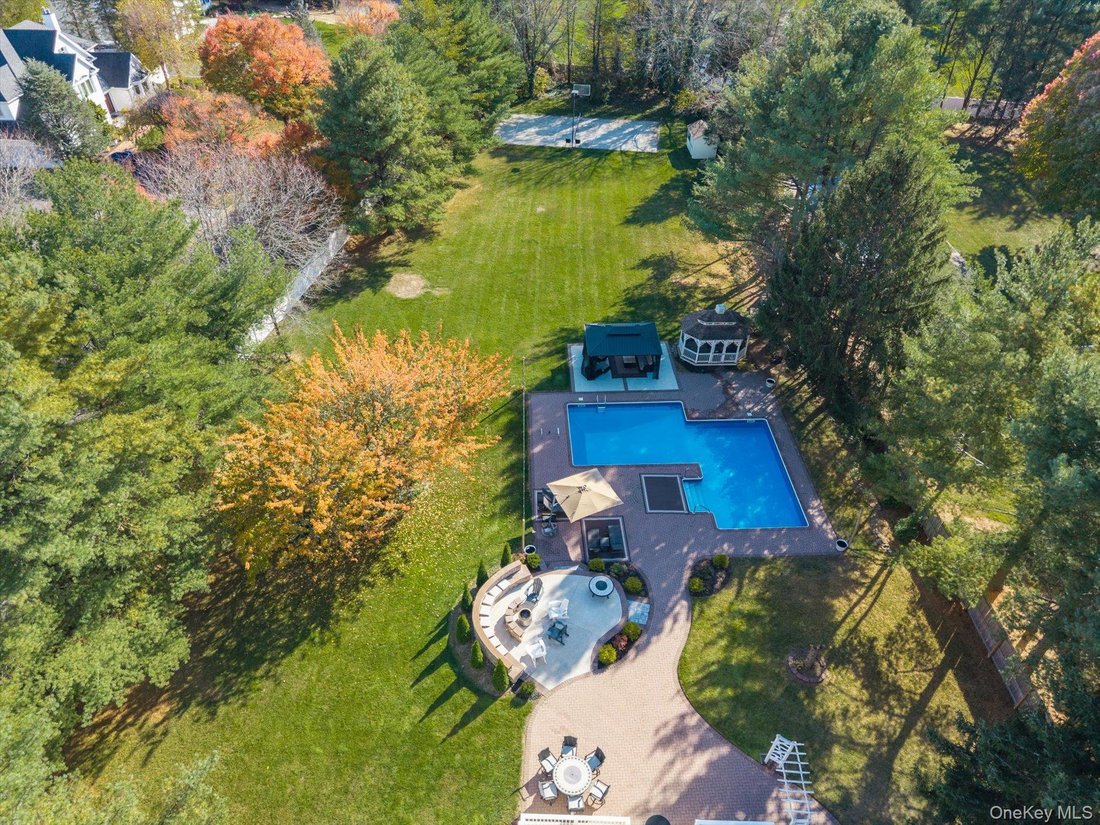
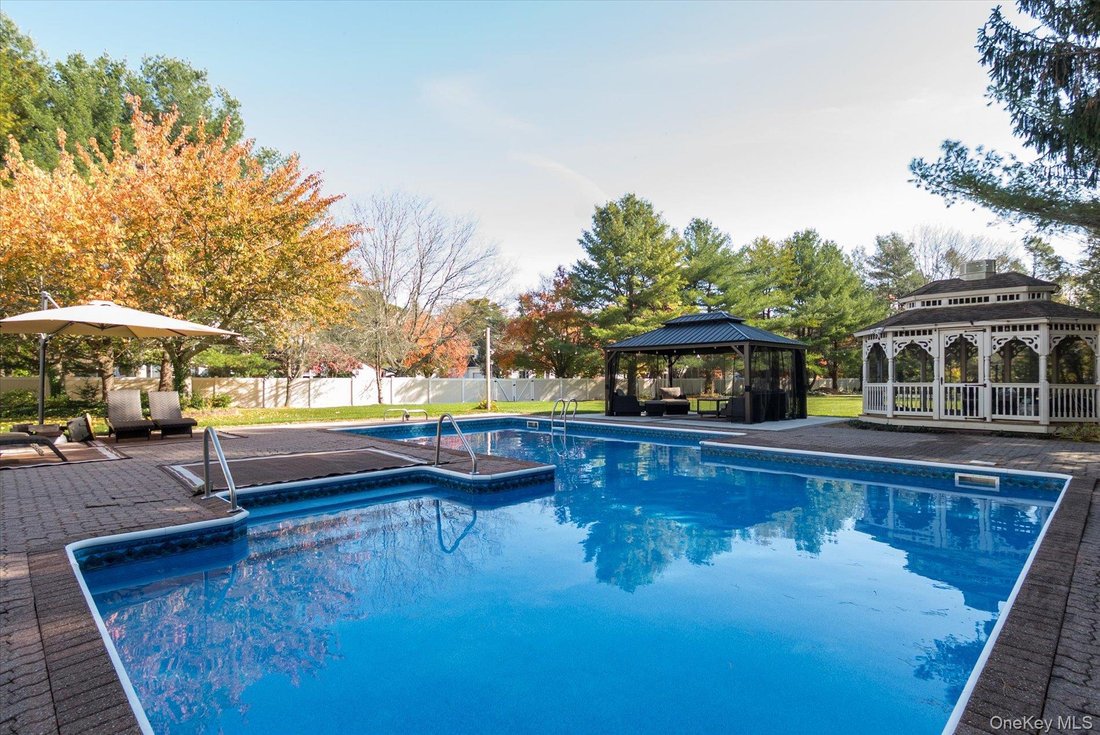
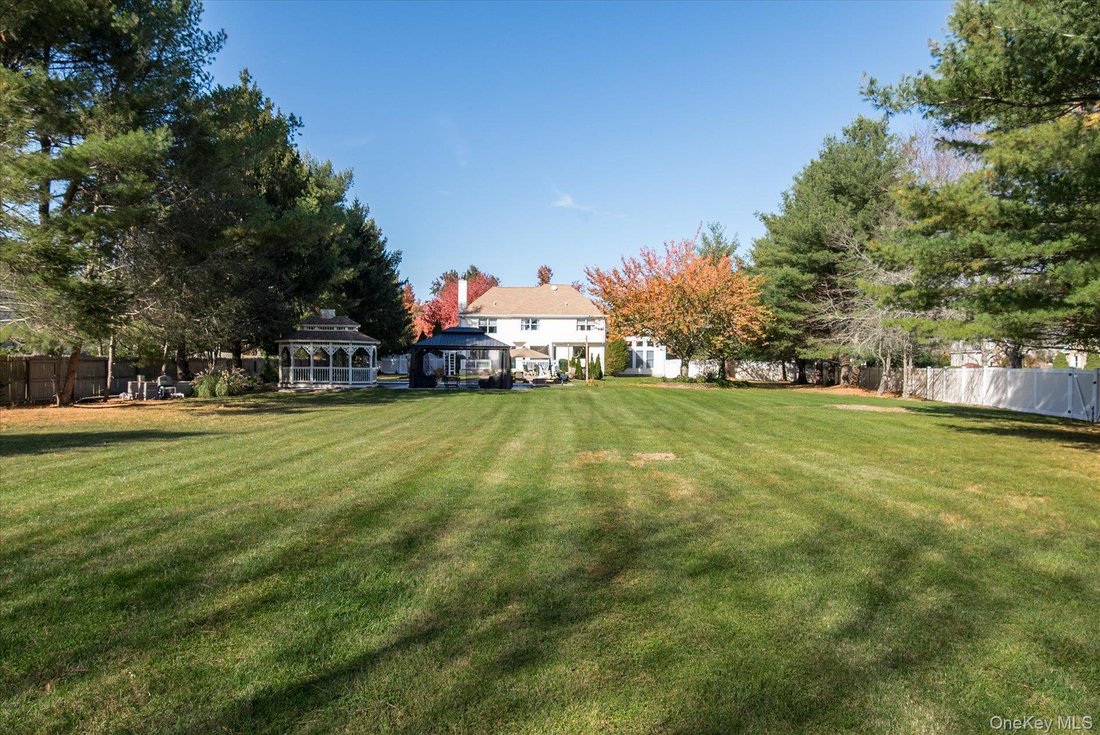
Step outside and the backyard is a true destination. A 44,000-gallon L-shaped in-ground pool is surrounded by expansive paver patios. A stone-wall seating area with a fire pit is ideal for cool evenings. There are two gazebos: a hardtop pavilion with screened lounge seating and a classic Victorian gazebo. A deck sits off the den, and a lighted sport court is set up for pickleball and basketball, day or night. Beyond it all is a wide-open, level lawn with room for gardens and play.
Additional features include a Tesla EV charger, a 2-car attached garage, two-zone central air, natural gas heat and public water. The home is in the Half Hollow Hills School District, with easy access to the LIE, Northern State Parkway, shopping, dining and the LIRR. This is a turnkey home with the space, upgrades and outdoor amenities buyers rarely find together in Dix Hills.
Double leaded-glass doors open to a dramatic two-story foyer with a crystal chandelier and a bridal staircase. The soaring living room has a wall of windows that fills the home with natural light, and the formal dining room is ready for holiday gatherings. The upgraded eat-in kitchen has crisp white cabinetry with glass-front uppers, granite counters, a center island, a breakfast bar with seating for four, a subway tile backsplash, a reverse osmosis water filtration system and stainless appliances, all replaced within the past 3 years. Oversized picture windows overlook the backyard. The kitchen opens to the den with a fireplace and sliders to the deck.
Upstairs, the primary suite features a vaulted ceiling, a fireplace and walk-in closets. Its spa bath has a freestanding soaking tub, marble-look tile, a double vanity and an arched window. Three additional bedrooms complete the second floor. Four bathrooms have been updated within the past 2 years. Gleaming hardwood floors run throughout the first and second floors, new LED lighting has been installed throughout the home, and nine designer chandeliers are included.
The full finished basement is built for entertaining. It has a 4K home theater with a large projection screen and surround sound, a wet bar with a mirrored back bar, a full bath, a gym area, a bonus room and new carpeting.
Step outside and the backyard is a true destination. A 44,000-gallon L-shaped in-ground pool is surrounded by expansive paver patios. A stone-wall seating area with a fire pit is ideal for cool evenings. There are two gazebos: a hardtop pavilion with screened lounge seating and a classic Victorian gazebo. A deck sits off the den, and a lighted sport court is set up for pickleball and basketball, day or night. Beyond it all is a wide-open, level lawn with room for gardens and play.
Additional features include a Tesla EV charger, a 2-car attached garage, two-zone central air, natural gas heat and public water. The home is in the Half Hollow Hills School District, with easy access to the LIE, Northern State Parkway, shopping, dining and the LIRR. This is a turnkey home with the space, upgrades and outdoor amenities buyers rarely find together in Dix Hills.
-
Property type
House
-
Year built
1995
-
Price/sqft
$441
Features
- Garden
- Garage
- Fireplace
- Pool
- Basketball Court
- Cinema
- Fire Pit
- Fitness Center / Gym
- Walk In Closet
Features
Indoor
- High Ceiling
- Fireplace
- Air Conditioning
- Kitchen island
- Bar
- Laundry Room
- Cinema
- Basement
- Walk In Closet
- Fitness Center / Gym
Outdoor
- Parking
- Fire Pit
- Pool
- Garage
- Gate
- Garden
- Basketball Court
Explore the Area
2 Sweet Gum Court, Huntington Station, New York, United States
View on Google Maps
Price per sqft
Low
High
Joined 10 months ago
You have inquired about this property
The agent will contact you soon by
Listed by
25
Listings
2026
Joined
Book home tour with the agent
Choose a date and whether you'd like a virtual or in-person tour with the agent.
Preferred date
Tour type
Last updated
Today
First listed
November 8
Listing reference
1071319
Listing status
The data relating to real estate for sale on this website comes in part from the Internet Data exchange of OneKey MLS. IDX information is provided exclusively for consumers' personal, non-commercial use and may not be used for any purpose other than to identify prospective properties consumers may be interested in purchasing. Information deemed reliable but not guaranteed. Copyright © 2026 OneKey MLS. All Rights Reserved
Similar Properties Nearby
New Listings in Huntington Station


Explore More Homes for Sale
Huntington Station, NY, United States property types
Huntington Station, NY, United States popular searches
- Properties with Terrace in Huntington Station, NY, United States
- Properties with Balcony in Huntington Station, NY, United States
- Properties with Open Kitchen in Huntington Station, NY, United States
- New Builds properties in Huntington Station, NY, United States
- Properties with Cinema in Huntington Station, NY, United States
Related Guides & Stories
Trusted by the World's Leading Brokers
The agents behind the world's most exceptional properties list with JamesEdition.
- Listings from Sotheby's, Christie's, BARNES, and Engel & Völkers
- Every listing reviewed before it goes live
- Connect directly with verified listing agents
By continuing you agree to our Terms and Privacy Policy.
brokerages we
partnered with
partnered with