$650,000
Beautiful Colonial On .41 Of An Acre In Solon
- 4 Beds
- 3 Baths
- 3,031 Sqft
- 17,999 Sqft lot
- Updated: Today
About the Property
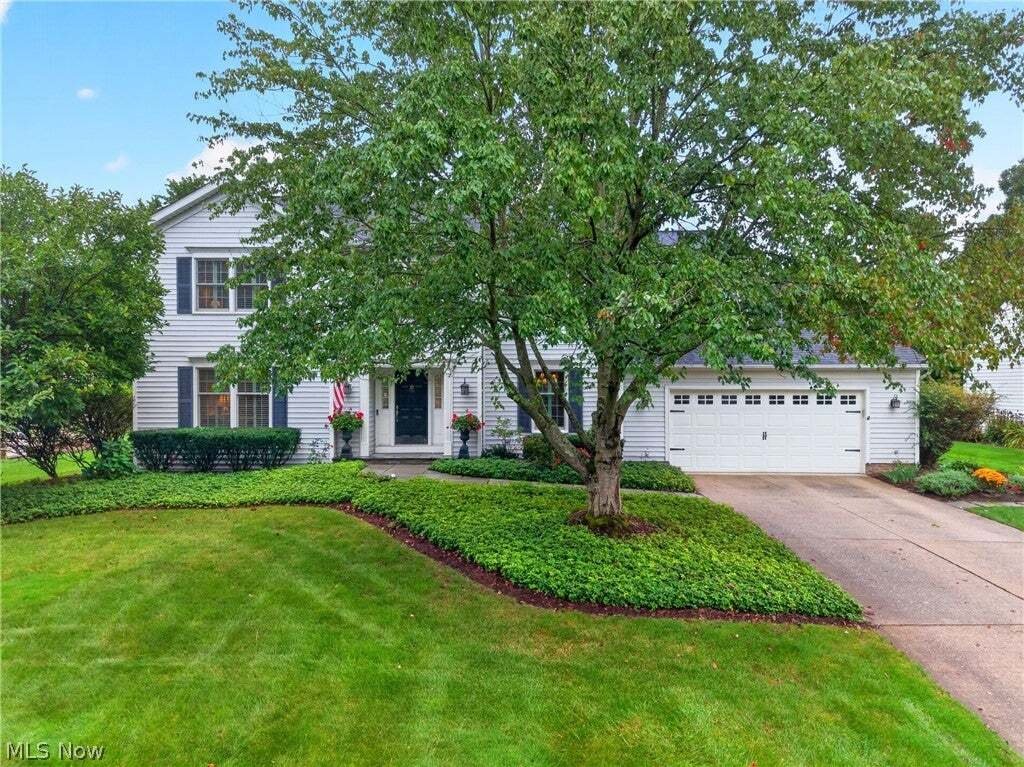
Spacious & meticulously maintained Colonial set on over .41 of an acre w/ a beautiful wooded backdrop in Solon’s Summerset Estates neighborhood. Thoughtfully designed for everyday living & entertaining, this 4-bed, 2.5-bath home offers 3,031 sq ft, inviting outdoor spaces w/ a deck & brick paver patio & an attached 2-car garage. Inside, hardwood flooring, crown molding, custom plan
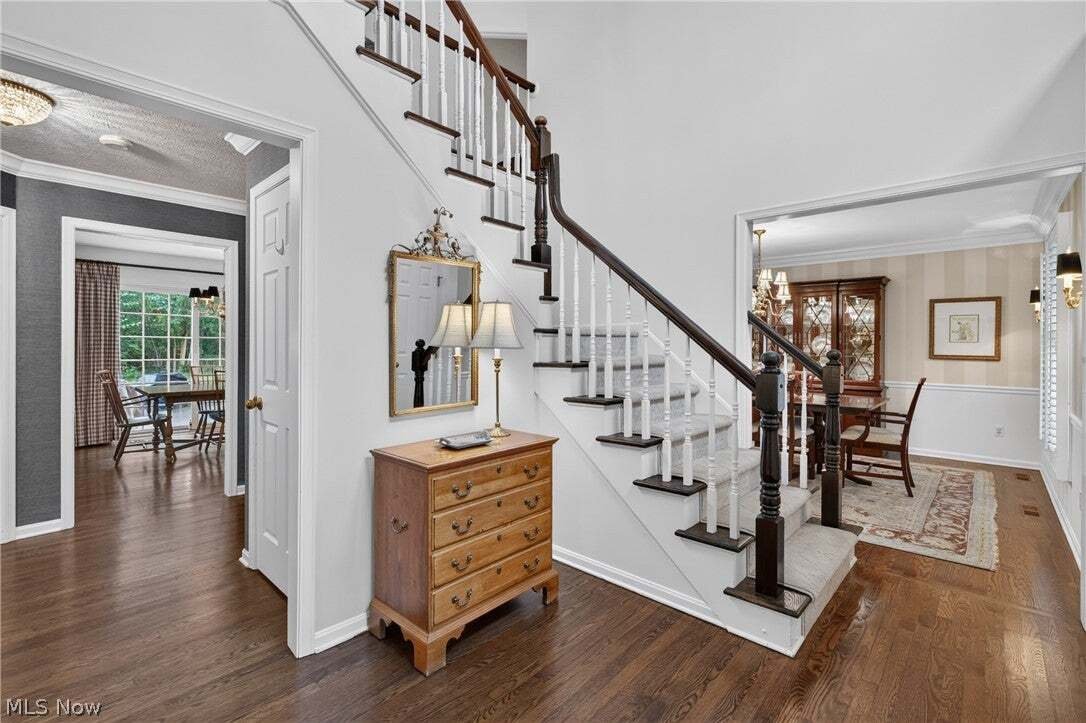
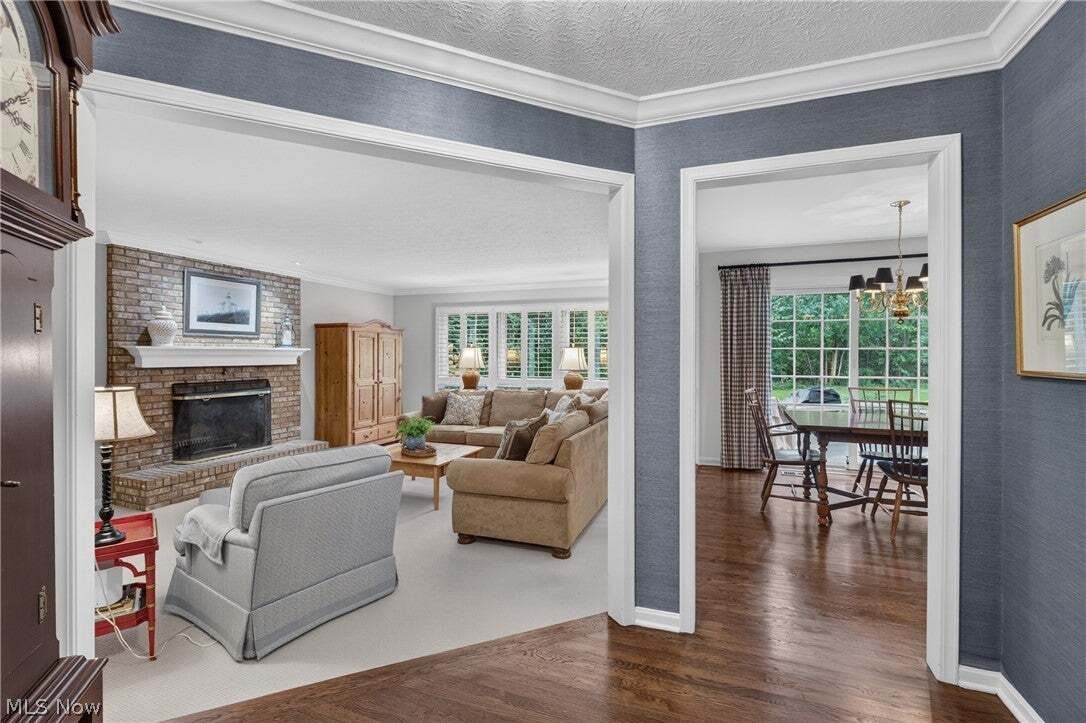
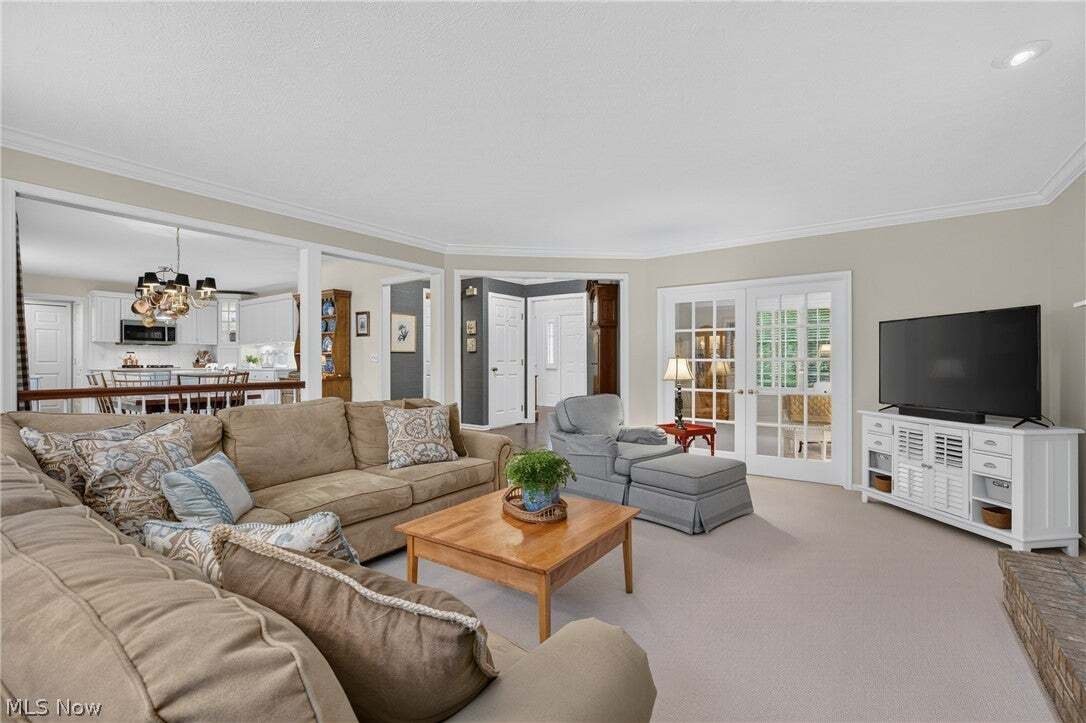
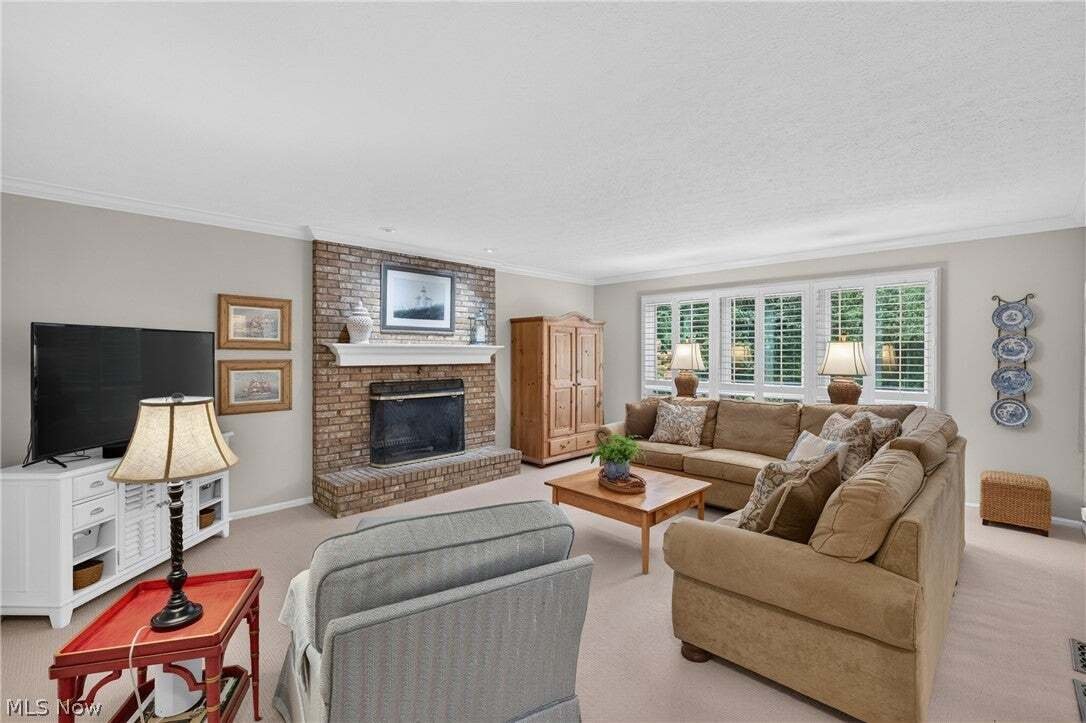
Spacious & meticulously maintained Colonial set on over .41 of an acre w/ a beautiful wooded backdrop in Solon’s Summerset Estates neighborhood. Thoughtfully designed for everyday living & entertaining, this 4-bed, 2.5-bath home offers 3,031 sq ft, inviting outdoor spaces w/ a deck & brick paver patio & an attached 2-car garage. Inside, hardwood flooring, crown molding, custom plantation shutters & a 2-story foyer bring warmth & character throughout. An updated eat-in kitchen features stainless steel appliances, tile backsplash, generous cabinetry & a large center island w/ breakfast bar. A spacious dinette opens directly to the deck, creating an easy connection to outdoor dining & the peaceful backyard setting. The kitchen flows into the family room, where a floor-to-ceiling brick fireplace anchors the space & large windows frame views of the patio & wooded yard. French doors lead to a formal living room, while a formal dining room offers an elegant setting for gatherings. A dedicated first-floor office provides a comfortable & private place to work from home & a 1st-floor laundry room adds convenience. The primary suite feels like a retreat w/ vaulted ceiling, walk-in closet & exquisitely remodeled en-suite bath. Designed w/ a spa-like feel, the bath features dual vanities, freestanding soaking tub & custom-tiled Roman shower. A full, partially finished basement provides plenty of potential for additional living space. RECENT UPDATES: Replaced roof (2025), HVAC (2019), dryer (2025), washer (2020), refrigerator (2020), waterproofed basement & installed sump pump & dehumidifier (2025), remodeled master bath & laundry room (2023), replaced front walk & stoop (2024), installed custom shutters in master bedroom & bath (2023), and much more! All windows were replaced in 2005/2015. INCLUDED are ALL kitchen appliances, washer/dryer, fridge in garage, doorbell camera, pot hanger & window treatments throughout. This home is a must see!
-
Property type
House
-
Year built
1989
-
Price/sqft
$214
Features
Explore the Area
34196 Blue Heron Drive, Solon, Ohio, United States
View on Google Maps
Price per sqft
Low
High

Joined 3 years ago
You have inquired about this property
The agent will contact you soon by
Listed by
1
Listings
2024
Joined
Book home tour with Lisa Cole
Choose a date and whether you'd like a virtual or in-person tour with the agent.
Preferred date
Tour type

Last updated
Today
First listed
September 26
Agent licence
#2003014681
Listing reference
5247747
Similar Properties Nearby
New Listings in Solon




Explore More Homes for Sale
Solon, OH, United States property types
Solon, OH, United States popular searches
- Properties with Terrace in Solon, OH, United States
- Properties with Game Room in Solon, OH, United States
- Properties with Pool in Solon, OH, United States
- New Builds properties in Solon, OH, United States
- Properties with Balcony in Solon, OH, United States
- Properties with Air Conditioning in Solon, OH, United States
- Properties with Cinema in Solon, OH, United States
- Water View properties in Solon, OH, United States
- Properties with Tennis Court in Solon, OH, United States
- Renovated properties in Solon, OH, United States
- Properties with Open Kitchen in Solon, OH, United States
- Modern properties in Solon, OH, United States
- Properties with Jacuzzi in Solon, OH, United States
- Properties with Sauna in Solon, OH, United States
- Properties with Steam Room in Solon, OH, United States
- Properties with Outdoor Kitchen in Solon, OH, United States
Related Guides & Stories
Trusted by the World's Leading Brokers
The agents behind the world's most exceptional properties list with JamesEdition.
- Listings from Sotheby's, Christie's, BARNES, and Engel & Völkers
- Every listing reviewed before it goes live
- Connect directly with verified listing agents
By continuing you agree to our Terms and Privacy Policy.
brokerages we
partnered with
partnered with