$1,150,000
Price decreased by $100,000 on Sep 17, 2026
Single Family Detached Solon
- 4 Beds
- 5 Baths
- 5,400 Sqft
- 1.01 Ac lot
- Updated: September 17
- MLS#5232609
About the Property
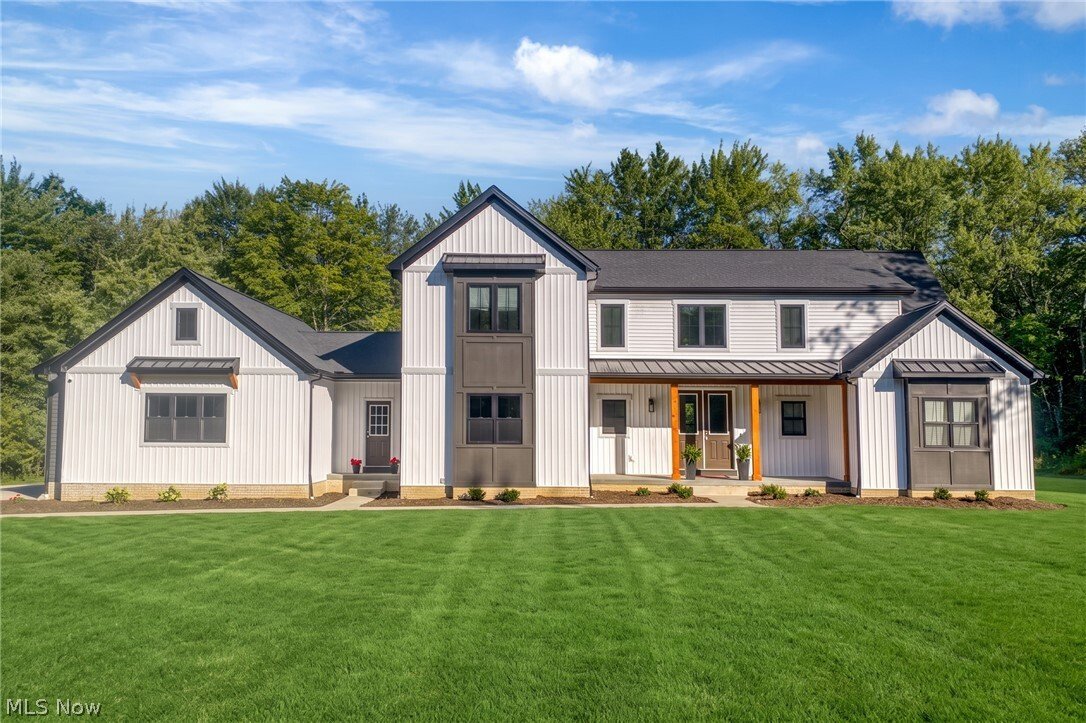
Nearly 5,500 finished square feet, exceptional condition and built in 2022—this impressive Solon home offers the space of a substantial custom residence with the ease and efficiency of almost-new construction. Set on a one-acre lot in the award-winning Solon School District, the home features 4,450 square feet above grade plus approximately 950 finished square feet in the lower
level. The brig
level. The brig
Nearly 5,500 finished square feet, exceptional condition and built in 2022—this impressive Solon home offers the space of a substantial custom residence with the ease and efficiency of almost-new construction. Set on a one-acre lot in the award-winning Solon School District, the home features 4,450 square feet above grade plus approximately 950 finished square feet in the lower
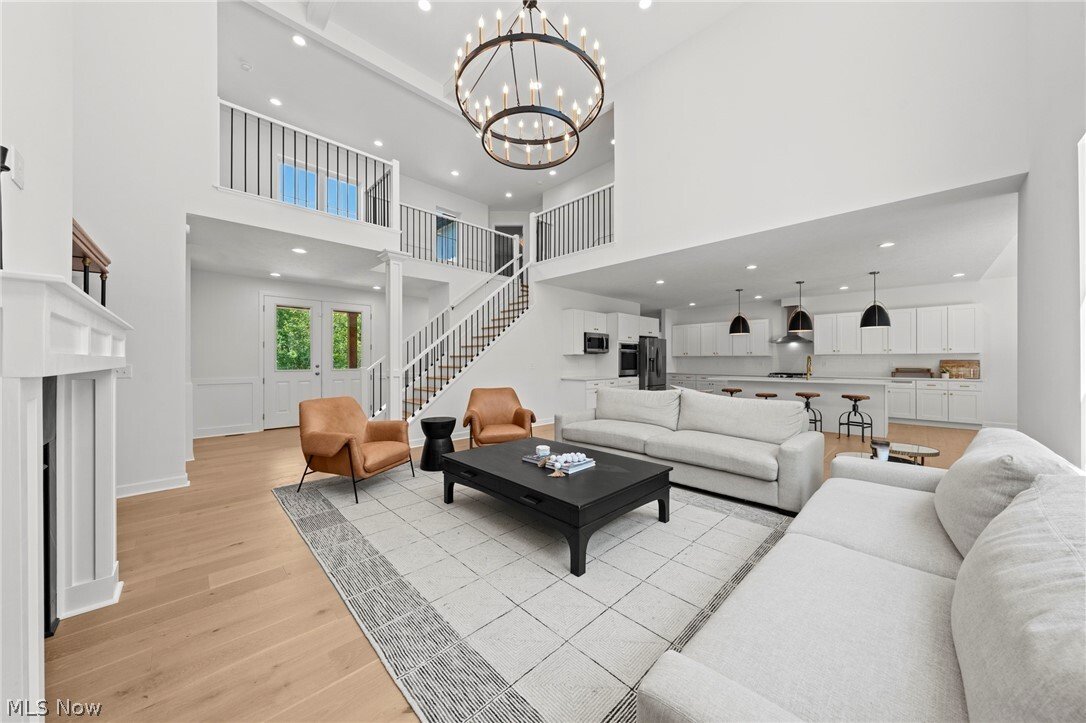
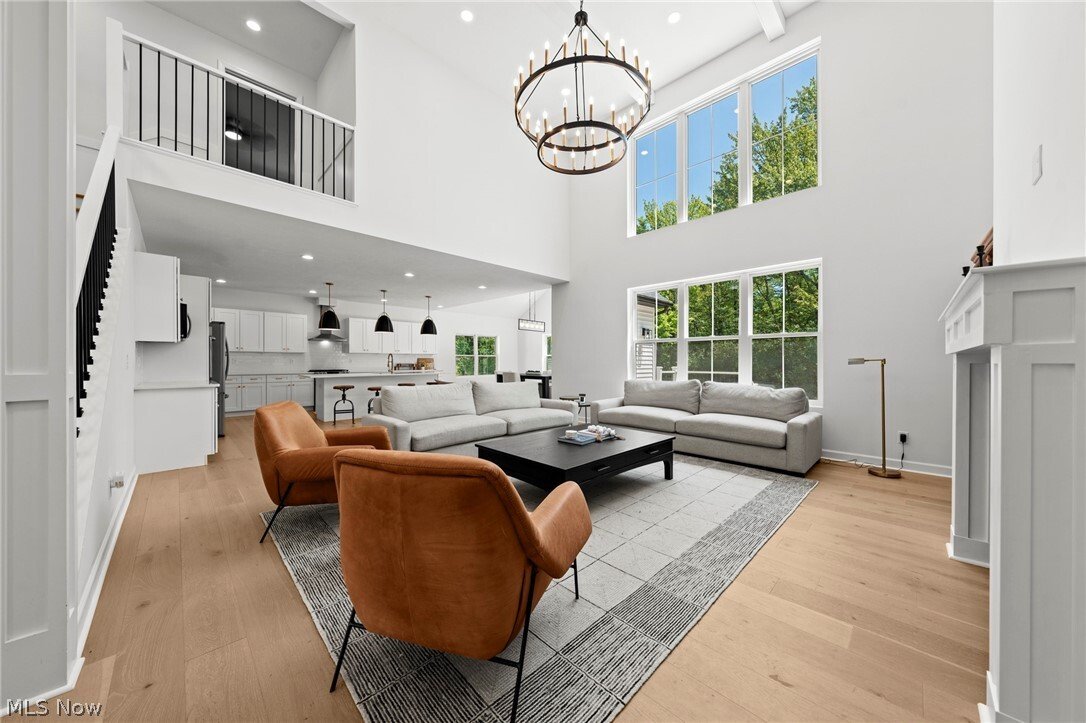
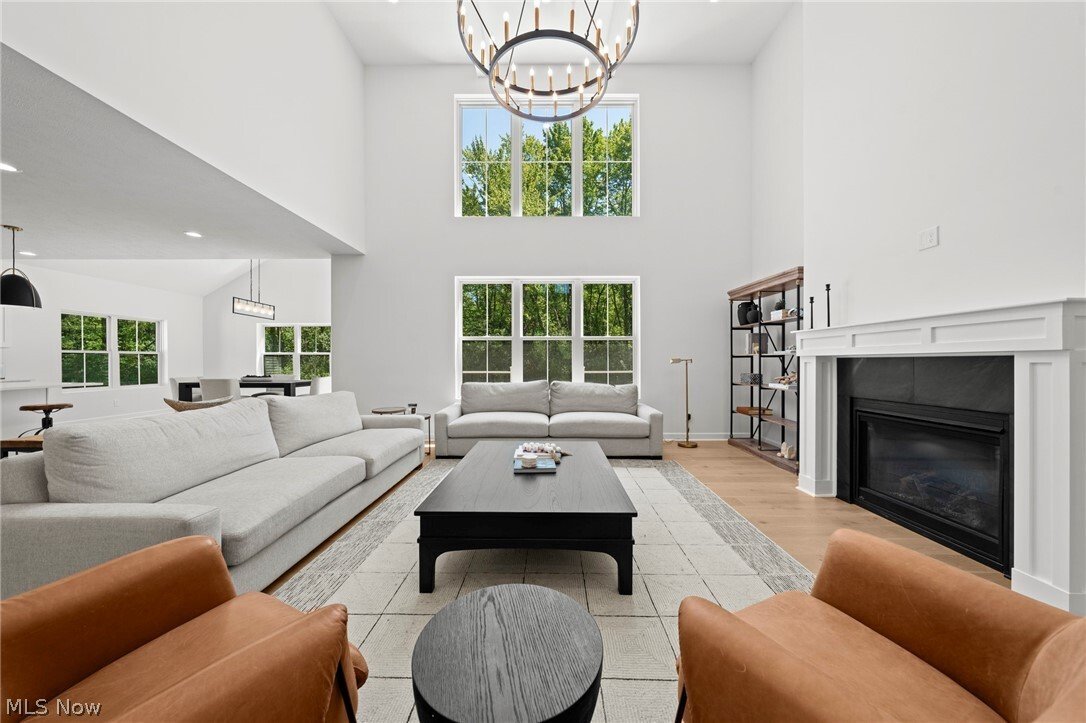
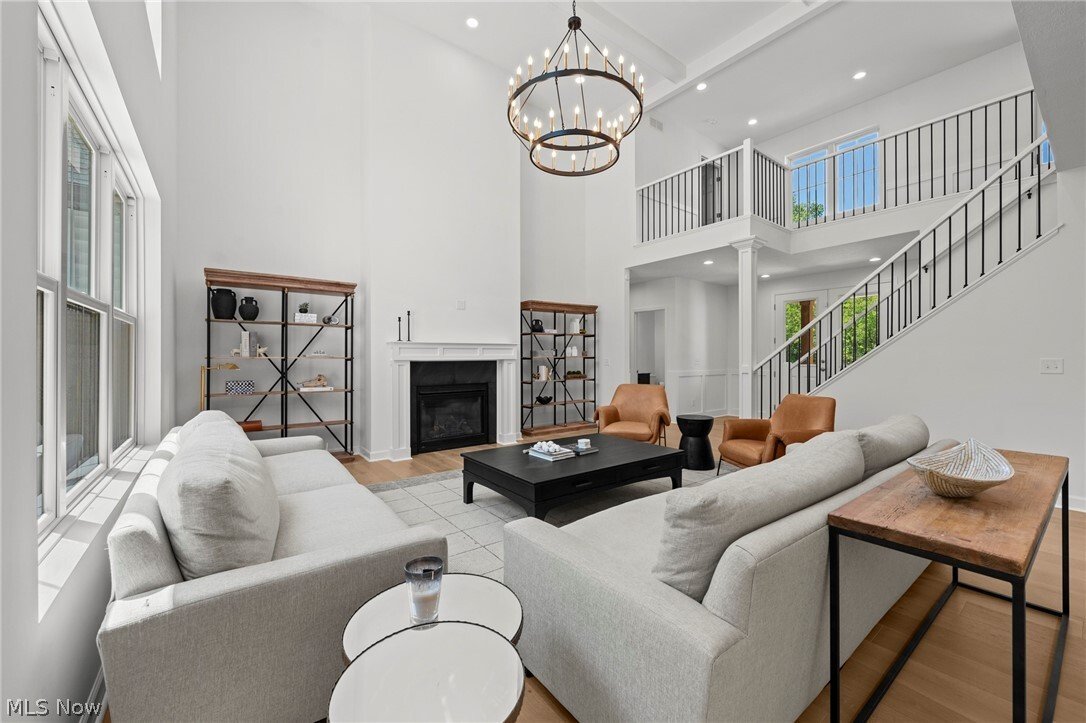
level. The bright, open main level is designed for comfortable everyday living and large-scale entertaining, with a chef’s kitchen featuring an oversized center island, abundant neutral cabinetry and seamless flow into the dramatic vaulted family room. Oversized windows fill the spacious dining area with natural light and offer peaceful backyard views. The first-floor primary suite is a private retreat with dual walk-in closets and a spa-inspired bath featuring a soaking tub, dual vanities and beautifully appointed shower. A private office, powder room, mudroom and first-floor laundry complete the main level. Upstairs are three generously sized bedrooms and two full baths, including a private en-suite. The finished lower level adds a large recreation room, dedicated fitness room, full luxury bath and abundant storage. A covered front porch, private rear deck and attached three-car garage complete this exceptionally spacious, move-in-ready home.
level. The bright, open main level is designed for comfortable everyday living and large-scale entertaining, with a chef’s kitchen featuring an oversized center island, abundant neutral cabinetry and seamless flow into the dramatic vaulted family room. Oversized windows fill the spacious dining area with natural light and offer peaceful backyard views. The first-floor primary suite is a private retreat with dual walk-in closets and a spa-inspired bath featuring a soaking tub, dual vanities and beautifully appointed shower. A private office, powder room, mudroom and first-floor laundry complete the main level. Upstairs are three generously sized bedrooms and two full baths, including a private en-suite. The finished lower level adds a large recreation room, dedicated fitness room, full luxury bath and abundant storage. A covered front porch, private rear deck and attached three-car garage complete this exceptionally spacious, move-in-ready home.
-
Property type
House
-
Year built
2022
-
Price/sqft
$212
Features
- Garage
- Fireplace
- Walk In Closet
- Garden
- Terrace
- Fitness Center / Gym
- New Builds
- Laundry Room
- Office
Features
Lot
Indoor
- High Ceiling
- Office
- Fireplace
- Kitchen island
- Bar
- Laundry Room
- Basement
- Stone Countertops
- Walk In Closet
- Fitness Center / Gym
Outdoor
- Terrace
- Garage
- Garden
Explore the Area
38884 Flanders Drive, Solon, OH 44139, Ohio, United States
View on Google Maps
Price per sqft
Low
High
Joined 7 months ago
You have inquired about this property
The agent will contact you soon by
Listed by
2
Listings
2026
Joined
Book home tour with Susan Smith
Choose a date and whether you'd like a virtual or in-person tour with the agent.
Preferred date
Tour type

Last updated
September 17
First listed
August 20
Agent licence
#2010001285
Listing reference
2149961896179526
Listing status
Similar Properties Nearby
New Listings in Solon



Explore More Homes for Sale
Solon, OH, United States property types
Solon, OH, United States popular searches
- Properties with Terrace in Solon, OH, United States
- Properties with Air Conditioning in Solon, OH, United States
- Properties with Balcony in Solon, OH, United States
- Properties with Game Room in Solon, OH, United States
- New Builds properties in Solon, OH, United States
- Properties with Pool in Solon, OH, United States
- Properties with Cinema in Solon, OH, United States
- Water View properties in Solon, OH, United States
- Properties with Jacuzzi in Solon, OH, United States
- Properties with Open Kitchen in Solon, OH, United States
- Modern properties in Solon, OH, United States
- Renovated properties in Solon, OH, United States
- Properties with Tennis Court in Solon, OH, United States
- Properties with Steam Room in Solon, OH, United States
- Properties with Outdoor Kitchen in Solon, OH, United States
- Properties with Sauna in Solon, OH, United States
Related Guides & Stories
Trusted by the World's Leading Brokers
The agents behind the world's most exceptional properties list with JamesEdition.
- Listings from Sotheby's, Christie's, BARNES, and Engel & Völkers
- Every listing reviewed before it goes live
- Connect directly with verified listing agents
By continuing you agree to our Terms and Privacy Policy.
brokerages we
partnered with
partnered with