$685,085
Großzügiges Einfamilienhaus Mit Garten, Sauna, Heimwerkstatt Und 7 Schlafzimmern In Sollenau
- 10 Beds
- 7 Baths
- 3,456 Sqft
- Updated: September 11
About the Property
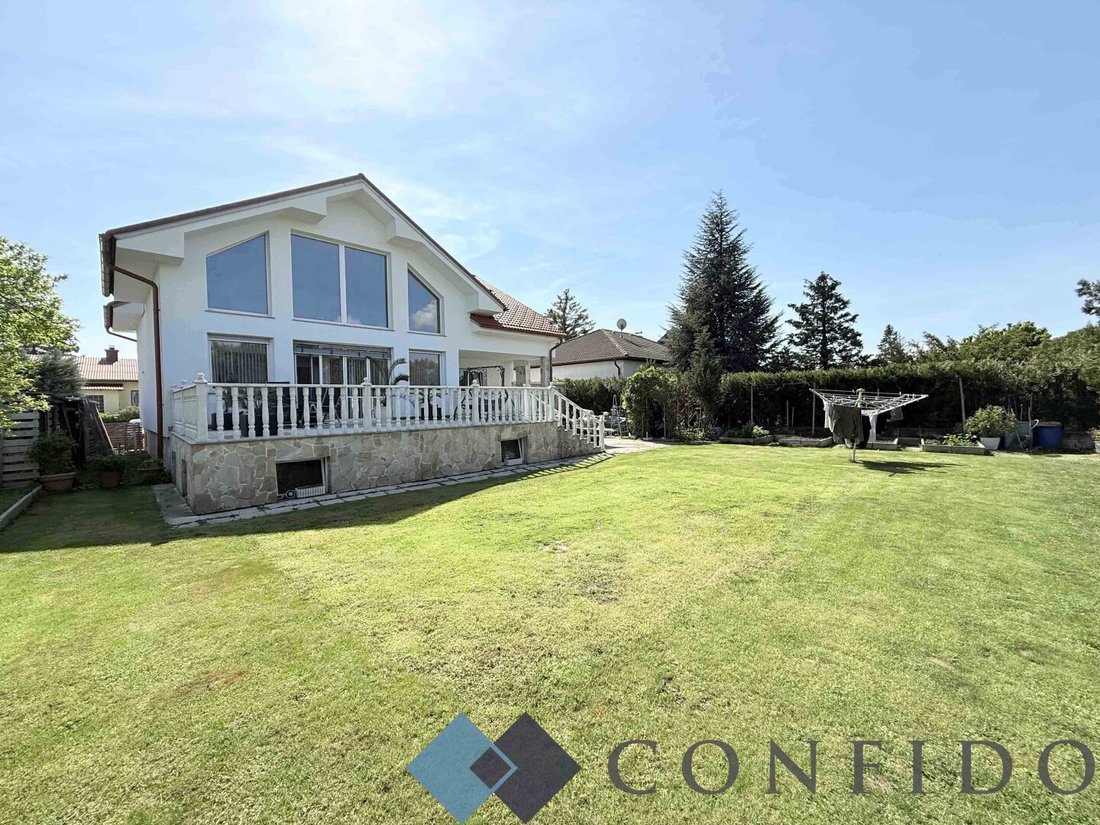
In an attractive location in Sollenau, you will find a house that impresses not only with its impressive size of approximately 321 m² of living space but also with its family atmosphere and thoughtful features.
Whether for a large family, a multigenerational household, or simply the desire for plenty of space—this house combines living comfort, flexibility, and security like few others.
Whether for a large family, a multigenerational household, or simply the desire for plenty of space—this house combines living comfort, flexibility, and security like few others.
In an attractive location in Sollenau, you will find a house that impresses not only with its impressive size of approximately 321 m² of living space but also with its family atmosphere and thoughtful features.
Whether for a large family, a multigenerational household, or simply the desire for plenty of space—this house combines living comfort, flexibility, and security like few others.
Key features that convince:
- Approx. 321 m² of living space across three floors
- 726 m² plot, including around 545 m² garden
- 7 bedrooms, 7 bathrooms
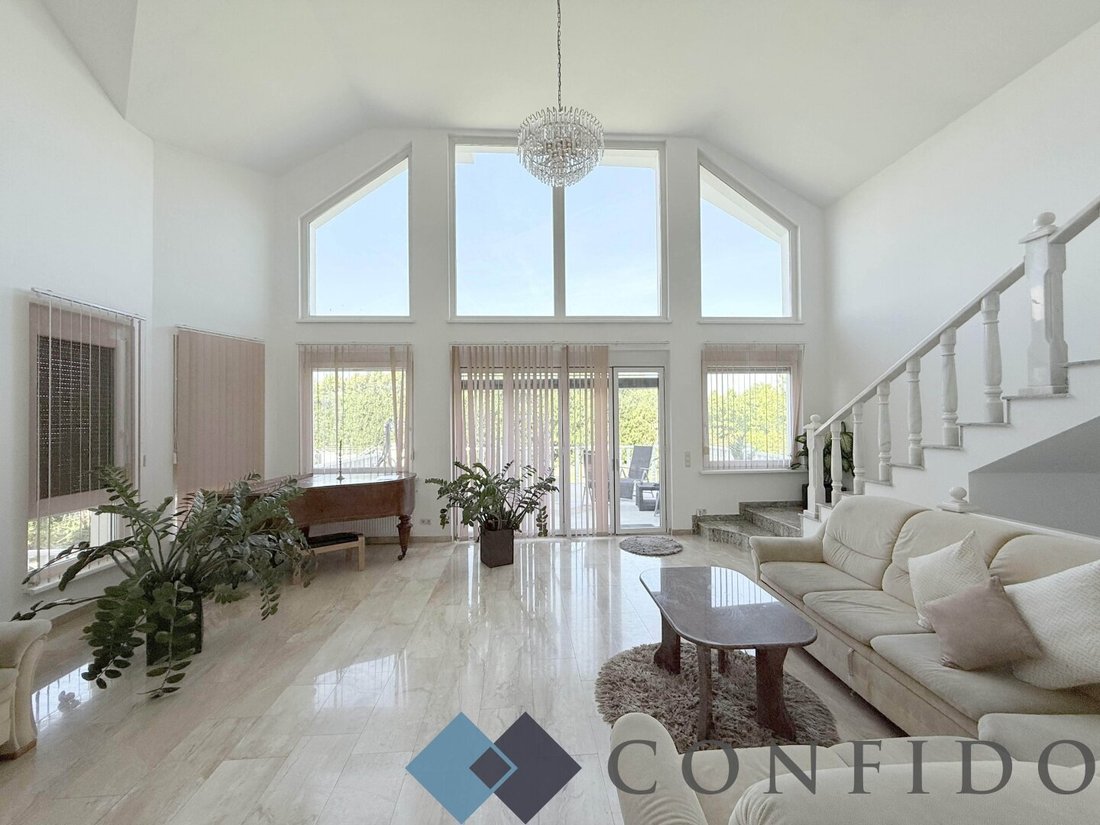
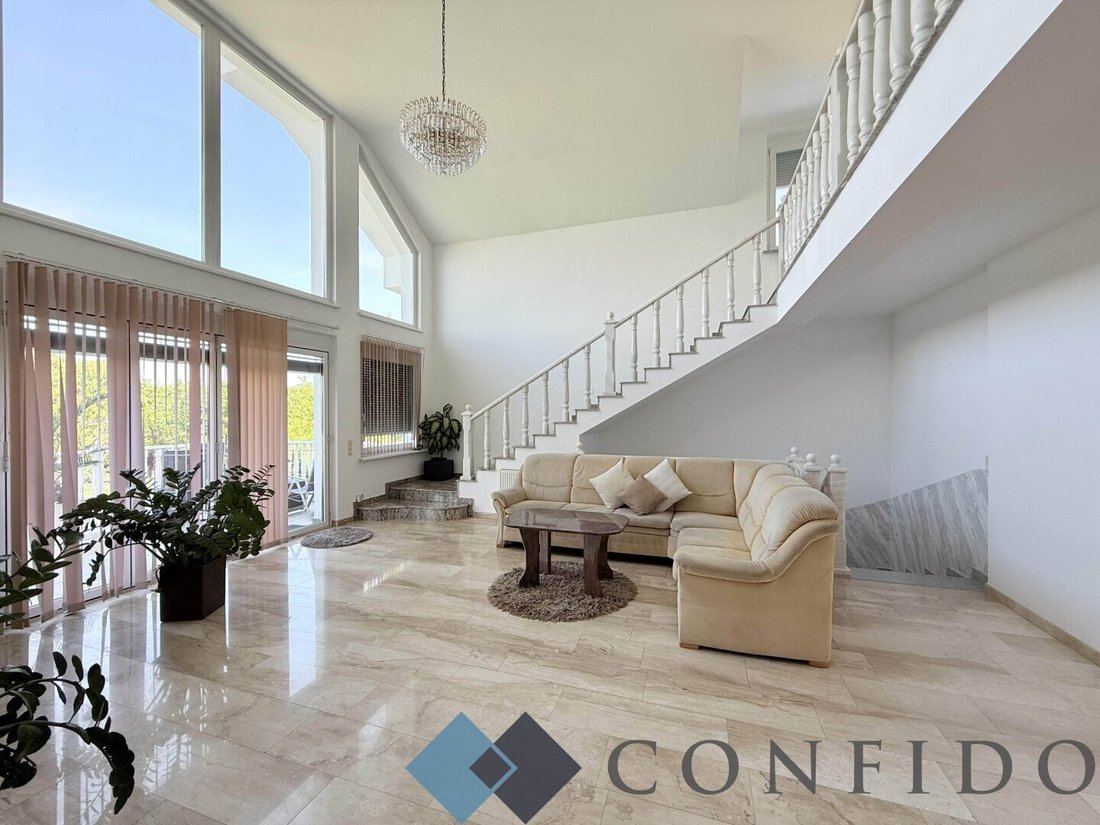
- Large living room with over 48 m² and high ceilings
- Family kitchen of 50 m² with integrated dining area
- Fitness room with sauna, shower & WC
- Garage (30 m²) with workshop
- 4 additional parking spaces directly in front of the house
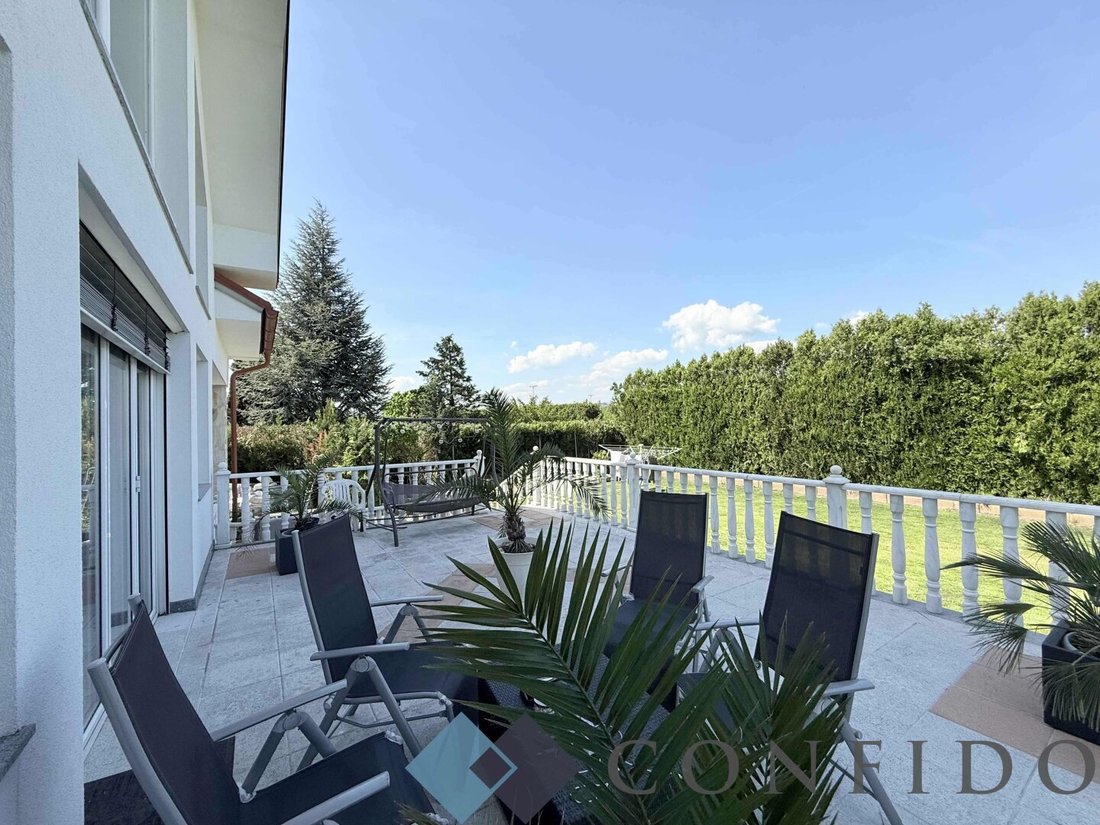
- Terrace of 36 m² & balcony of 7 m²
- Multiple garden and veranda access points
Plenty of space, clear structure—and lots of light
From the moment you enter, you feel that great value was placed on space and openness. A large entrance hall welcomes you—with an adjacent cloakroom (approx. 10 m²), ideal for jackets, shoes, and more.
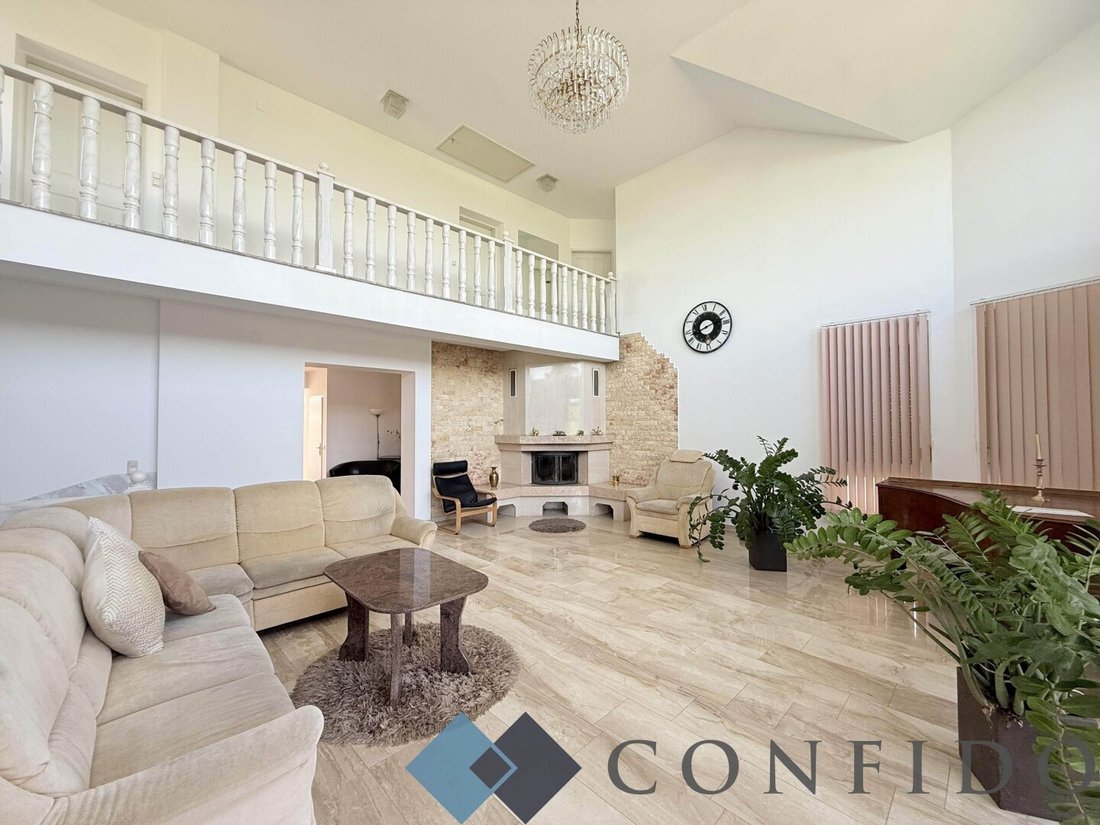
The living room with an open fireplace is the heart of the home: nearly 50 m² of living space, impressive ceiling height, large windows, and direct access to the sunny 36 m² terrace with garden views. This room can be designed to be cozy or representative—whether as a communal area, reading nook, or elegant living space.
Two bedrooms, a separate toilet, and a spacious bathroom with a bathtub complete the ground floor—perfect for a master bedroom and, for example, a walk-in closet or office.
A retreat for everyone—the upper floor
The upper floor offers peace and privacy: four rooms between 10 and 12 m²—ideal for children, teenagers, or home office. Each room has its own bathroom with shower and toilet—no more morning rush! From the central hallway, all rooms can ideally be accessed separately. The street-facing balcony of about 6 m² is accessible from two rooms.
A basement that offers much more
Here beats the second heart of the house: the 50 m² kitchen with a spacious dining area is perfect for large gatherings, family evenings, and cooking together. Conveniently, there is direct access to the garden. A generous fitness room of about 36 m² invites you to work out and is equipped with its own sauna, shower, and WC. From here, you can also access the garden directly, enhancing this area further.
The offer is complemented by a separate bathroom with shower and WC, an office of about 10 m², and an open TV and playroom that can be used flexibly. A pantry provides additional storage space, while the technical room centrally houses all connections for the washing machine and home technology.
Outdoor area—for playing, working, and enjoying
The large garden is not only a place for relaxation but also for adventure: trampoline, raised bed, sandbox, or pool—everything is possible here. The terrace invites family breakfasts, and the veranda is perfect for evening sundowners.
The garage with an integrated workshop allows for creative hobbies, repairs, or small projects. And with 4 outdoor parking spaces, there is always enough room for guests or teenagers with their own cars.
This is a home to feel comfortable, grow, and enjoy!
Layout:
Ground floor:
- Entrance hall
- Cloakroom
- 2 bedrooms
- Large living room with open fireplace
- Bathroom with bathtub
- Separate toilet
- Large terrace
Upper floor:
- 4 bedrooms
- 4 ensuite bathrooms with shower and toilet
- Hallway
- Street-facing balcony
Basement:
- 50 m² living kitchen with equipped kitchen and dining area
- Fitness room with sauna, bathroom with shower and toilet
- Technical/heating room
- Office
- Open TV room
- Separate bathroom with bathtub
Other:
- Garage/workshop
- 4 parking spaces in front of the house
- Large garden
Please note that the Südbahn railway tracks are located in the immediate vicinity—noise emissions are therefore present.
The agent acts as a dual agent.
Whether for a large family, a multigenerational household, or simply the desire for plenty of space—this house combines living comfort, flexibility, and security like few others.
Key features that convince:
- Approx. 321 m² of living space across three floors
- 726 m² plot, including around 545 m² garden
- 7 bedrooms, 7 bathrooms
- Large living room with over 48 m² and high ceilings
- Family kitchen of 50 m² with integrated dining area
- Fitness room with sauna, shower & WC
- Garage (30 m²) with workshop
- 4 additional parking spaces directly in front of the house
- Terrace of 36 m² & balcony of 7 m²
- Multiple garden and veranda access points
Plenty of space, clear structure—and lots of light
From the moment you enter, you feel that great value was placed on space and openness. A large entrance hall welcomes you—with an adjacent cloakroom (approx. 10 m²), ideal for jackets, shoes, and more.
The living room with an open fireplace is the heart of the home: nearly 50 m² of living space, impressive ceiling height, large windows, and direct access to the sunny 36 m² terrace with garden views. This room can be designed to be cozy or representative—whether as a communal area, reading nook, or elegant living space.
Two bedrooms, a separate toilet, and a spacious bathroom with a bathtub complete the ground floor—perfect for a master bedroom and, for example, a walk-in closet or office.
A retreat for everyone—the upper floor
The upper floor offers peace and privacy: four rooms between 10 and 12 m²—ideal for children, teenagers, or home office. Each room has its own bathroom with shower and toilet—no more morning rush! From the central hallway, all rooms can ideally be accessed separately. The street-facing balcony of about 6 m² is accessible from two rooms.
A basement that offers much more
Here beats the second heart of the house: the 50 m² kitchen with a spacious dining area is perfect for large gatherings, family evenings, and cooking together. Conveniently, there is direct access to the garden. A generous fitness room of about 36 m² invites you to work out and is equipped with its own sauna, shower, and WC. From here, you can also access the garden directly, enhancing this area further.
The offer is complemented by a separate bathroom with shower and WC, an office of about 10 m², and an open TV and playroom that can be used flexibly. A pantry provides additional storage space, while the technical room centrally houses all connections for the washing machine and home technology.
Outdoor area—for playing, working, and enjoying
The large garden is not only a place for relaxation but also for adventure: trampoline, raised bed, sandbox, or pool—everything is possible here. The terrace invites family breakfasts, and the veranda is perfect for evening sundowners.
The garage with an integrated workshop allows for creative hobbies, repairs, or small projects. And with 4 outdoor parking spaces, there is always enough room for guests or teenagers with their own cars.
This is a home to feel comfortable, grow, and enjoy!
Layout:
Ground floor:
- Entrance hall
- Cloakroom
- 2 bedrooms
- Large living room with open fireplace
- Bathroom with bathtub
- Separate toilet
- Large terrace
Upper floor:
- 4 bedrooms
- 4 ensuite bathrooms with shower and toilet
- Hallway
- Street-facing balcony
Basement:
- 50 m² living kitchen with equipped kitchen and dining area
- Fitness room with sauna, bathroom with shower and toilet
- Technical/heating room
- Office
- Open TV room
- Separate bathroom with bathtub
Other:
- Garage/workshop
- 4 parking spaces in front of the house
- Large garden
Please note that the Südbahn railway tracks are located in the immediate vicinity—noise emissions are therefore present.
The agent acts as a dual agent.
-
Property type
House
-
Floors
3
-
Year built
1975
-
Price/sqft
$198
Features
- Garden
- Terrace
- Garage
- Sauna
- Fitness Center / Gym
- Fireplace
- Gas Stovetop
- Kitchen island
- Office
Features
Indoor
- High Ceiling
- Office
- Fireplace
- Kitchen island
- Gas Stovetop
- Sauna
- Stone Countertops
- Fitness Center / Gym
Outdoor
- Terrace
- Balcony
- Parking
- Garage
- Garden
Explore the Area
Listed by
1
Listings
2026
Joined
Book home tour with Ovidiu-Valentin Berende
Choose a date and whether you'd like a virtual or in-person tour with the agent.
Preferred date
Tour type
CONFIDO Immobilien GmbH verbindet fundierte Kenntnisse des Immobilienmarktes mit Transparenz, Diskretion und Zuverl
CONFIDO Immobilien GmbH verbindet fundierte Kenntnisse des Immobilienmarktes mit Transparenz, Diskretion und Zuverlässigkeit und ist damit der ideale Partner in einem oft schwierigen Prozess. Von der individuellen Erstberatung bis zum erfolgreichen Vertragsabschluss – wir kümmern uns ganzheitlich um Ihre Immobilienangelegenheiten.
CONFIDO Immobilien GmbH combines in-depth knowledge of the real estate market with transparency, discretion and reliability, making us the ideal partner throughout what can often be a complex process. From the initial personal consultation through to the successful completion of the transaction, we provide comprehensive support for all your real estate needs.
CONFIDO Immobilien GmbH combines in-depth knowledge of the real estate market with transparency, discretion and reliability, making us the ideal partner throughout what can often be a complex process. From the initial personal consultation through to the successful completion of the transaction, we provide comprehensive support for all your real estate needs.
Last updated
September 11
First listed
September 11
Listing reference
6653/1041
Trusted by the World's Leading Brokers
The agents behind the world's most exceptional properties list with JamesEdition.
- Listings from Sotheby's, Christie's, BARNES, and Engel & Völkers
- Every listing reviewed before it goes live
- Connect directly with verified listing agents
By continuing you agree to our Terms and Privacy Policy.