$929,084
Villa D'architecte Contemporaine Dans Un écrin De Nature Préservé à Soisy Sous Montmorency
- 4 Beds
- 1 Baths
- 1,777 Sqft
- 16,717 Sqft lot
- Updated: August 1
-
1
Views for last 30 days
About the Property
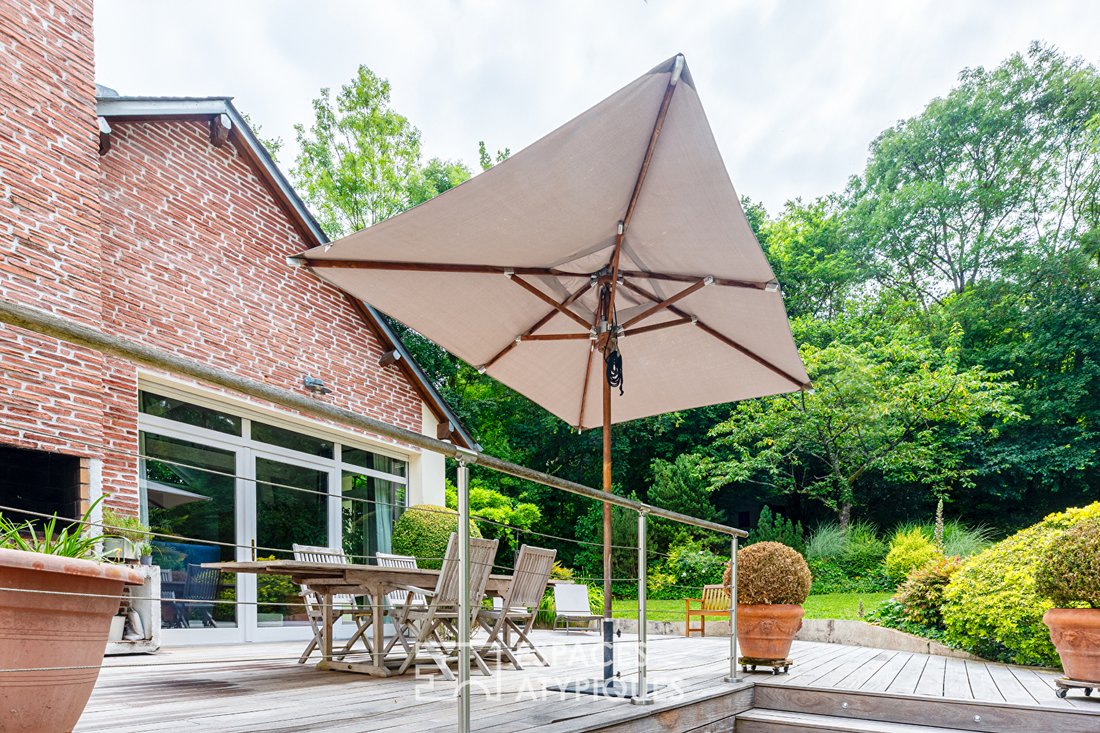
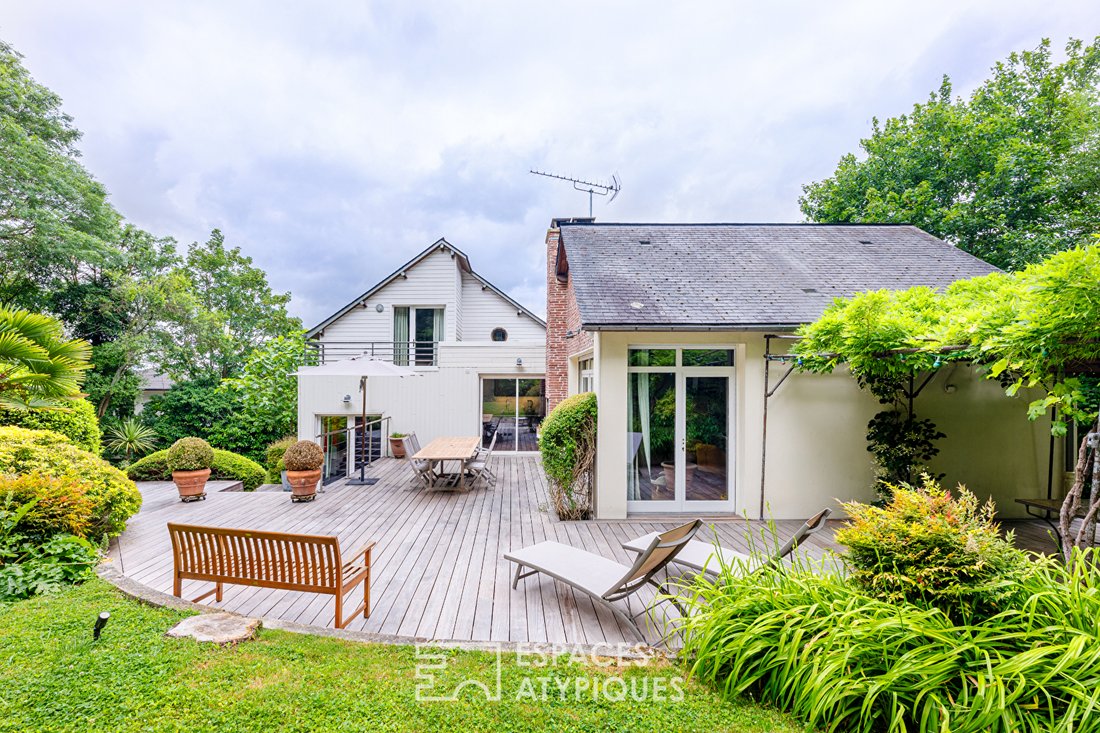
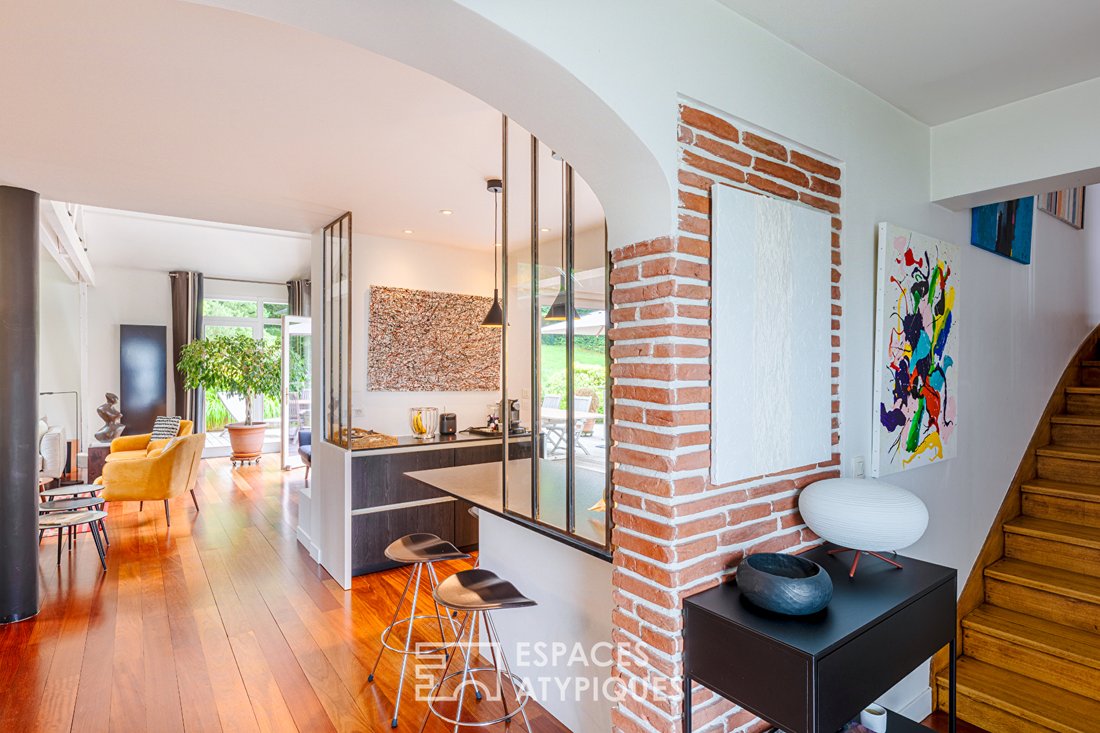
Sheltered from view and nestled in the heart of a lush environment spanning over 1,500 m², this bold architect-designed villa built in 2006 showcases a unique architecture where wood and brick combine to create a warm and decidedly contemporary aesthetic.
Situated in a commanding position, the property enjoys unobstructed views of the surrounding nature and offers a rare living environmen
Situated in a commanding position, the property enjoys unobstructed views of the surrounding nature and offers a rare living environmen
Sheltered from view and nestled in the heart of a lush environment spanning over 1,500 m², this bold architect-designed villa built in 2006 showcases a unique architecture where wood and brick combine to create a warm and decidedly contemporary aesthetic.
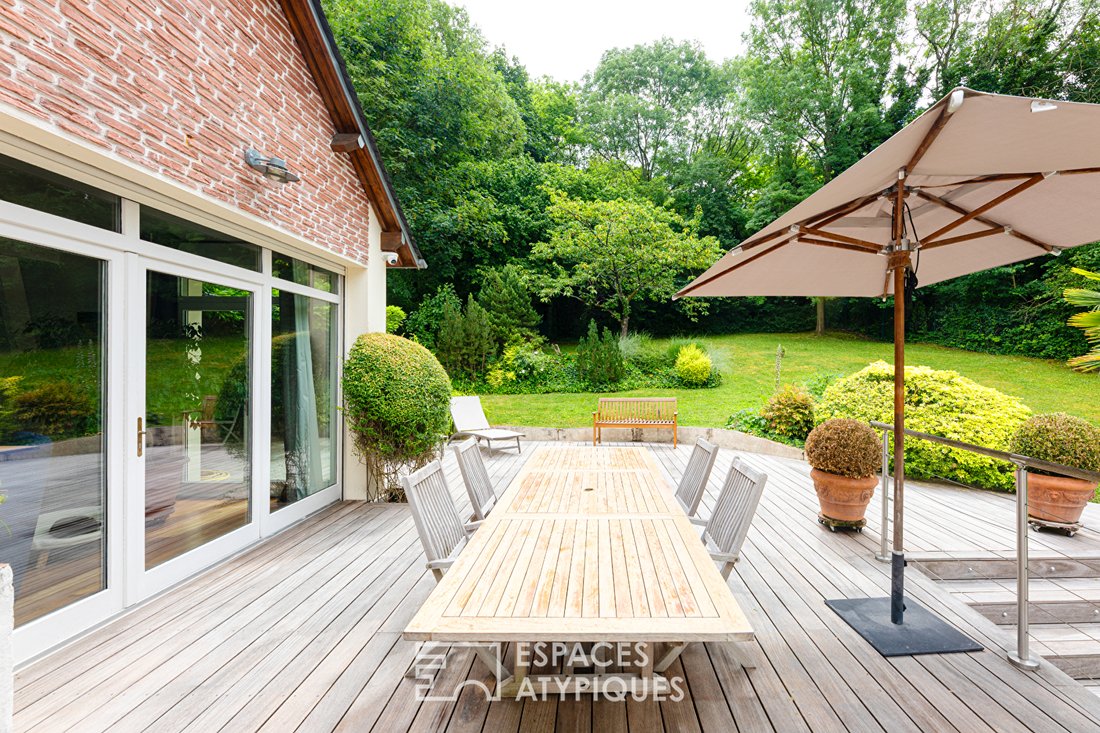
Situated in a commanding position, the property enjoys unobstructed views of the surrounding nature and offers a rare living environment, bathed in light and open to the outdoors.
From the entrance, the generous volumes and perspectives immediately captivate.
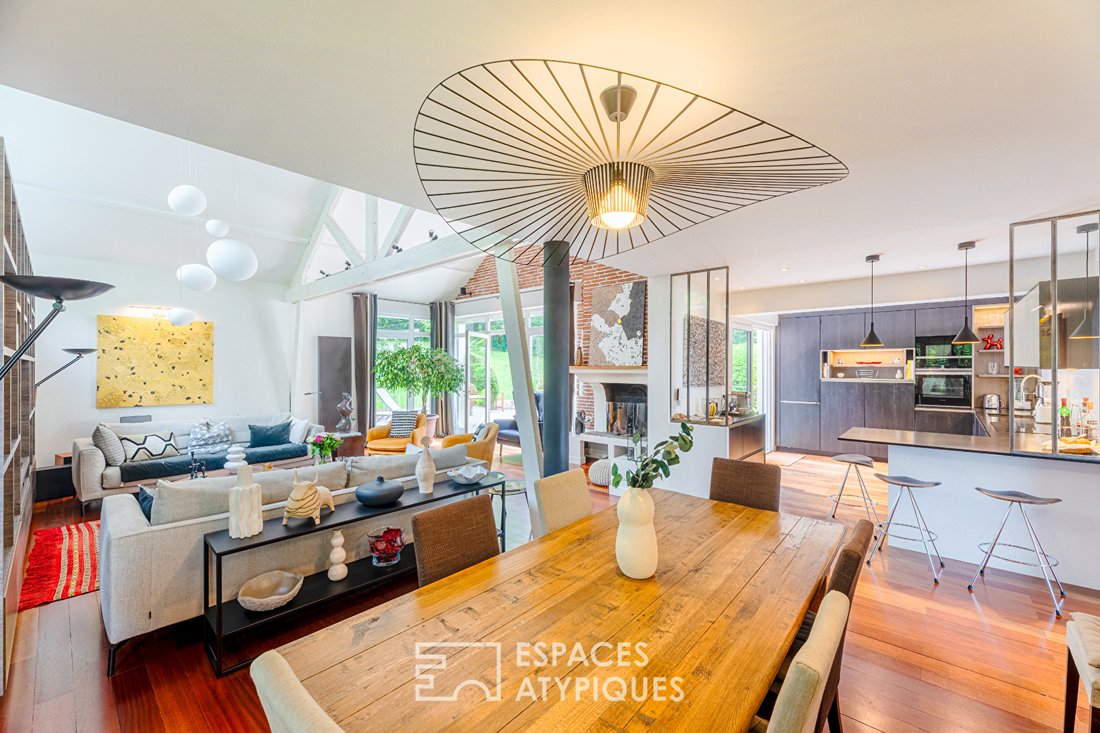
The living area of nearly 56 m² includes a living room (with a functional fireplace) and a dining room with clean lines, extended by a fully equipped open kitchen of over 12 m².
Large openings invite light to flood the spaces and establish a constant dialogue with the various terraces surrounding the house, true extensions of the interior living space.
The sleeping area consists of four comfortable bedrooms, including an elegant master suite with direct access to a private terrace.
It features a spacious bathroom designed as a true cocoon.
An independent bathroom completes the ensemble harmoniously.
The quality of the selected materials, the attention to detail in the finishes, and the architectural coherence give this property a strong and timeless identity.
On the garden level, a basement of about 90 m² multiplies the possibilities.
In addition to a double garage, several spaces can be arranged according to desires: gym, home cinema, creative workshop, independent office, or reception area.
With its 165 m² of living space, bold architecture, omnipresent views of the greenery, and preserved environment, this unique property will appeal to lovers of inspiring living spaces where nature, comfort, and design harmonize perfectly.
A rare property, designed for those seeking much more than a house: a true living experience.
- City center, schools, and shops 5 minutes by car.
- Notre Dame de Bury prestigious high school in Margency, 7 minutes (2.5 km).
- Enghien les Bains and its lake, 10 minutes.
- Paris Charles de Gaulle Airport, 35 minutes by car.
- Enghien les Bains or Champs de courses train station, 10 minutes (Line H - 15 minutes to Paris Nord station).
ENERGY CLASS: D / CLIMATE CLASS: D
Average energy costs indexed over the years [hidden information] (subscriptions included) between €2520 and €3420 per year.
Information on risks to which this property is exposed is available on the Géorisques website for the relevant areas.
Please note that, according to article [hidden information] of the monetary and financial code, a copy of the ID of all visitors will be requested before the visit.
Dominique Janin
Tel: [hidden information]
RSAC [hidden information] Pontoise
Dominique JANIN (EI) Commercial Agent - RSAC Number: - Pontoise.
Information on the risks to which this property is exposed is available on the Géorisques website: https://www.georisques.gouv.fr/
Situated in a commanding position, the property enjoys unobstructed views of the surrounding nature and offers a rare living environment, bathed in light and open to the outdoors.
From the entrance, the generous volumes and perspectives immediately captivate.
The living area of nearly 56 m² includes a living room (with a functional fireplace) and a dining room with clean lines, extended by a fully equipped open kitchen of over 12 m².
Large openings invite light to flood the spaces and establish a constant dialogue with the various terraces surrounding the house, true extensions of the interior living space.
The sleeping area consists of four comfortable bedrooms, including an elegant master suite with direct access to a private terrace.
It features a spacious bathroom designed as a true cocoon.
An independent bathroom completes the ensemble harmoniously.
The quality of the selected materials, the attention to detail in the finishes, and the architectural coherence give this property a strong and timeless identity.
On the garden level, a basement of about 90 m² multiplies the possibilities.
In addition to a double garage, several spaces can be arranged according to desires: gym, home cinema, creative workshop, independent office, or reception area.
With its 165 m² of living space, bold architecture, omnipresent views of the greenery, and preserved environment, this unique property will appeal to lovers of inspiring living spaces where nature, comfort, and design harmonize perfectly.
A rare property, designed for those seeking much more than a house: a true living experience.
- City center, schools, and shops 5 minutes by car.
- Notre Dame de Bury prestigious high school in Margency, 7 minutes (2.5 km).
- Enghien les Bains and its lake, 10 minutes.
- Paris Charles de Gaulle Airport, 35 minutes by car.
- Enghien les Bains or Champs de courses train station, 10 minutes (Line H - 15 minutes to Paris Nord station).
ENERGY CLASS: D / CLIMATE CLASS: D
Average energy costs indexed over the years [hidden information] (subscriptions included) between €2520 and €3420 per year.
Information on risks to which this property is exposed is available on the Géorisques website for the relevant areas.
Please note that, according to article [hidden information] of the monetary and financial code, a copy of the ID of all visitors will be requested before the visit.
Dominique Janin
Tel: [hidden information]
RSAC [hidden information] Pontoise
Dominique JANIN (EI) Commercial Agent - RSAC Number: - Pontoise.
Information on the risks to which this property is exposed is available on the Géorisques website: https://www.georisques.gouv.fr/
-
Property type
Villa
-
Year built
2006
-
Price/sqft
$523
Explore the Area
Soisy-sous-Montmorency, Ile-de-France, France
View on Google Maps
Price per sqft
Low
High
Joined 2 months ago
You have inquired about this property
The agent will contact you soon by
Listed by
21
Listings
2026
Joined
Book home tour with the agent
Choose a date and whether you'd like a virtual or in-person tour with the agent.
Preferred date
Tour type

Last updated
August 1
First listed
Jul 7
Listing reference
17046
Similar Properties Nearby
New Listings in Soisy-sous-Montmorency
Explore More Homes for Sale
Soisy-sous-Montmorency property types
Soisy-sous-Montmorency popular searches
- Lake View properties in Soisy-sous-Montmorency
- Properties with Elevator in Soisy-sous-Montmorency
- City View properties in Soisy-sous-Montmorency
- Privacy properties in Soisy-sous-Montmorency
- Hilltop properties in Soisy-sous-Montmorency
- Modern properties in Soisy-sous-Montmorency
- New Builds properties in Soisy-sous-Montmorency
- Properties with Fitness Center / Gym in Soisy-sous-Montmorency
- Properties with Open Kitchen in Soisy-sous-Montmorency
- Renovated properties in Soisy-sous-Montmorency
- Properties with Cinema in Soisy-sous-Montmorency
- Properties with Indoor Pool in Soisy-sous-Montmorency
Related Guides & Stories
Trusted by the World's Leading Brokers
The agents behind the world's most exceptional properties list with JamesEdition.
- Listings from Sotheby's, Christie's, BARNES, and Engel & Völkers
- Every listing reviewed before it goes live
- Connect directly with verified listing agents
By continuing you agree to our Terms and Privacy Policy.