$856,136
L'atelier Réinventé Ancienne Fabrique De Volets Au Coeur De Soisy Sous Montmorency.
- 6 Beds
- 1 Baths
- 2,498 Sqft
- 3,090 Sqft lot
- Updated: Today
About the Property
This house hides its true nature well.
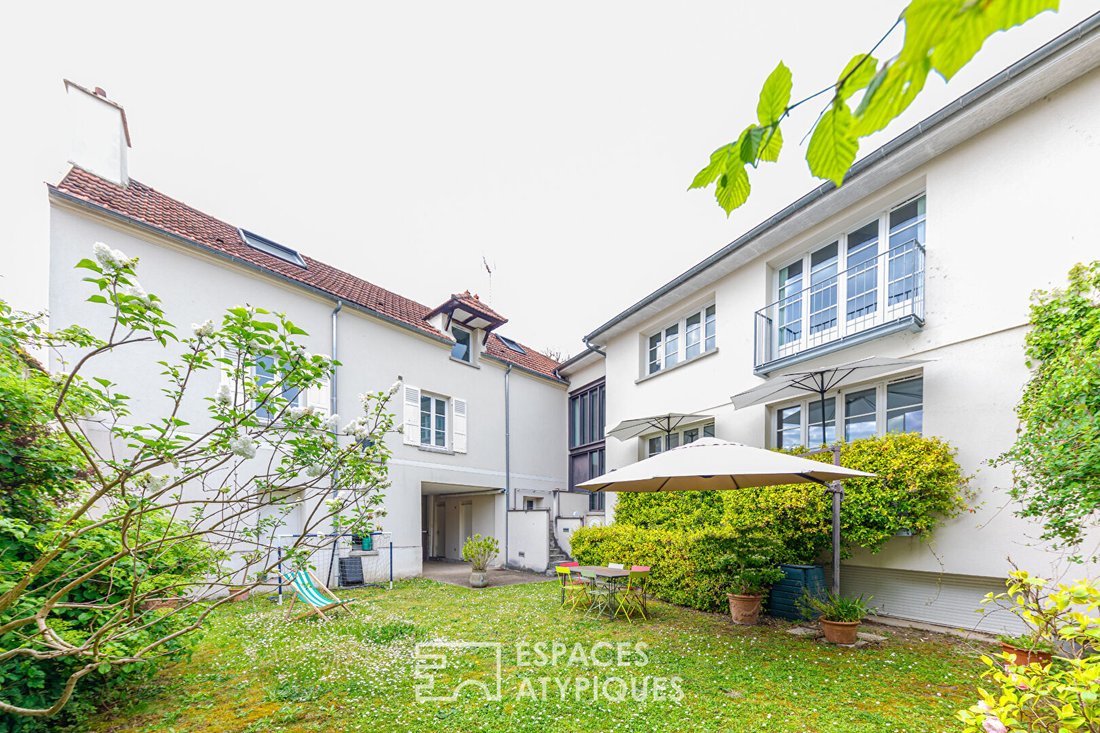
Behind a discreet facade, it reveals a unique history and a successful transformation. Originally built in the 19th century for agricultural use, it became a shutter and staircase factory in the mid-20th century before undergoing a complete renovation in 2015. This renovation was carried out with care and quality materials to give it a new, decidedly cont
Behind a discreet facade, it reveals a unique history and a successful transformation. Originally built in the 19th century for agricultural use, it became a shutter and staircase factory in the mid-20th century before undergoing a complete renovation in 2015. This renovation was carried out with care and quality materials to give it a new, decidedly cont
This house hides its true nature well.
Behind a discreet facade, it reveals a unique history and a successful transformation. Originally built in the 19th century for agricultural use, it became a shutter and staircase factory in the mid-20th century before undergoing a complete renovation in 2015. This renovation was carried out with care and quality materials to give it a new, decidedly contemporary life.
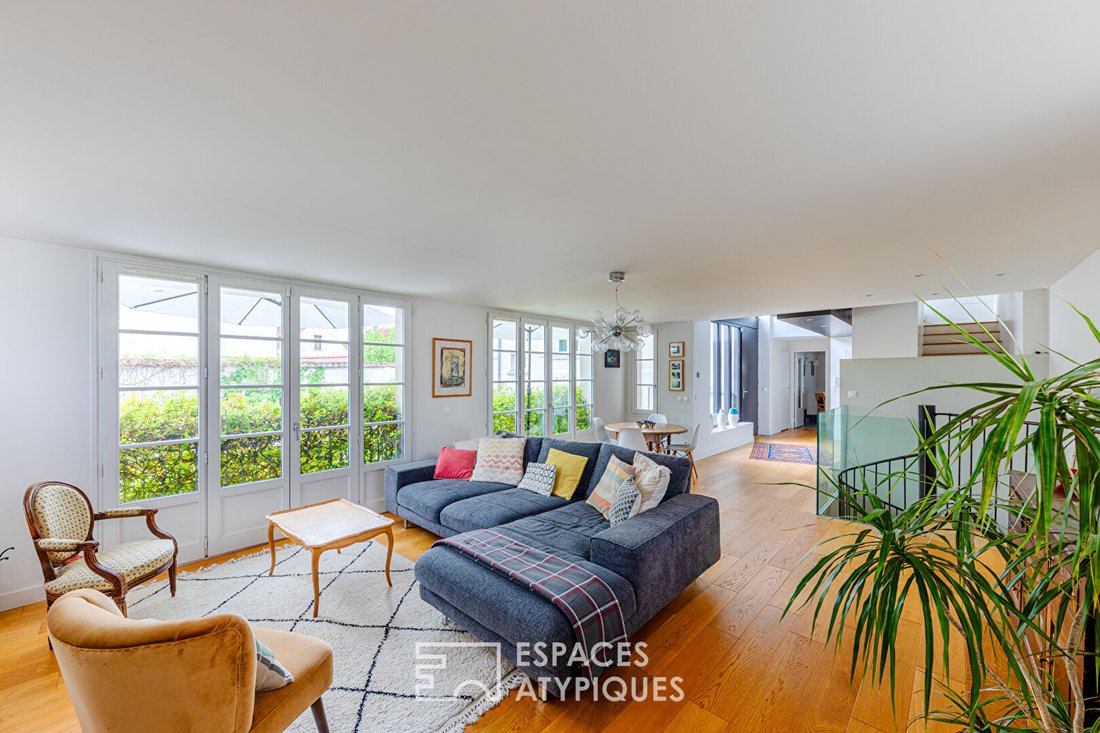
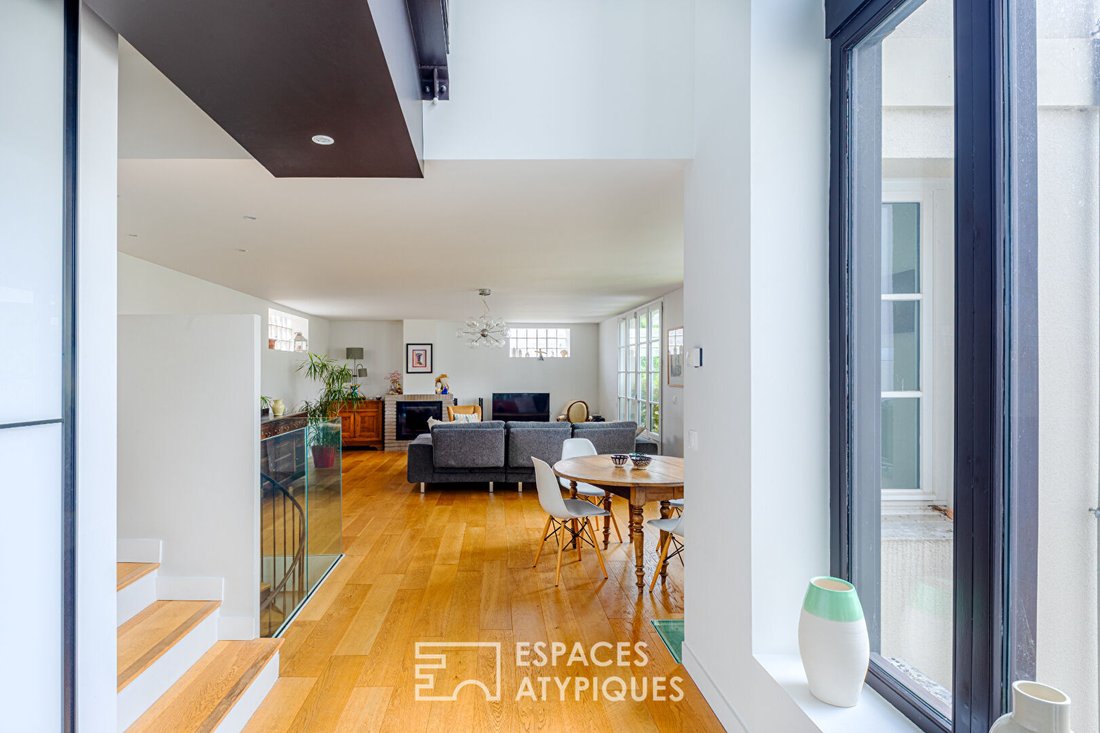
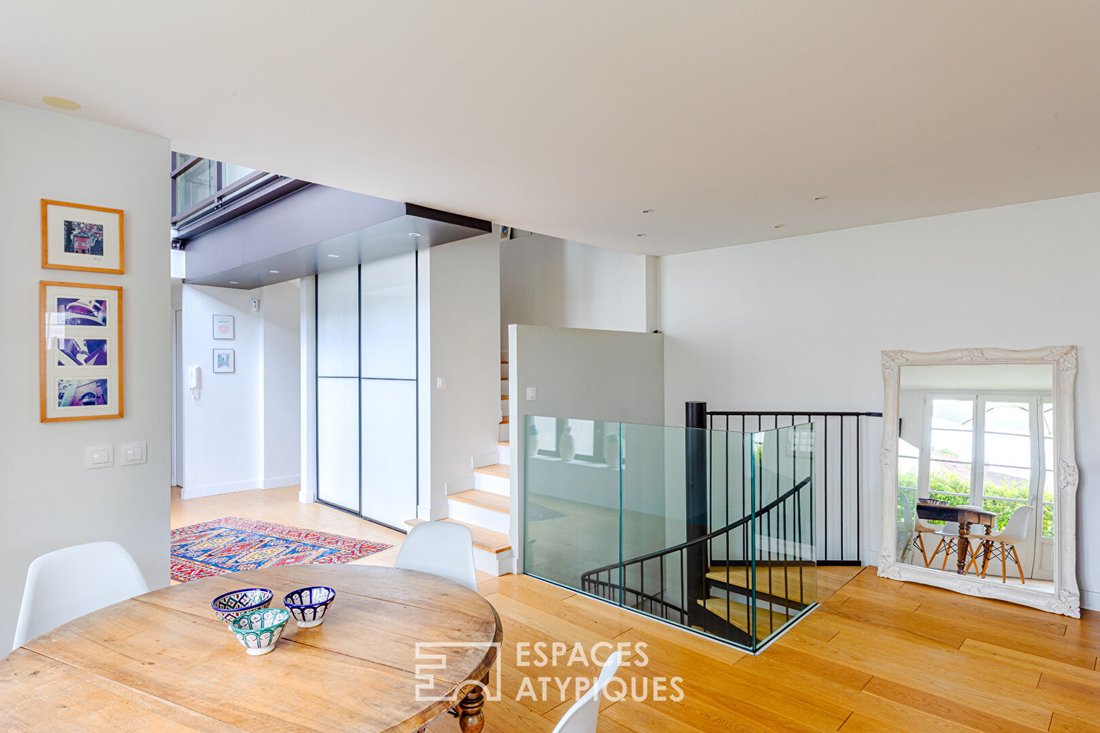
From the entrance, the tone is set: a subtle harmony between metal, contemporary solid wood flooring, pristine walls, and large windows open to the outside.
Light flows freely, revealing generous spaces where the spirit of the place has been preserved while incorporating an Art Deco-inspired aesthetic, noticeable in the elegant simplification of certain elements, contrasting with the authenticity of the original building.
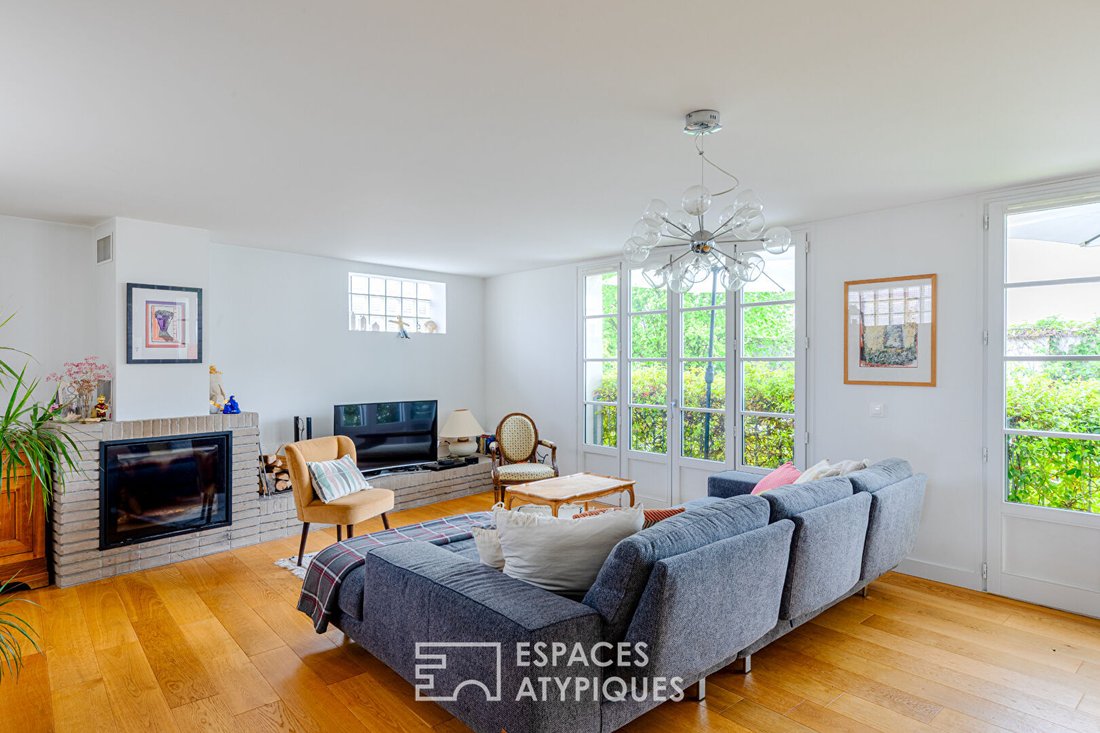
The living room, approximately 46 m², naturally invites conviviality and shared moments. The separate, fully equipped kitchen extends this functional and warm atmosphere.
Upstairs, a remarkable master suite stands out as a true cocoon, featuring a dressing room, bathroom, and separate toilet.
The house also offers no fewer than five bedrooms spread over two levels, each with its own bathroom, including a large bedroom of nearly 40 m² with a dressing room and bathroom.
Designed to adapt to modern lifestyles, the property also includes versatile spaces:
- An independent studio or office accessible immediately through the porch
- A second space of about 60 m², ideal for a professional or creative activity, with independent access via a sunken courtyard.
Outside, the intimate, walled garden enjoys a pleasant exposure and promises moments of simple relaxation without maintenance constraints.
Two parking spaces and a partially vaulted cellar complete this rare property.
Ideally located in the heart of local life, close to shops, schools, and sports and cultural facilities, this house will appeal to a large family or a project combining living and work. It also benefits from proximity to Lake Enghien, accessible within minutes.
A unique living place, rich in history, where industrial architecture meets inspired contemporary renovation.
City center and Enghien les Bains train station (12 minutes to Paris Nord): 2 km
Lake Enghien les Bains: 1.5 km
Montmorency: 2 km
Ermont Eaubonne train station (17 minutes to Saint Lazare): 3 km
Notre Dame de Bury middle and high school: 3 km
ENERGY CLASS: C / CLIMATE CLASS: C
Estimated annual energy costs for standard use, based on energy prices from [hidden information] (including subscriptions): between €2710 and €3730 (subscriptions included).
Regulatory information on risks to which this property is exposed is available on the Géorisques website: [hidden information]
Please note that, according to article [hidden information] of the monetary and financial code, a copy of the ID of all visitors will be requested before the visit.
Contact Dominique: [hidden information] Dominique JANIN (EI) Commercial Agent - RSAC Number: - Pontoise.
Information on the risks to which this property is exposed is available on the Géorisques website: https://www.georisques.gouv.fr/
Behind a discreet facade, it reveals a unique history and a successful transformation. Originally built in the 19th century for agricultural use, it became a shutter and staircase factory in the mid-20th century before undergoing a complete renovation in 2015. This renovation was carried out with care and quality materials to give it a new, decidedly contemporary life.
From the entrance, the tone is set: a subtle harmony between metal, contemporary solid wood flooring, pristine walls, and large windows open to the outside.
Light flows freely, revealing generous spaces where the spirit of the place has been preserved while incorporating an Art Deco-inspired aesthetic, noticeable in the elegant simplification of certain elements, contrasting with the authenticity of the original building.
The living room, approximately 46 m², naturally invites conviviality and shared moments. The separate, fully equipped kitchen extends this functional and warm atmosphere.
Upstairs, a remarkable master suite stands out as a true cocoon, featuring a dressing room, bathroom, and separate toilet.
The house also offers no fewer than five bedrooms spread over two levels, each with its own bathroom, including a large bedroom of nearly 40 m² with a dressing room and bathroom.
Designed to adapt to modern lifestyles, the property also includes versatile spaces:
- An independent studio or office accessible immediately through the porch
- A second space of about 60 m², ideal for a professional or creative activity, with independent access via a sunken courtyard.
Outside, the intimate, walled garden enjoys a pleasant exposure and promises moments of simple relaxation without maintenance constraints.
Two parking spaces and a partially vaulted cellar complete this rare property.
Ideally located in the heart of local life, close to shops, schools, and sports and cultural facilities, this house will appeal to a large family or a project combining living and work. It also benefits from proximity to Lake Enghien, accessible within minutes.
A unique living place, rich in history, where industrial architecture meets inspired contemporary renovation.
City center and Enghien les Bains train station (12 minutes to Paris Nord): 2 km
Lake Enghien les Bains: 1.5 km
Montmorency: 2 km
Ermont Eaubonne train station (17 minutes to Saint Lazare): 3 km
Notre Dame de Bury middle and high school: 3 km
ENERGY CLASS: C / CLIMATE CLASS: C
Estimated annual energy costs for standard use, based on energy prices from [hidden information] (including subscriptions): between €2710 and €3730 (subscriptions included).
Regulatory information on risks to which this property is exposed is available on the Géorisques website: [hidden information]
Please note that, according to article [hidden information] of the monetary and financial code, a copy of the ID of all visitors will be requested before the visit.
Contact Dominique: [hidden information] Dominique JANIN (EI) Commercial Agent - RSAC Number: - Pontoise.
Information on the risks to which this property is exposed is available on the Géorisques website: https://www.georisques.gouv.fr/
-
Property type
Villa
-
Year built
1870
-
Price/sqft
$342
Explore the Area
Soisy-sous-Montmorency, Ile-de-France, France
View on Google Maps
Price per sqft
Low
High
Joined 3 months ago
You have inquired about this property
The agent will contact you soon by
Listed by
31
Listings
2026
Joined
Book home tour with the agent
Choose a date and whether you'd like a virtual or in-person tour with the agent.
Preferred date
Tour type

Last updated
Today
First listed
July 7
Listing reference
16018
Trusted by the World's Leading Brokers
The agents behind the world's most exceptional properties list with JamesEdition.
- Listings from Sotheby's, Christie's, BARNES, and Engel & Völkers
- Every listing reviewed before it goes live
- Connect directly with verified listing agents
By continuing you agree to our Terms and Privacy Policy.