Alpine Style House With Pool And Panoramic Views In Bistritsa
- 5 Beds
- 5 Baths
- 9,150 Sqft
- 21,442 Sqft lot
- Updated: June 18
- 39
About the Property
Unique Estates | Christie’s International Real Estate is delighted to present an impressive newly built house in Bistritsa.
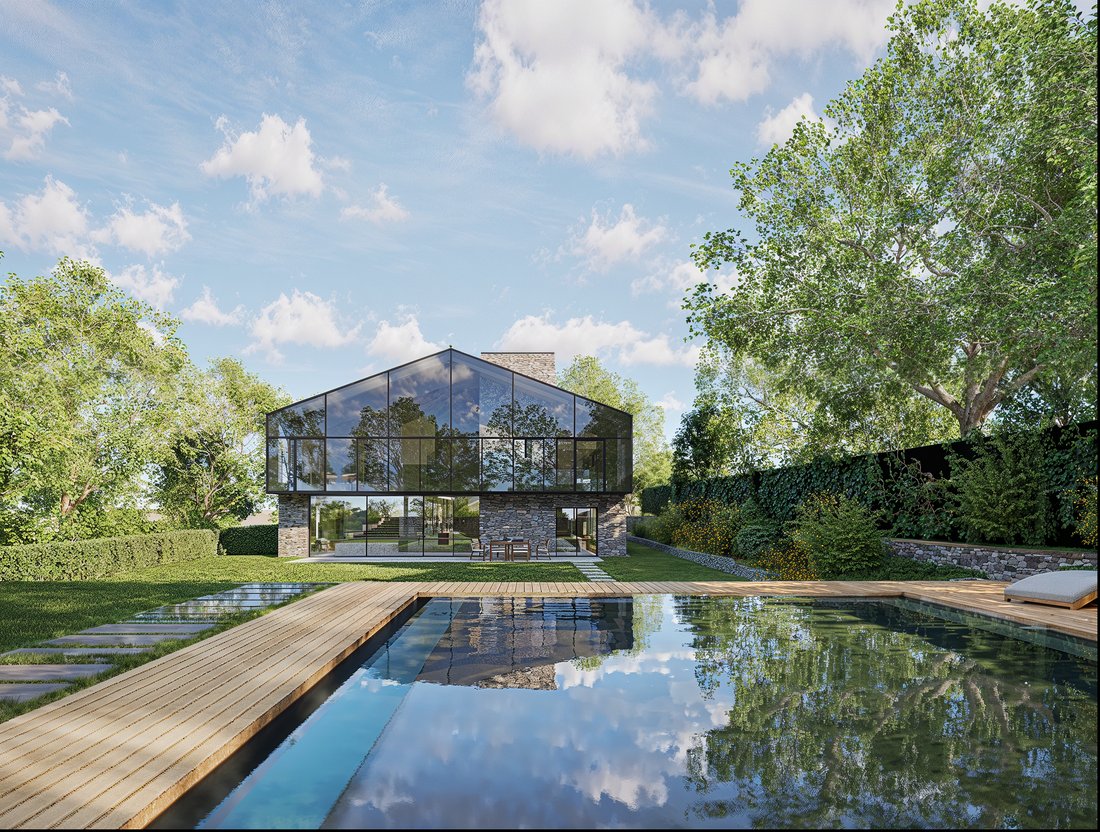
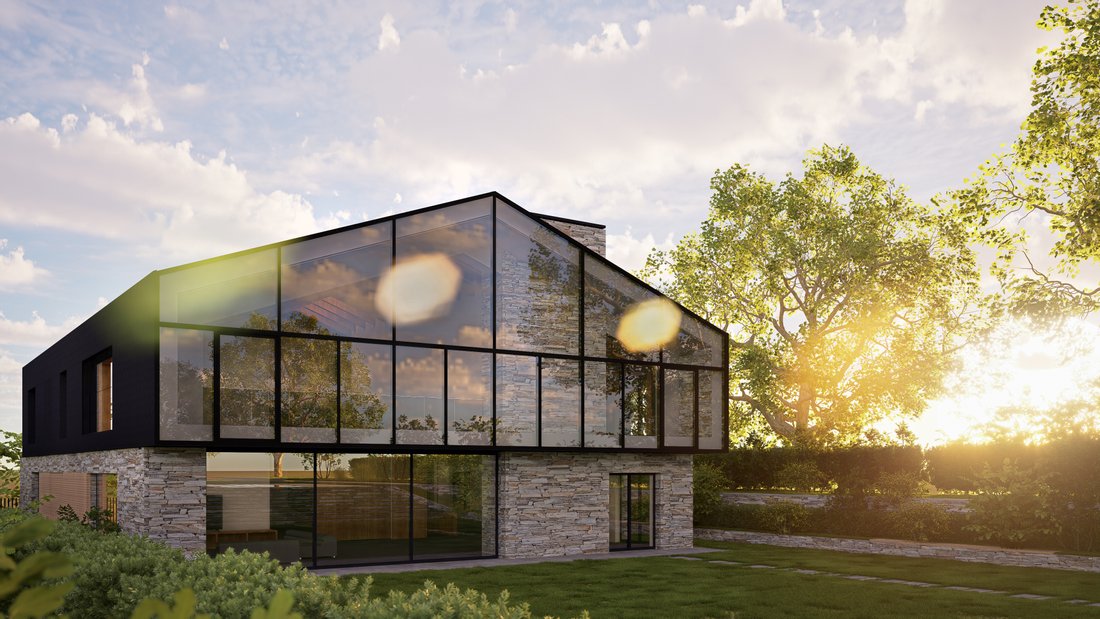
Situated on a spacious two-acre plot with a swimming pool, this residence captivates with exceptional architecture and an elegant blend of wood, stone, natural light, and modern technologies. Its design is inspired by Alpine chalets - symbols of
Unique Estates | Christie’s International Real Estate is delighted to present an impressive newly built house in Bistritsa.
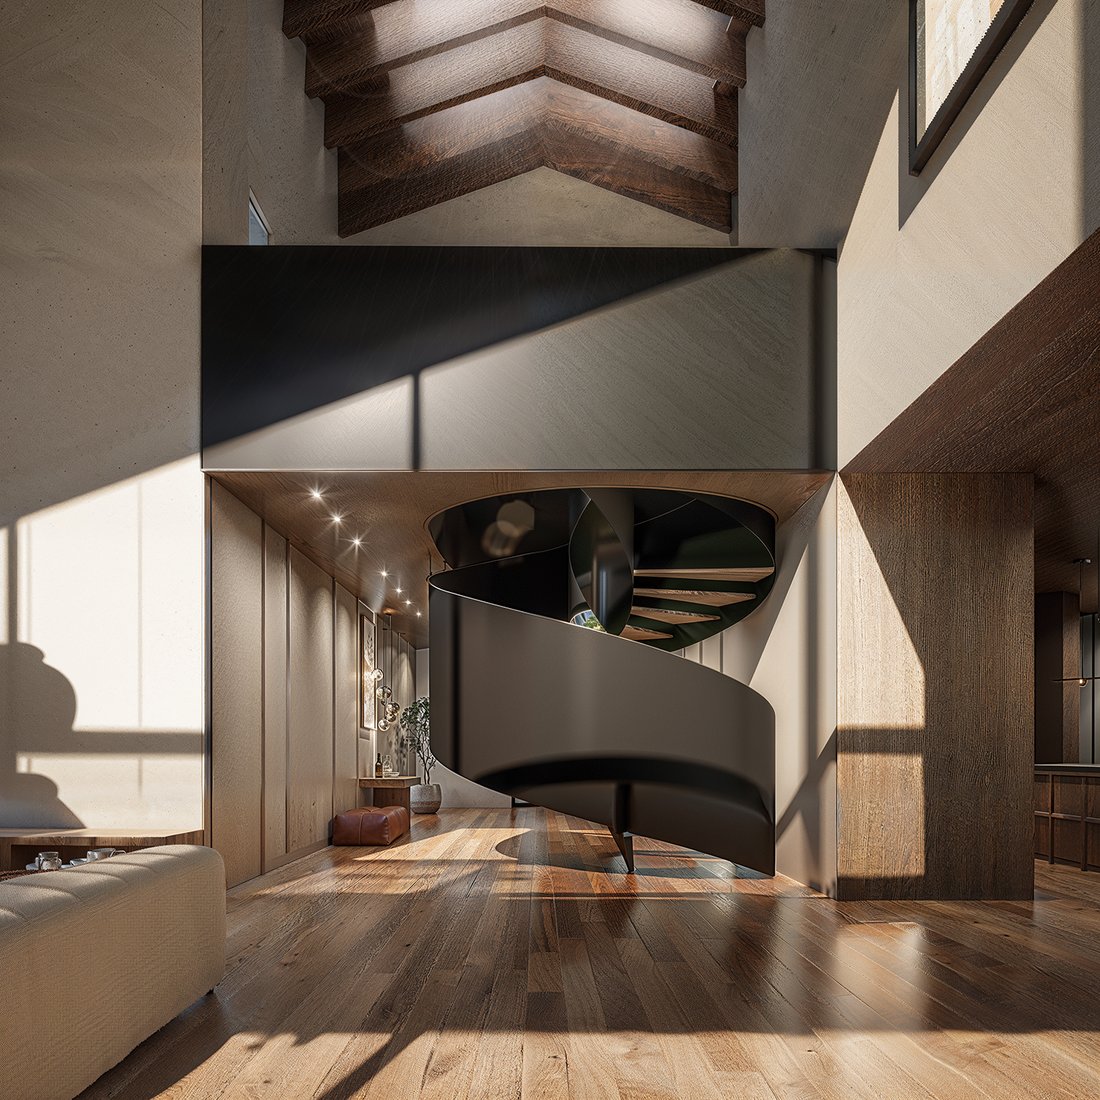
Situated on a spacious two-acre plot with a swimming pool, this residence captivates with exceptional architecture and an elegant blend of wood, stone, natural light, and modern technologies. Its design is inspired by Alpine chalets - symbols of coziness and harmony with nature - reinterpreted in a contemporary and sophisticated architectural style.
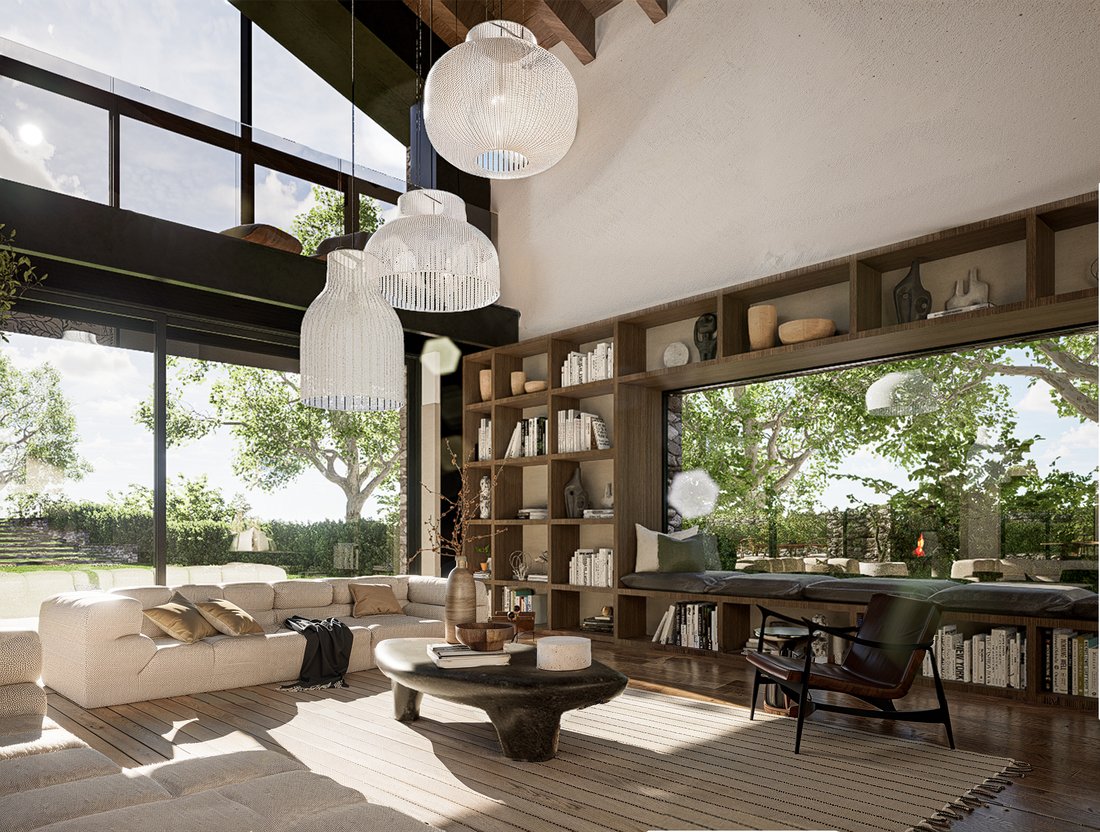
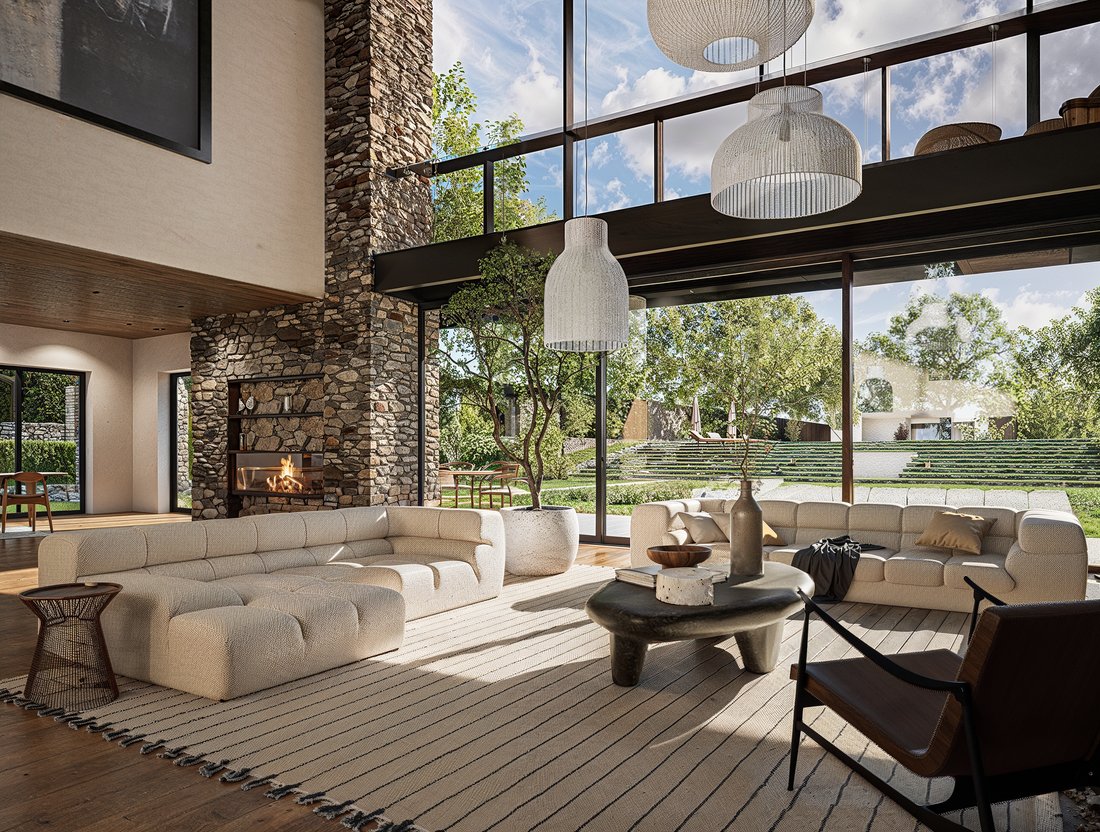
The living area boasts a striking 9-meter-high ceiling and panoramic glazing, revealing stunning mountain views. Every room offers picturesque vistas, creating a sense of space, freedom, and connection with nature.
The 850 sq.m layout has been designed with attention to detail and functionality. The house features a four-car garage, spacious bedrooms with en-suite bathrooms and walk-in closets, a sauna with mountain views, and all the amenities needed for modern, comfortable living.
The property is offered turnkey, following an individual interior design project. It is currently at Act 14 stage, with completion planned for the end of 2025.
Secluded and without direct sightlines to neighbors, the house is located in one of Bulgaria’s sunniest regions. A home that embodies modern living - with space, light, tranquility, and complete privacy.
Details
- 5 Bedrooms
- 5 Bathrooms
- Area: 850 sq.m
- Plot Area: 1992 sq.m
- Condition: Luxury
- Garage, for four cars
- With view
- With pool
- With yard
Advantages
- Spacious plot of two acres
- Modern architecture in Alpine style
- Panoramic mountain views
- High-class construction and materials
- Spacious and functional layout
- Garage for four cars
- Privacy and tranquility
- Heat pump and underfloor heating
Distribution
First Floor:
Impressive foyer with a modern spiral staircase leading to the second floor and a separate staircase to the ground level. From the foyer, you can access a walk-in closet, a spacious living and dining area, an open-plan kitchen with a storage room, and one bedroom with an en-suite bathroom.
Second Floor:
Four bedrooms, each with its own bathroom. The master bedroom includes a walk-in closet and a separate yoga room. The floor also features a sauna with a stained-glass window offering beautiful mountain views.
Ground Floor (Basement):
Four-car garage, two storage rooms, and a utility/technical room.
-
Property type
House
-
Price/sqft
$428
Features
Explore the Area
The agent will contact you soon by
Listed by
Book home tour with the agent
Choose a date and whether you'd like a virtual or in-person tour with the agent.

Similar Properties Nearby
New Listings in Sofia City Province



Explore More Homes for Sale
Sofia City Province, Bulgaria cities
- Homes for sale in Vitosha, Bulgaria
- Homes for sale in Mladost, Bulgaria
- Homes for sale in Kazichene, Bulgaria
- Homes for sale in Lozen, Bulgaria
- Homes for sale in Pancharevo, Bulgaria
- Homes for sale in Vladaya, Bulgaria
- Homes for sale in Bankya, Bulgaria
- Homes for sale in Bistritsa, Bulgaria
- Homes for sale in Camurlii, Bulgaria
- Homes for sale in German, Bulgaria
- Homes for sale in Ivanyane, Bulgaria
- Homes for sale in Kokalyane, Bulgaria
- Homes for sale in Mramor, Bulgaria
- Homes for sale in Negovan, Bulgaria
- Homes for sale in Zheleznitsa, Bulgaria
Sofia City Province, Bulgaria property types
Sofia City Province, Bulgaria popular searches
- Mountain View properties in Sofia City Province, Bulgaria
- Properties with Garden in Sofia City Province, Bulgaria
- Panoramic / Scenic View properties in Sofia City Province, Bulgaria
- Modern properties in Sofia City Province, Bulgaria
- Properties with Pool in Sofia City Province, Bulgaria
- Investment Property properties in Sofia City Province, Bulgaria
- Properties with Indoor Pool in Sofia City Province, Bulgaria
- Properties with Vineyard / Winery in Sofia City Province, Bulgaria
- Properties with Tennis Court in Sofia City Province, Bulgaria
- Waterfront properties in Sofia City Province, Bulgaria
- Duplex properties in Sofia City Province, Bulgaria
- Riverfront properties in Sofia City Province, Bulgaria
- Mansion properties in Sofia City Province, Bulgaria
- Hilltop properties in Sofia City Province, Bulgaria
Related Guides & Stories
Trusted by the World's Leading Brokers
The agents behind the world's most exceptional properties list with JamesEdition.
- Listings from Sotheby's, Christie's, BARNES, and Engel & Völkers
- Every listing reviewed before it goes live
- Connect directly with verified listing agents
By continuing you agree to our Terms and Privacy Policy.