Exclusive House for Sale in a Prestigious Location in Dragalevtsi
- 4 Beds
- 3 Baths
- 5,436 Sqft
- 5,802 Sqft lot
- Updated: Today
About the Property
Unique Estates | Christie’s International Real Estate is delighted to present an exceptional house for sale, situated in one of the most prestigious and sought-after locations in Dragalevtsi. The property impresses with its contemporary architecture, uncompromising quality of construction, bespoke interior design, and meticulous attention to every detail.
The residence is
Unique Estates | Christie’s International Real Estate is delighted to present an exceptional house for sale, situated in one of the most prestigious and sought-after locations in Dragalevtsi. The property impresses with its contemporary architecture, uncompromising quality of construction, bespoke interior design, and meticulous attention to every detail.
The residence is arranged over four levels and features an elevator serving all floors, as well as a garage for three vehicles with direct internal access to the living areas.
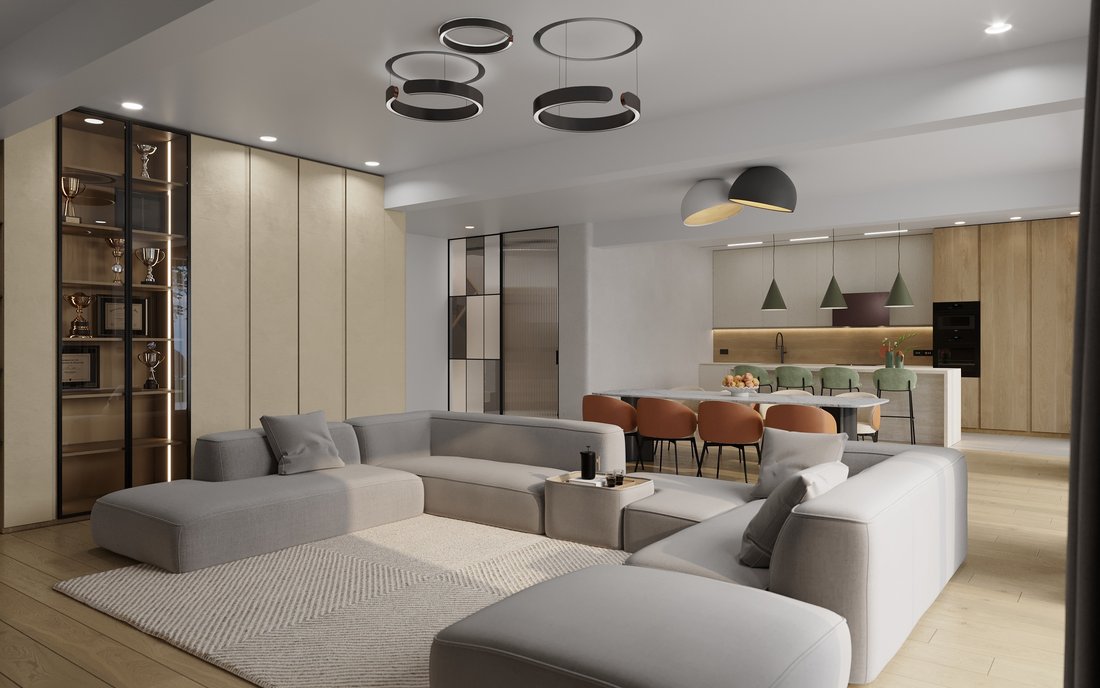
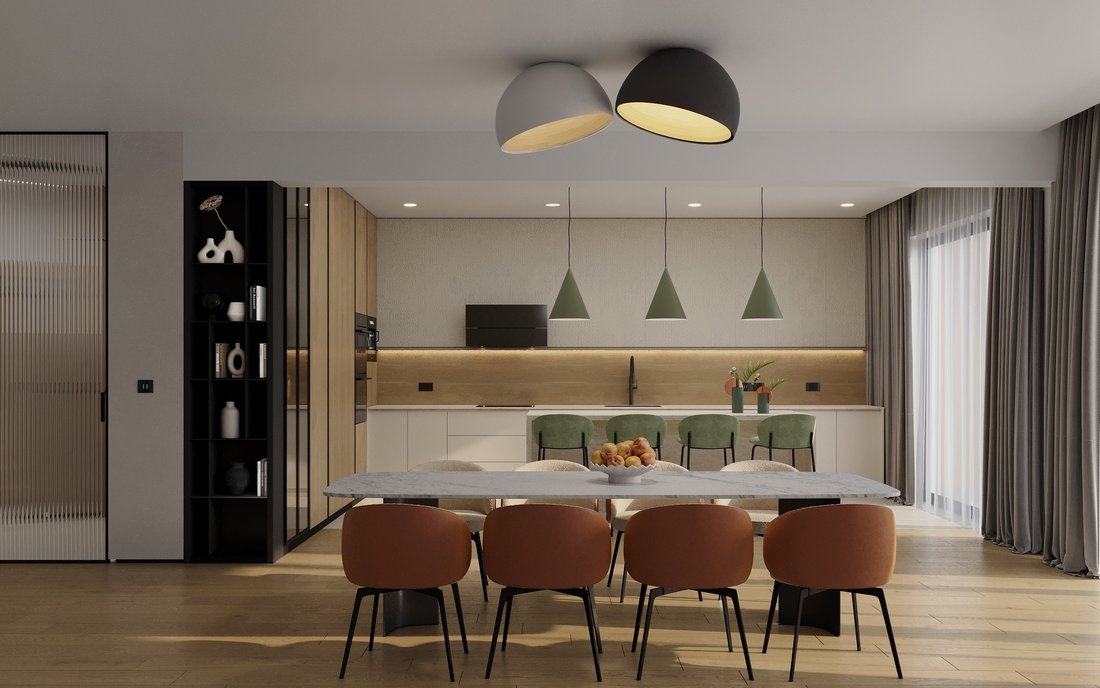
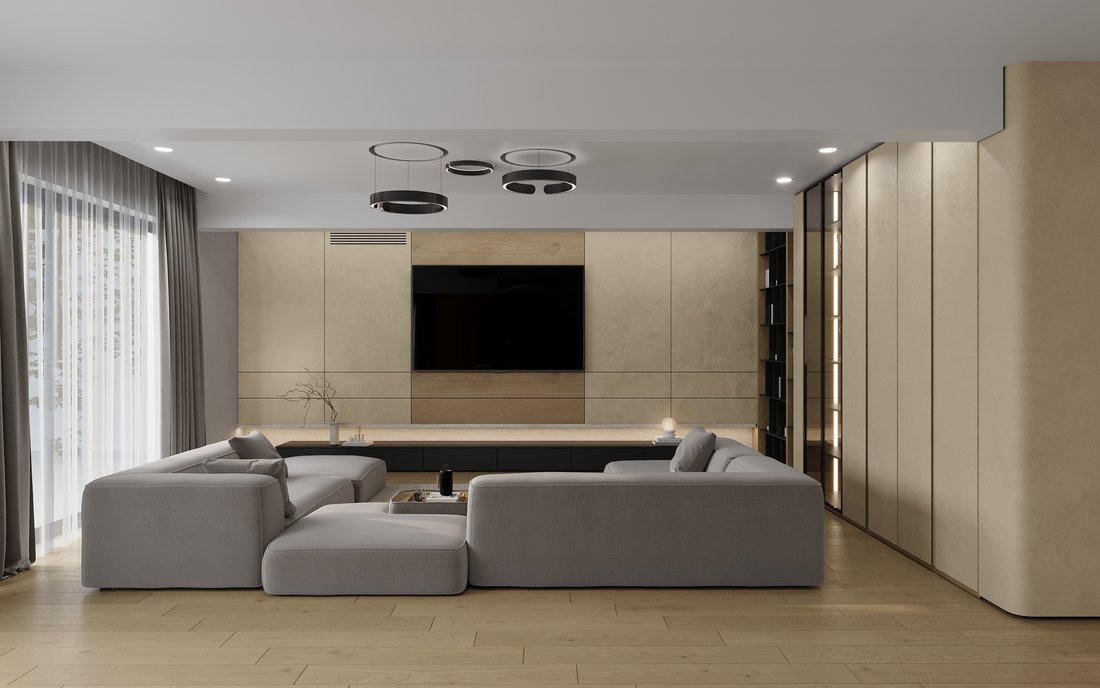
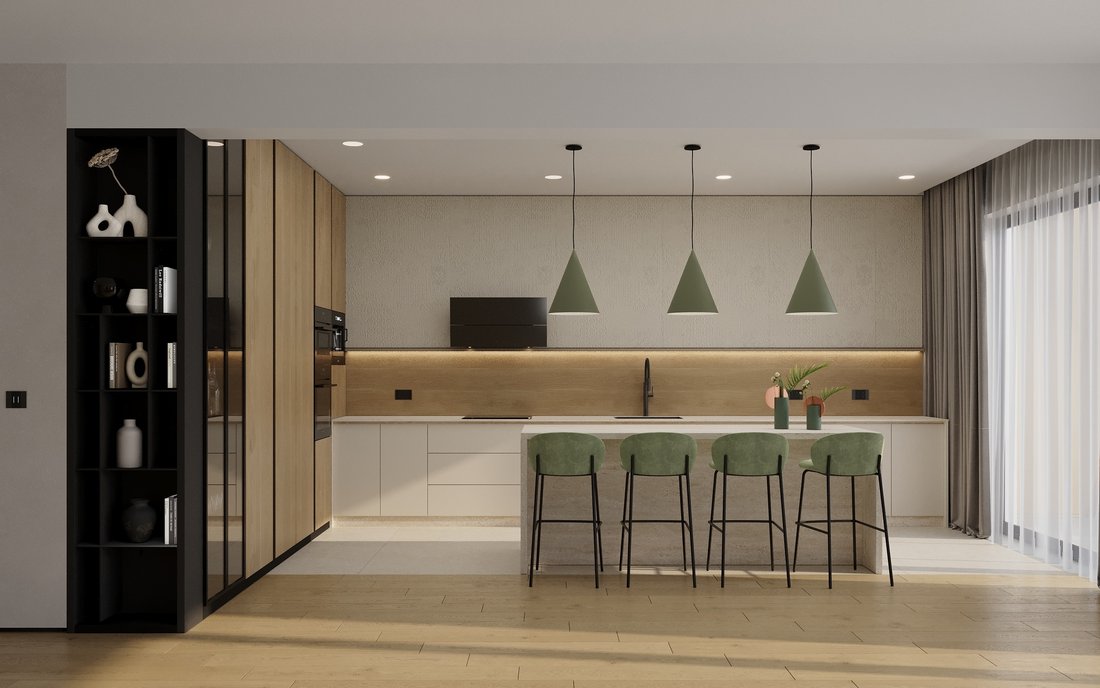
The main level offers a spacious and light-filled living area, seamlessly combining an elegant lounge, dining area, and designer kitchen. Complementing this space are a stunning winter garden and a summer garden, creating a harmonious connection between indoor and outdoor living. The living area opens onto a beautifully landscaped garden featuring a private SPA area and relaxation zone.
The second level is designed as a family floor and comprises three generously sized bedrooms, two bathrooms, and beautiful panoramic views of Vitosha Mountain and the city. The third level is dedicated to an impressive master suite, offering exceptional space, a luxurious en-suite bathroom, and a spacious walk-in wardrobe. Floor-to-ceiling windows reveal breathtaking views of both the mountains and the city of Sofia.
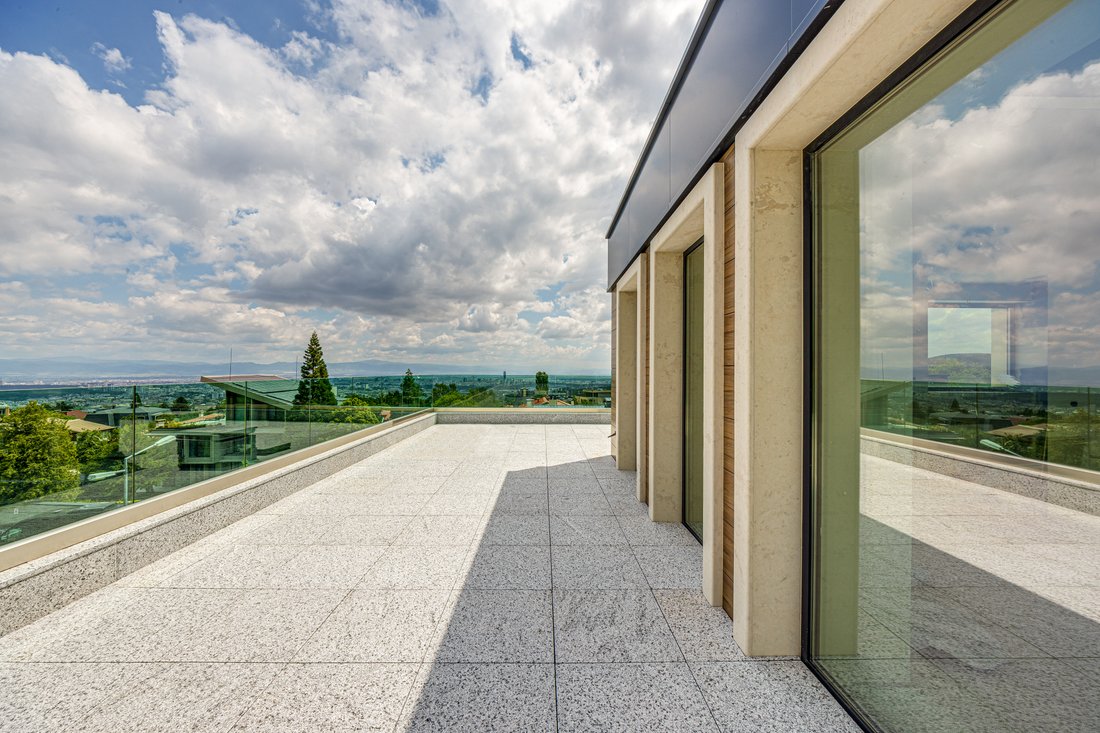
The top floor features a versatile space suitable for a home office, fitness area, art studio, or relaxation lounge. This level benefits from two expansive terraces offering spectacular panoramic views of the city and the surrounding mountains.
The property is offered fully furnished and equipped with carefully selected designer furniture, high-end appliances, and premium finishing materials, making it a turnkey home for those who appreciate luxury, comfort, and a prestigious residential environment.
Property parameters
- 4 Bedrooms
- 3 Bathrooms
- Area: 505 sq.m
- Plot: 539 sq.m
- Floor: ground floor / 3
- Condition: Under construction
- 3 garages
- Turnkey
- With view
- Fitness/SPA
Advantages
- Prestigious and preferred location
- Author’s interior design, filled with attention to every detail
- Fully furnished house and equipped with high-class designer furniture
- Elevator serving all levels of the house
- Garage for three cars with a warm connection to the residential part
- Landscaped yard and separate SPA area
- Ready-to-move-in property without the need for additional investments
- A combination of prestige, functionality and comfort in an exceptional home
- SPA area
Property distribution
Ground floor: Entrance hall, spacious living room, dining room and kitchen, glazed winter and summer garden, courtyard, spa area, bathroom, garage for three cars
First level: Three bedrooms, two bathrooms, terrace
Second level: Master bedroom 140 sq m, bathroom
Third level: Room suitable for office, gym, cigar bar
-
Property type
House
-
Price/sqft
$708
Features
- Terrace
- Garage
- Garden
- Mountain View
- Modern
- Walk In Closet
- Fitness Center / Gym
- Elevator
- Gas Stovetop
Lot
- Panoramic / Scenic View
- Mountain View
- City View
- Modern
Indoor
- Gas Stovetop
- Elevator
- Stone Countertops
- Walk In Closet
- Fitness Center / Gym
Outdoor
- Terrace
- Garage
- Garden
Explore the Area

The agent will contact you soon by
Listed by
Book home tour with Iva Beka
Choose a date and whether you'd like a virtual or in-person tour with the agent.

Similar Properties Nearby
New Listings in Sofia City Province


Explore More Homes for Sale
Sofia City Province, Bulgaria cities
- Homes for sale in Vitosha, Bulgaria
- Homes for sale in Mladost, Bulgaria
- Homes for sale in Kazichene, Bulgaria
- Homes for sale in Lozen, Bulgaria
- Homes for sale in Vladaya, Bulgaria
- Homes for sale in Bistritsa, Bulgaria
- Homes for sale in Pancharevo, Bulgaria
- Homes for sale in Bankya, Bulgaria
- Homes for sale in Camurlii, Bulgaria
- Homes for sale in German, Bulgaria
- Homes for sale in Ivanyane, Bulgaria
- Homes for sale in Kokalyane, Bulgaria
- Homes for sale in Mramor, Bulgaria
- Homes for sale in Negovan, Bulgaria
- Homes for sale in Zheleznitsa, Bulgaria
Sofia City Province, Bulgaria property types
Sofia City Province, Bulgaria popular searches
- Panoramic / Scenic View properties in Sofia City Province, Bulgaria
- Properties with Garden in Sofia City Province, Bulgaria
- Mountain View properties in Sofia City Province, Bulgaria
- Modern properties in Sofia City Province, Bulgaria
- Properties with Pool in Sofia City Province, Bulgaria
- Investment Property properties in Sofia City Province, Bulgaria
- Properties with Indoor Pool in Sofia City Province, Bulgaria
- Properties with Vineyard / Winery in Sofia City Province, Bulgaria
- Properties with Tennis Court in Sofia City Province, Bulgaria
- Duplex properties in Sofia City Province, Bulgaria
- Hilltop properties in Sofia City Province, Bulgaria
- Waterfront properties in Sofia City Province, Bulgaria
- Mansion properties in Sofia City Province, Bulgaria
Related Guides & Stories
Trusted by the World's Leading Brokers
The agents behind the world's most exceptional properties list with JamesEdition.
- Listings from Sotheby's, Christie's, BARNES, and Engel & Völkers
- Every listing reviewed before it goes live
- Connect directly with verified listing agents
By continuing you agree to our Terms and Privacy Policy.