
Single Family Residence In Soddy Daisy
- 4 Beds
- 3 Baths
- 2,650 Sqft
- 17,860 Sqft lot
- Updated: September 3
- Source: Greater Chattanooga REALTORS MLS#1542030
About the Property
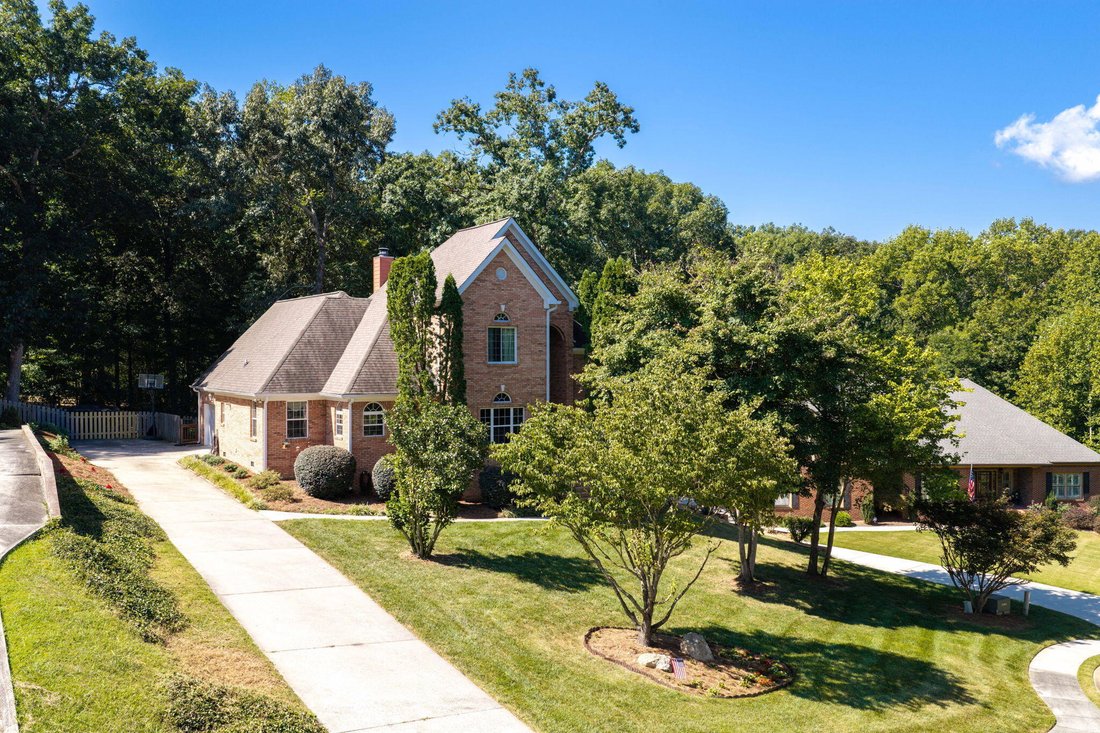
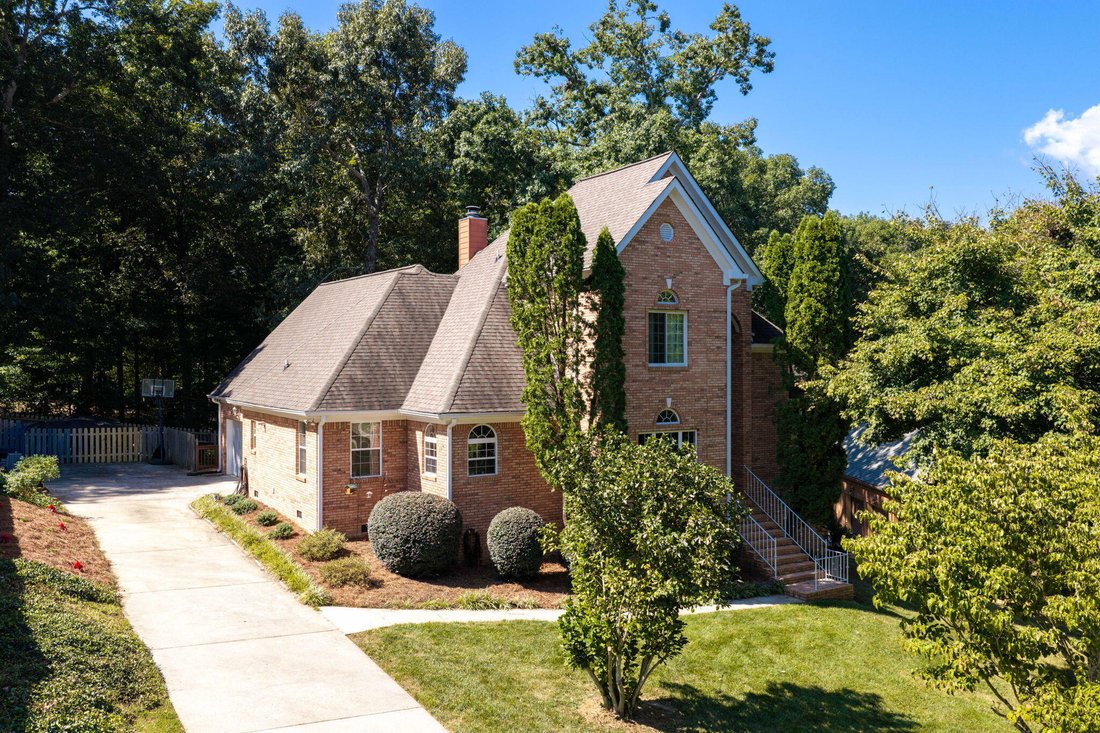
Follow the long 70-foot driveway to a home set well back from the road, offering both privacy and a welcoming sense of arrival. Inside, soaring 10-foot ceilings, crown molding, and ¾-inch hard rock maple flooring create an inviting main level. The see-through wood-burning fireplace--with gas starter serves as a beautiful focal point between the living spaces, framed by built-ins on both sides.
The kitchen was completely remodeled in 2025 and is both beautiful and functional, featuring new cabinetry, granite countertops, stainless steel appliances, under-cabinet lighting, gas appliances, and an Italian tile backsplash.
The main-level primary suite is a true retreat, with heated porcelain tile floors, a heated towel rack, spacious glass-enclosed shower, whirlpool tub, tile accents, dual granite vanities, and two closets. Three additional bedrooms are located upstairs, along with a Jack-and-Jill bathroom featuring marble vanities. The upstairs bathroom and half bath were remodeled in 2026, including a fully tiled tub/shower combination and energy-efficient commode.
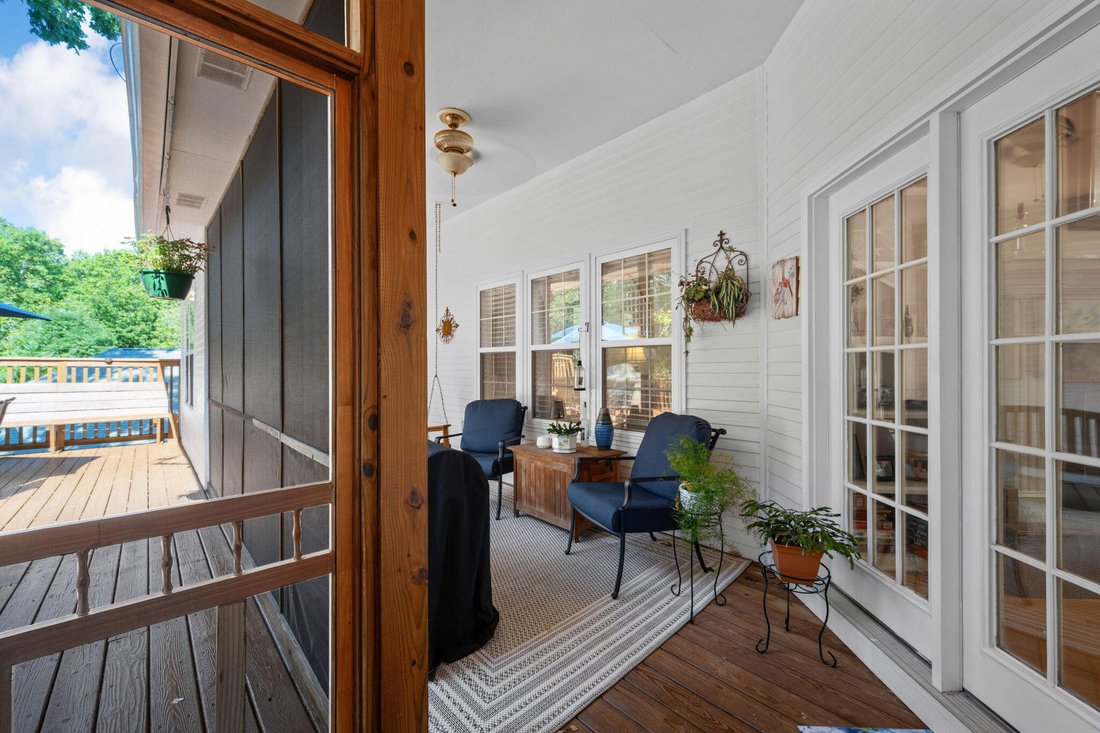
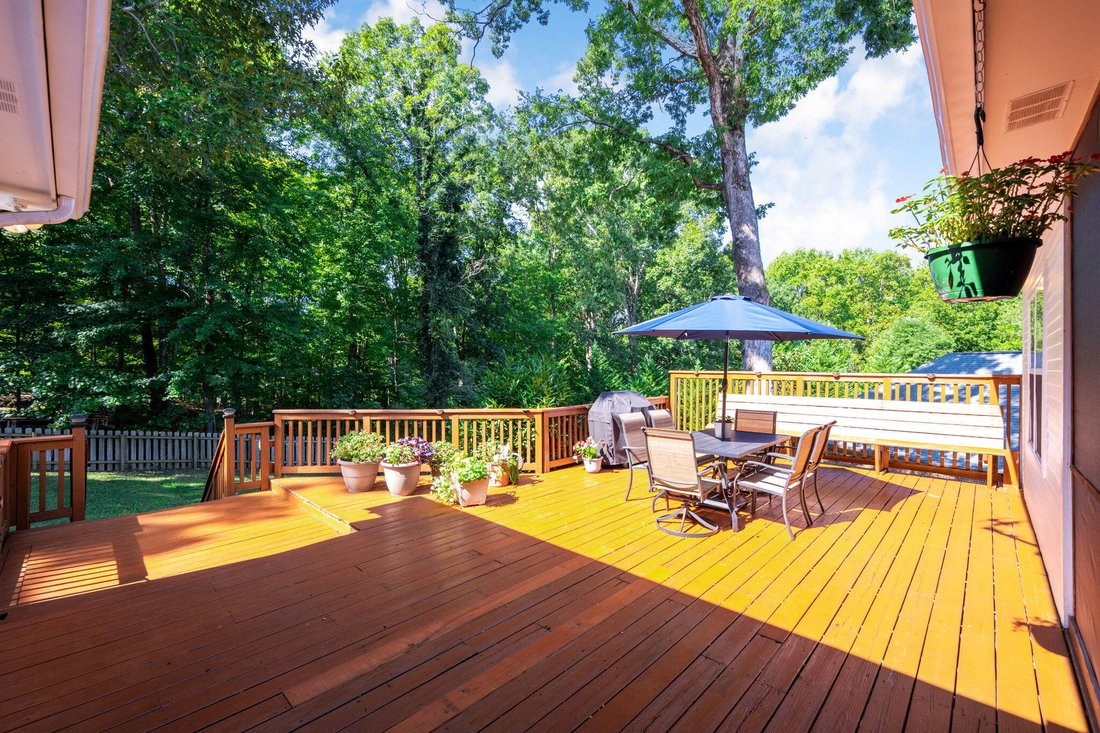
But the real siren call of this home may be waiting just outside. The expansive back deck overlooks the fenced backyard and a lush canopy of mature trees, creating a private setting that feels wonderfully removed from the everyday. A screened-in porch with tall ceilings and ceiling fans flows into a huge open deck. This is a home that offers more than beautiful spaces; it offers a lifestyle. Come experience the privacy, character, and peaceful outdoor setting for yourself.
-
Property type
House
-
Year built
1998
-
Price/sqft
$254
Features
Explore the Area
The agent will contact you soon by
Listed by
Book home tour with the agent
Choose a date and whether you'd like a virtual or in-person tour with the agent.
The data relating to real estate for sale on this website comes in part from the Internet Data exchange (IDX) program of the Greater Chattanooga Association of REALTORS®. IDX information is provided exclusively for consumers' personal, non-commercial use and may not be used for any purpose other than to identify prospective properties consumers may be interested in purchasing. All properties are subject to prior sale, change or withdrawal. Neither listing broker(s) or information provider(s) shall be responsible for any typographical errors, misinformation, misprints and shall be held totally harmless. Information deemed reliable but not guaranteed. {{BROKERAGE}} does not display the entire MLS of Chattanooga, Inc. database on this website. The listings of some real estate brokerage firms have been excluded. Copyright © {{YEAR}} Greater Chattanooga Association of REALTORS®. All Rights Reserved.
Similar Properties Nearby
New Listings in Soddy-Daisy



Explore More Homes for Sale
Soddy-Daisy, TN, United States property types
Soddy-Daisy, TN, United States popular searches
- Properties with Open Kitchen in Soddy-Daisy, TN, United States
- Properties with Pool in Soddy-Daisy, TN, United States
- Properties with Game Room in Soddy-Daisy, TN, United States
- Properties with Air Conditioning in Soddy-Daisy, TN, United States
- Lake View properties in Soddy-Daisy, TN, United States
- Properties with Jacuzzi in Soddy-Daisy, TN, United States
- Mountain View properties in Soddy-Daisy, TN, United States
- Gated Community properties in Soddy-Daisy, TN, United States
- Modern properties in Soddy-Daisy, TN, United States
- Properties with Balcony in Soddy-Daisy, TN, United States
- Investment Property properties in Soddy-Daisy, TN, United States
- Hilltop properties in Soddy-Daisy, TN, United States
- Renovated properties in Soddy-Daisy, TN, United States
- Riverfront properties in Soddy-Daisy, TN, United States
- Properties with Library in Soddy-Daisy, TN, United States
- Properties with Sauna in Soddy-Daisy, TN, United States
Related Guides & Stories
Trusted by the World's Leading Brokers
The agents behind the world's most exceptional properties list with JamesEdition.
- Listings from Sotheby's, Christie's, BARNES, and Engel & Völkers
- Every listing reviewed before it goes live
- Connect directly with verified listing agents
By continuing you agree to our Terms and Privacy Policy.
partnered with