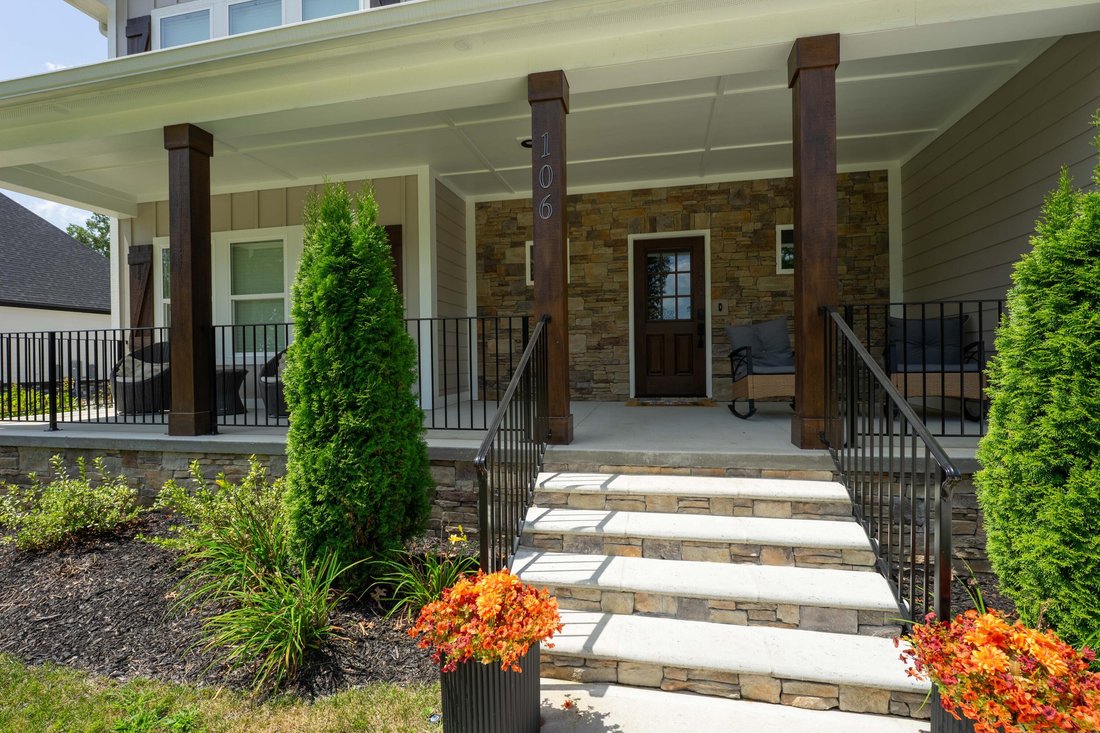
Single Family Residence In Soddy Daisy
- 4 Beds
- 4 Baths
- 4,171 Sqft
- 20,474 Sqft lot
- Updated: October 1
- Source: Greater Chattanooga REALTORS MLS#1541711
About the Property
On the other side of the main level sits the primary en suite. This suite has two separate closets, and an elevated bathroom with a soaking tub, separate shower, and double vanity. On the back of the house is an office, overlooking the backyard.
Once upstairs, there is a loft for an extra sitting area or game room. Two bedrooms are on the upstairs right side with a connecting bathroom in the middle. The rooms are spacious, and have large closets and wooden floors. The bathroom has a double vanity sink with custom cabinetry, and separate space for the toilet and shower. On the far side of the upstairs is another bedroom, bonus room, and bathroom.
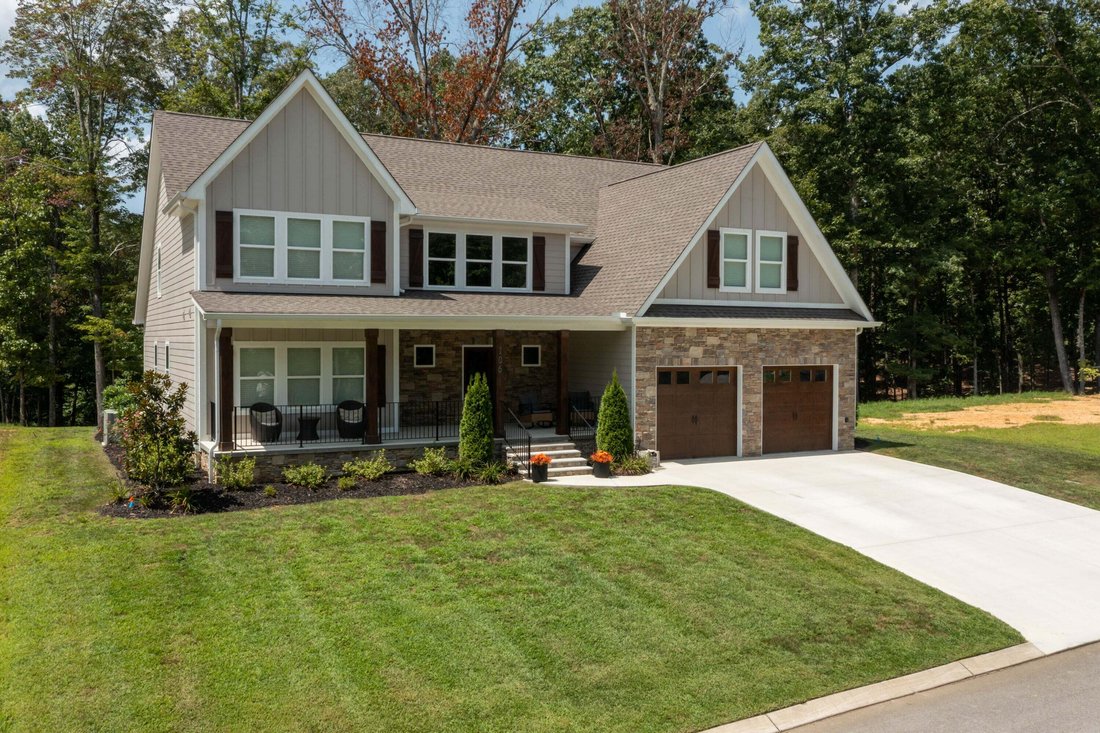
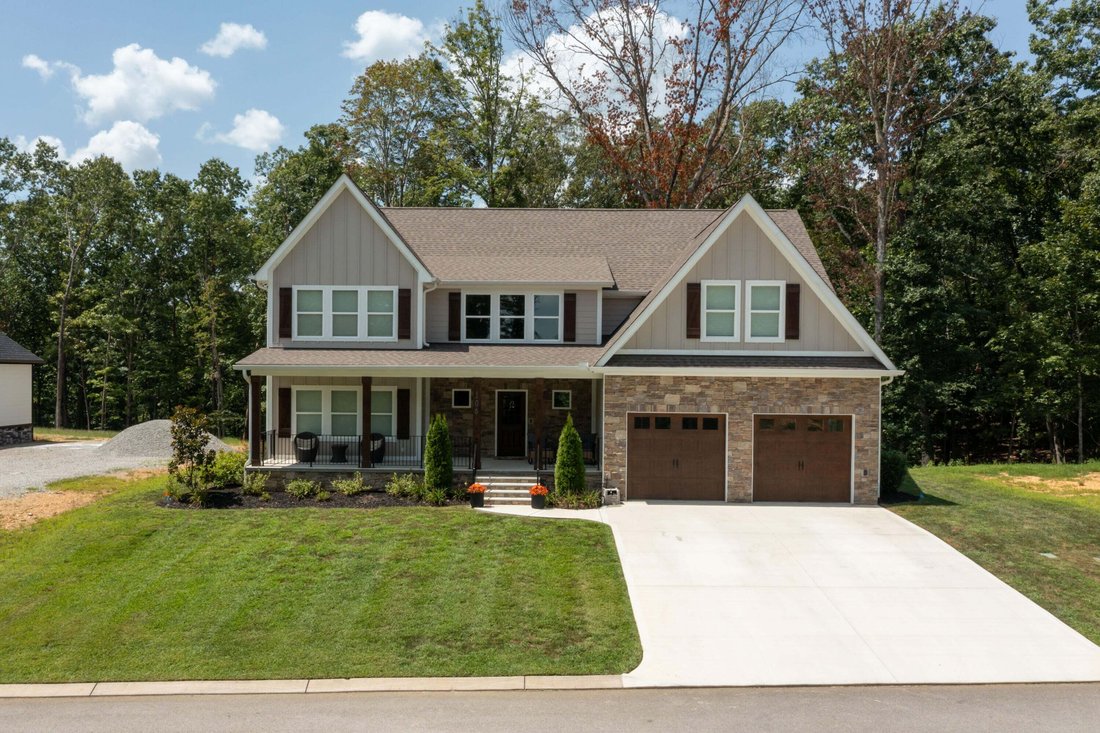
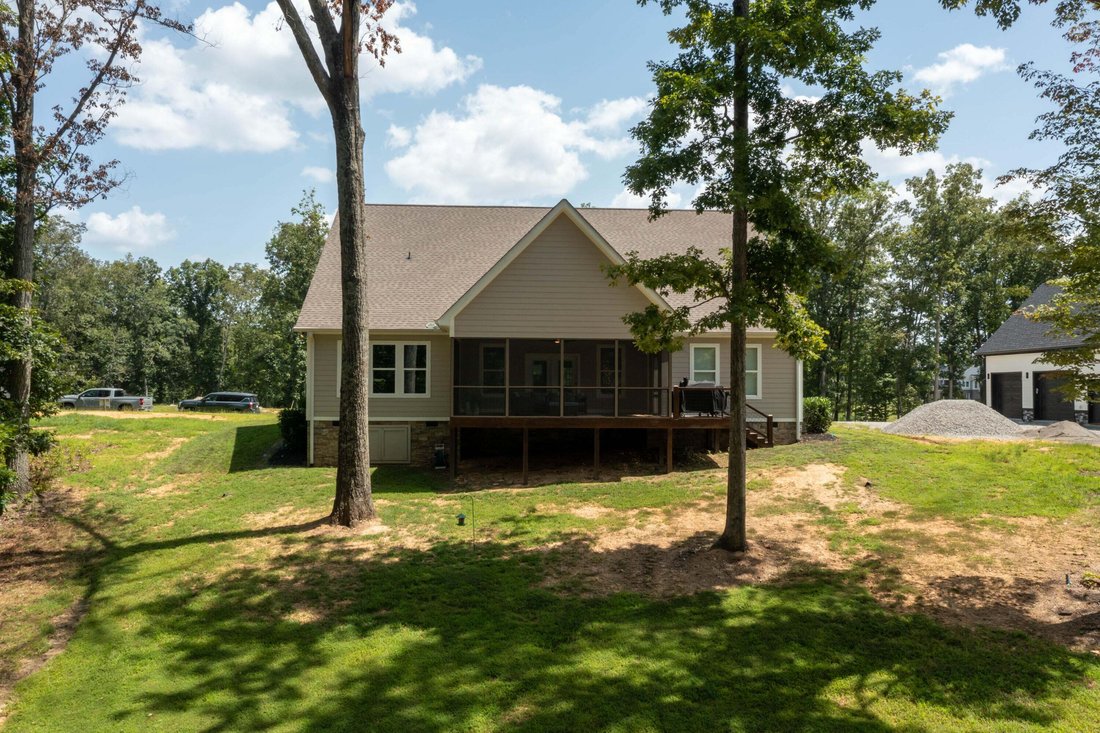
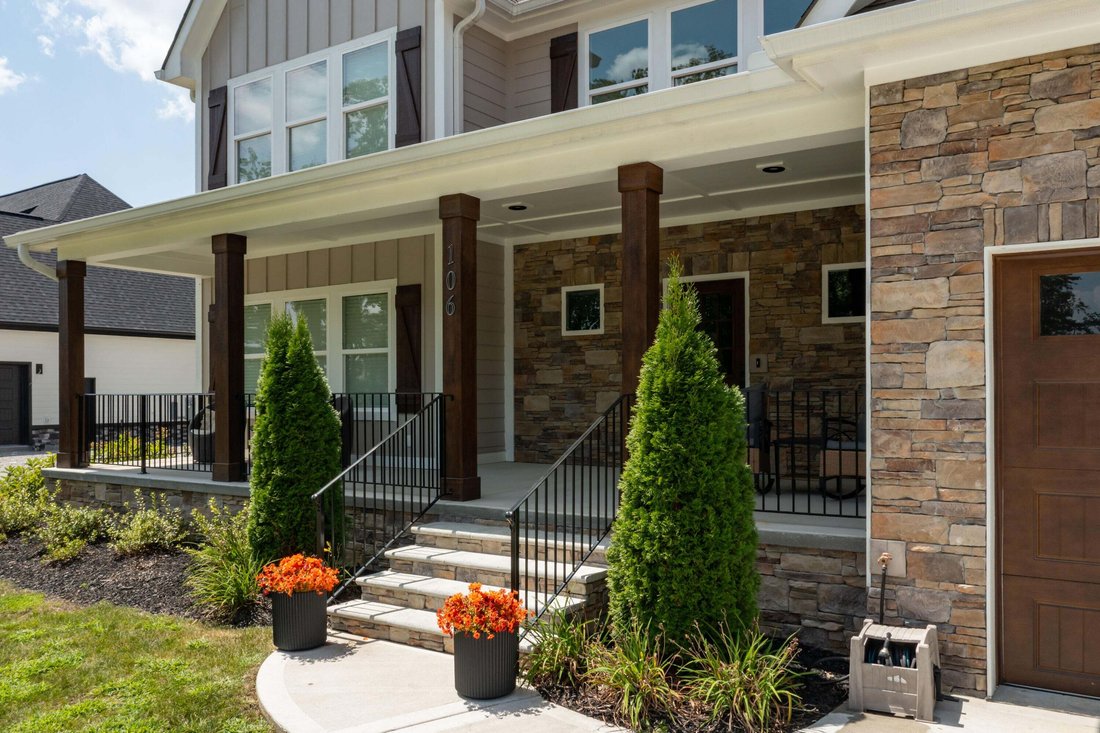
Outside is a covered front porch, great for sipping a tea and watching the kids play at night. A newly screened-in back porch is perfect for family nights, and there is an uncovered deck area for grilling. Check out this private oasis today!
-
Property type
House
-
Floors
2
-
Year built
2025
-
Price/sqft
$209
Features
- Garage
- Walk In Closet
- Fireplace
- Garden
- Game Room
- Gas Stovetop
- Office
- Laundry Room
- Kitchen island
Indoor
- High Ceiling
- Office
- Fireplace
- Kitchen island
- Gas Stovetop
- Laundry Room
- Game Room
- Walk In Closet
Outdoor
- Garage
- Garden
Explore the Area
The agent will contact you soon by
Listed by
Book home tour with the agent
Choose a date and whether you'd like a virtual or in-person tour with the agent.
The data relating to real estate for sale on this website comes in part from the Internet Data exchange (IDX) program of the Greater Chattanooga Association of REALTORS®. IDX information is provided exclusively for consumers' personal, non-commercial use and may not be used for any purpose other than to identify prospective properties consumers may be interested in purchasing. All properties are subject to prior sale, change or withdrawal. Neither listing broker(s) or information provider(s) shall be responsible for any typographical errors, misinformation, misprints and shall be held totally harmless. Information deemed reliable but not guaranteed. {{BROKERAGE}} does not display the entire MLS of Chattanooga, Inc. database on this website. The listings of some real estate brokerage firms have been excluded. Copyright © {{YEAR}} Greater Chattanooga Association of REALTORS®. All Rights Reserved.
Similar Properties Nearby
New Listings in Soddy-Daisy



Explore More Homes for Sale
Soddy-Daisy, TN, United States property types
Soddy-Daisy, TN, United States popular searches
- Properties with Pool in Soddy-Daisy, TN, United States
- Properties with Open Kitchen in Soddy-Daisy, TN, United States
- Lake View properties in Soddy-Daisy, TN, United States
- Properties with Balcony in Soddy-Daisy, TN, United States
- Properties with Air Conditioning in Soddy-Daisy, TN, United States
- Mountain View properties in Soddy-Daisy, TN, United States
- Properties with Game Room in Soddy-Daisy, TN, United States
- Renovated properties in Soddy-Daisy, TN, United States
- Gated Community properties in Soddy-Daisy, TN, United States
- Properties with Jacuzzi in Soddy-Daisy, TN, United States
- Investment Property properties in Soddy-Daisy, TN, United States
- Hilltop properties in Soddy-Daisy, TN, United States
- City View properties in Soddy-Daisy, TN, United States
- Properties with Library in Soddy-Daisy, TN, United States
- Properties with Sauna in Soddy-Daisy, TN, United States
- Modern properties in Soddy-Daisy, TN, United States
Related Guides & Stories
Trusted by the World's Leading Brokers
The agents behind the world's most exceptional properties list with JamesEdition.
- Listings from Sotheby's, Christie's, BARNES, and Engel & Völkers
- Every listing reviewed before it goes live
- Connect directly with verified listing agents
By continuing you agree to our Terms and Privacy Policy.
partnered with