$1,600,000
Single Family Detached Soddy Daisy
- 5 Beds
- 4 Baths
- 5,468 Sqft
- 13.06 Ac lot
- Updated: August 31
- MLS#1536431
About the Property
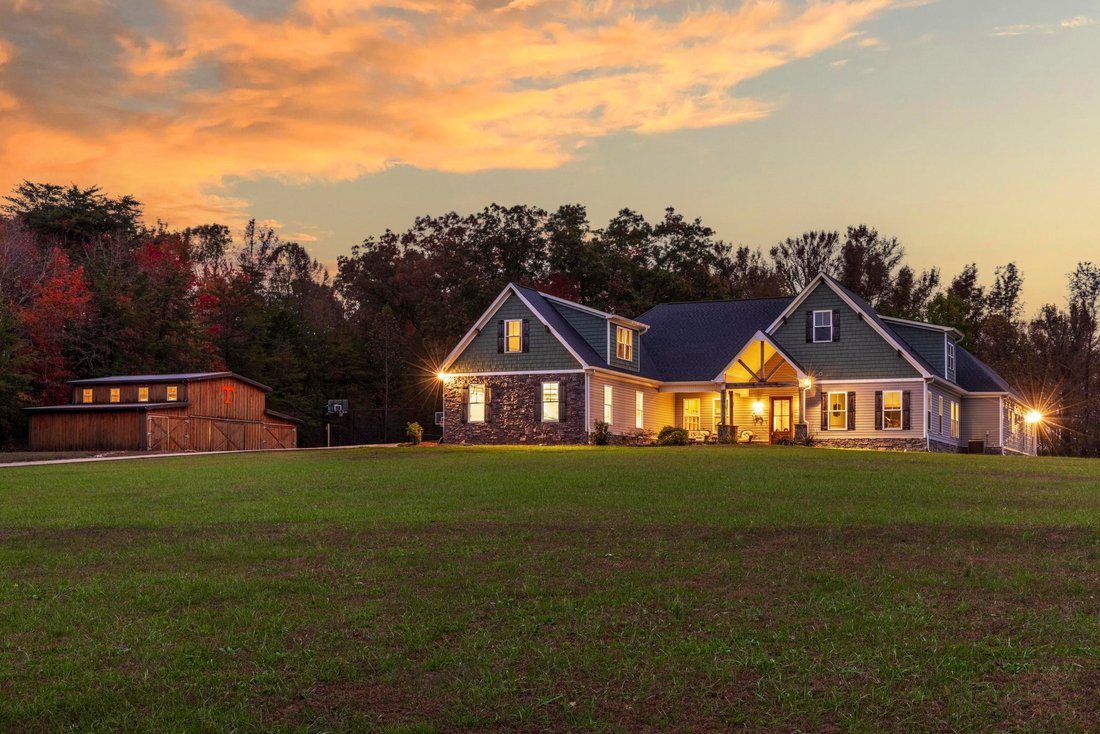
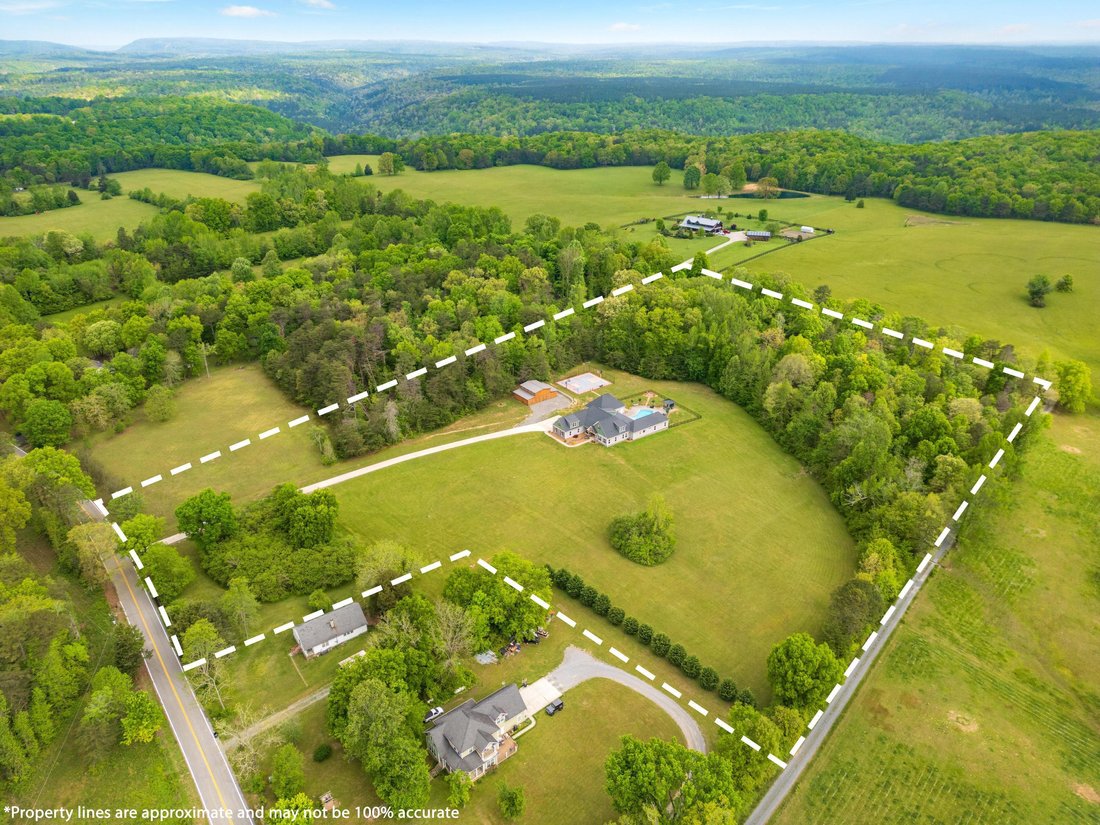
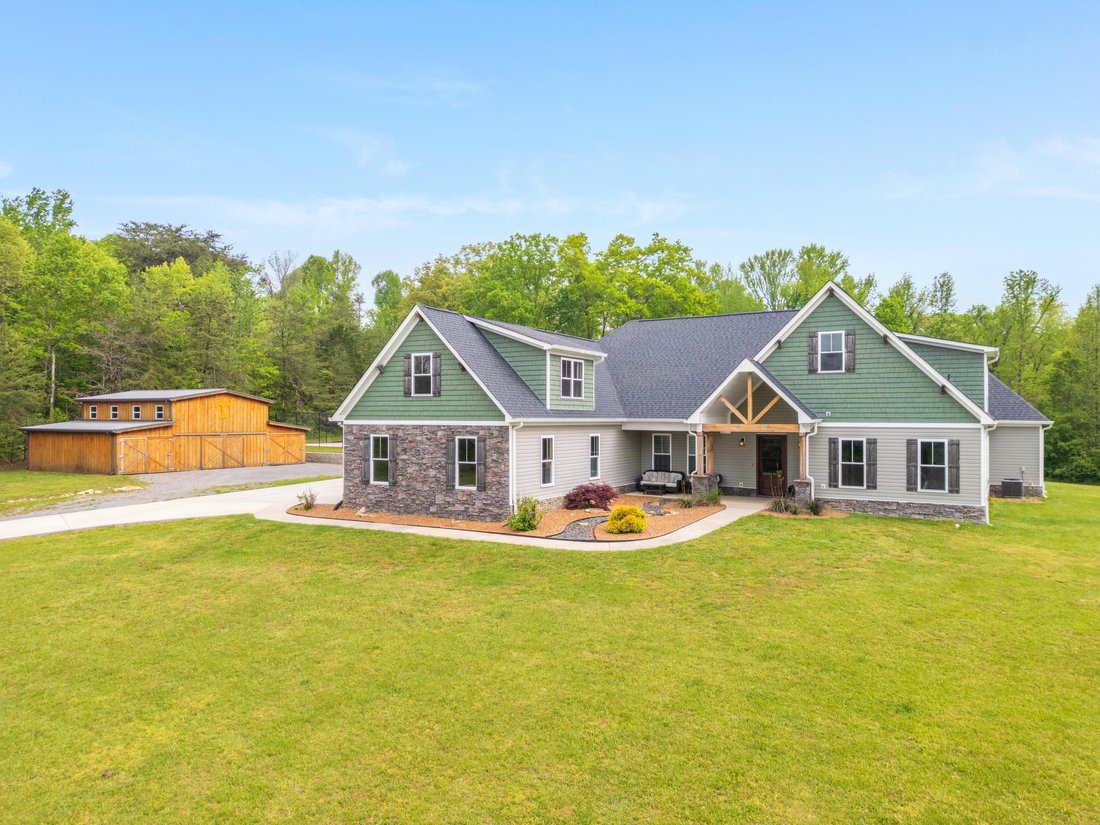
Beautifully positioned atop Mowbray Mountain on 13 +/- pristine, level acres surrounded by mature trees, this custom-built 5,468 +/- square foot estate offers exceptional privacy, luxury, and outdoor living at its finest. Featuring 5 bedrooms and 3.5 bathrooms, this remarkable property seamlessly blends sophisticated design with the perfect setting for entertaining, relaxation, and self-sufficienc
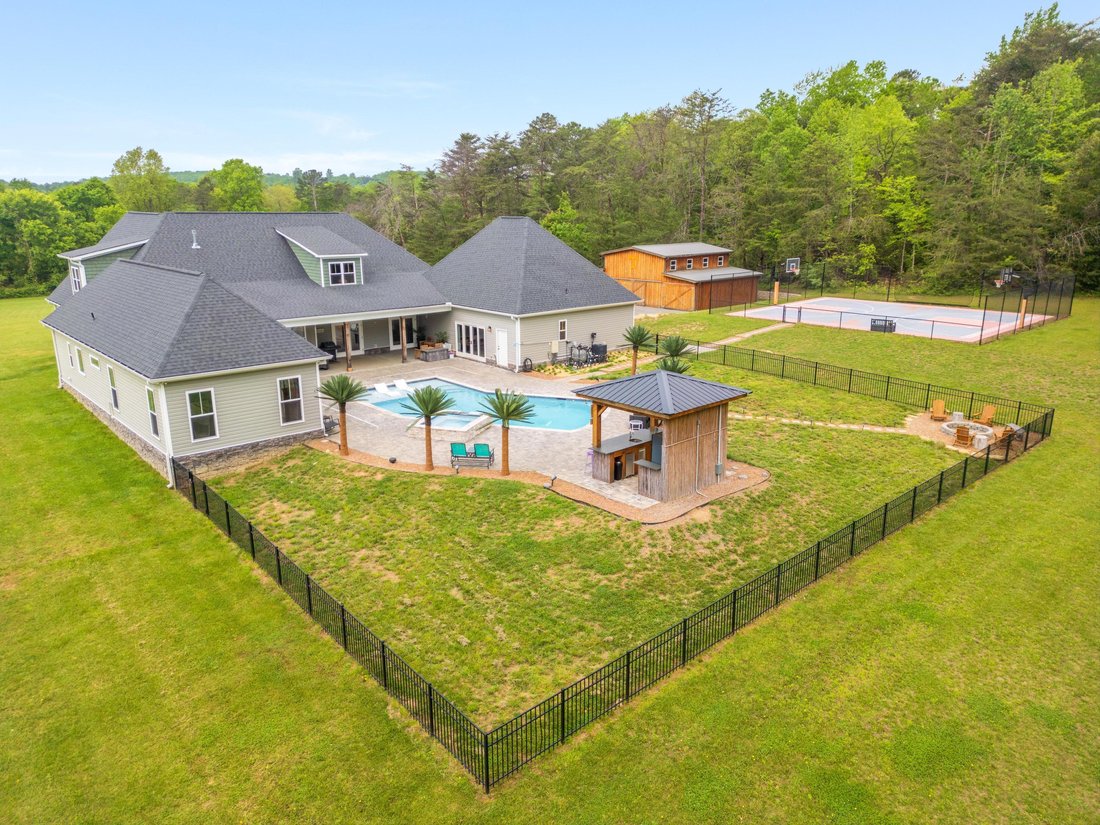
Beautifully positioned atop Mowbray Mountain on 13 +/- pristine, level acres surrounded by mature trees, this custom-built 5,468 +/- square foot estate offers exceptional privacy, luxury, and outdoor living at its finest. Featuring 5 bedrooms and 3.5 bathrooms, this remarkable property seamlessly blends sophisticated design with the perfect setting for entertaining, relaxation, and self-sufficiency.
Step inside to discover an expansive open-concept floor plan which is perfect for both comfort and functionality. At the heart of the home is a chef’s kitchen complete with abundant cabinetry, sleek KitchenAid appliances, double pantries, an oversized island, and an instant filtered hot and cold water dispenser for added convenience. The kitchen is open to the gathering room with a large stone tiled fireplace and French doors to the pool area.
Truly designed with entertaining in mind, there is also a spacious family room which showcases another stone-tiled fireplace, wet bar with beverage refrigerator, double beer taps with kegerator, and three mounted televisions - perfect for game days and gatherings. Large sliding glass doors open seamlessly to the resort-style backyard oasis, while a nearby full bathroom offers direct access to the pool area for added convenience.
The main-level primary suite serves as a private retreat, featuring sliding glass doors that open to the pool area. The spa-inspired ensuite bath includes separate vanities, a large walk-in closet, linen storage, a walk-in shower, and a relaxing garden tub. Three additional guest bedrooms are located on the main level, including one featuring a custom sauna. A thoughtfully designed mudroom and laundry area are conveniently located just off the oversized 3-car garage, which also includes space for lawn equipment, an EV charger, and a shower.
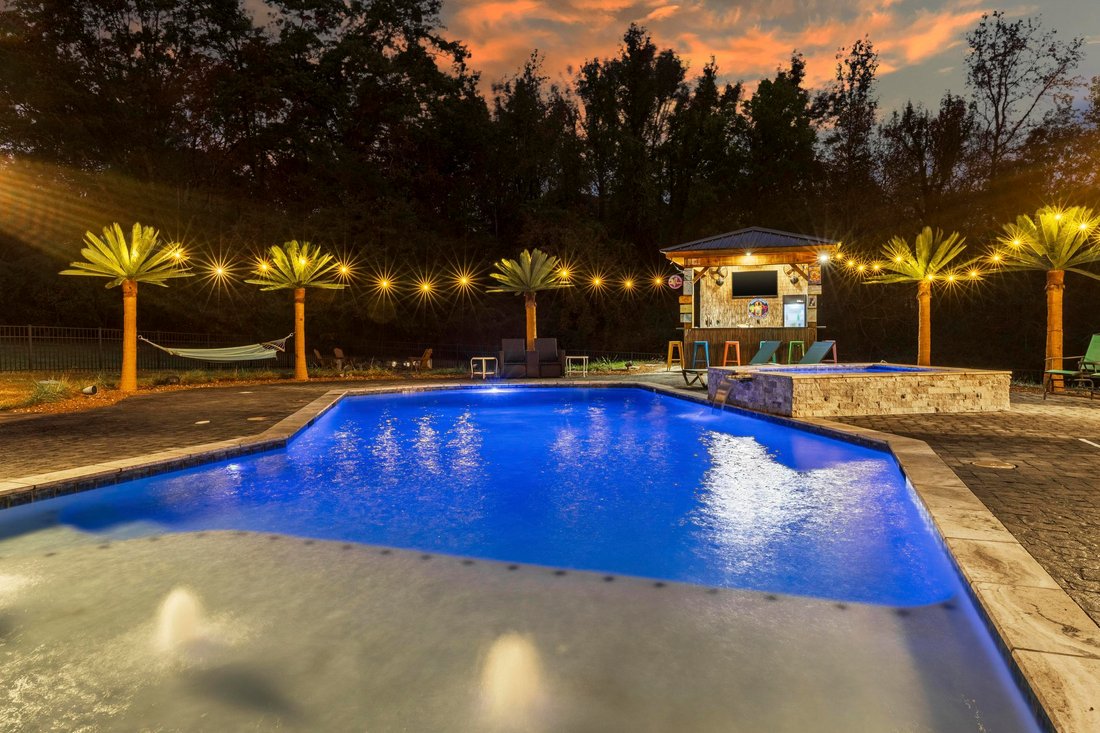
Outdoor amenities are truly unmatched. Enjoy the self-cleaning pool, hot tub, tanning deck, and fully equipped tiki bar featuring a television, sink, refrigerator, ice maker, beer tap, and kegerator. The fenced backyard provides ample space for pets and play, while the expansive barn offers endless possibilities for livestock, equipment storage, or recreational vehicles. A custom basketball court adds even more opportunity for outdoor enjoyment and activity.
Additional highlights include a utility room housing the home’s surround sound and electronic systems, tankless water heater, gas heating, dog door, and premium smart conveniences throughout. Upstairs, you’ll find the fifth bedroom, space for a potential additional bathroom, and nearly 1,200 +/- square feet of walk-in unfinished attic space ready to be customized to fit your needs.
Offering the perfect balance of luxury, privacy, and functionality, this extraordinary estate is ideal for hosting unforgettable gatherings or simply enjoying peaceful mountain living, so please call for more information and to schedule your private showing today. Information is deemed reliable but not guaranteed. Buyer to verify any and all information they deem important
Step inside to discover an expansive open-concept floor plan which is perfect for both comfort and functionality. At the heart of the home is a chef’s kitchen complete with abundant cabinetry, sleek KitchenAid appliances, double pantries, an oversized island, and an instant filtered hot and cold water dispenser for added convenience. The kitchen is open to the gathering room with a large stone tiled fireplace and French doors to the pool area.
Truly designed with entertaining in mind, there is also a spacious family room which showcases another stone-tiled fireplace, wet bar with beverage refrigerator, double beer taps with kegerator, and three mounted televisions - perfect for game days and gatherings. Large sliding glass doors open seamlessly to the resort-style backyard oasis, while a nearby full bathroom offers direct access to the pool area for added convenience.
The main-level primary suite serves as a private retreat, featuring sliding glass doors that open to the pool area. The spa-inspired ensuite bath includes separate vanities, a large walk-in closet, linen storage, a walk-in shower, and a relaxing garden tub. Three additional guest bedrooms are located on the main level, including one featuring a custom sauna. A thoughtfully designed mudroom and laundry area are conveniently located just off the oversized 3-car garage, which also includes space for lawn equipment, an EV charger, and a shower.
Outdoor amenities are truly unmatched. Enjoy the self-cleaning pool, hot tub, tanning deck, and fully equipped tiki bar featuring a television, sink, refrigerator, ice maker, beer tap, and kegerator. The fenced backyard provides ample space for pets and play, while the expansive barn offers endless possibilities for livestock, equipment storage, or recreational vehicles. A custom basketball court adds even more opportunity for outdoor enjoyment and activity.
Additional highlights include a utility room housing the home’s surround sound and electronic systems, tankless water heater, gas heating, dog door, and premium smart conveniences throughout. Upstairs, you’ll find the fifth bedroom, space for a potential additional bathroom, and nearly 1,200 +/- square feet of walk-in unfinished attic space ready to be customized to fit your needs.
Offering the perfect balance of luxury, privacy, and functionality, this extraordinary estate is ideal for hosting unforgettable gatherings or simply enjoying peaceful mountain living, so please call for more information and to schedule your private showing today. Information is deemed reliable but not guaranteed. Buyer to verify any and all information they deem important
-
Property type
House
-
Year built
2019
-
Price/sqft
$292
Features
Explore the Area
2419 Welch Road, Soddy Daisy, TN 37379, Soddy-Daisy, Tennessee, United States
View on Google Maps
Price per sqft
Low
High
Joined 5 years ago
You have inquired about this property
The agent will contact you soon by
Listed by
33
Listings
2022
Joined
Book home tour with Jay Robinson
Choose a date and whether you'd like a virtual or in-person tour with the agent.
Preferred date
Tour type

Last updated
August 31
First listed
June 10
Agent licence
#TN255994
Listing reference
2124756699645550
Listing status
Similar Properties Nearby
New Listings in Soddy-Daisy
Explore More Homes for Sale
Soddy-Daisy, TN, United States property types
Soddy-Daisy, TN, United States popular searches
- Properties with Pool in Soddy-Daisy, TN, United States
- Properties with Open Kitchen in Soddy-Daisy, TN, United States
- Mountain View properties in Soddy-Daisy, TN, United States
- Properties with Game Room in Soddy-Daisy, TN, United States
- Gated Community properties in Soddy-Daisy, TN, United States
- Lake View properties in Soddy-Daisy, TN, United States
- Properties with Air Conditioning in Soddy-Daisy, TN, United States
- Investment Property properties in Soddy-Daisy, TN, United States
- Properties with Balcony in Soddy-Daisy, TN, United States
- Properties with Jacuzzi in Soddy-Daisy, TN, United States
- Modern properties in Soddy-Daisy, TN, United States
- Hilltop properties in Soddy-Daisy, TN, United States
- Golf View properties in Soddy-Daisy, TN, United States
- Renovated properties in Soddy-Daisy, TN, United States
- Properties with Sauna in Soddy-Daisy, TN, United States
- Properties with Library in Soddy-Daisy, TN, United States
Related Guides & Stories
Trusted by the World's Leading Brokers
The agents behind the world's most exceptional properties list with JamesEdition.
- Listings from Sotheby's, Christie's, BARNES, and Engel & Völkers
- Every listing reviewed before it goes live
- Connect directly with verified listing agents
By continuing you agree to our Terms and Privacy Policy.
brokerages we
partnered with
partnered with