$700,000
Residential In Soddy Daisy
- 3 Beds
- 4 Baths
- 2,916 Sqft
- 1.13 Ac lot
- Updated: Yesterday
- Source: Realtracs MLS#3594550
About the Property
Completion scheduled for October! Senko Homes’ Pinehurst home plan brings thoughtful, one-level living to this 1.13-acre home site in Emerald Bay, adjacent to the community clubhouse and pool. Measuring just under 3,000 square feet with 3 or 4 Bedrooms and 3.5 Baths, this home checks all the boxes! A rocking chair covered front porch opens to a formal entry foyer, situated beside a formal dining r
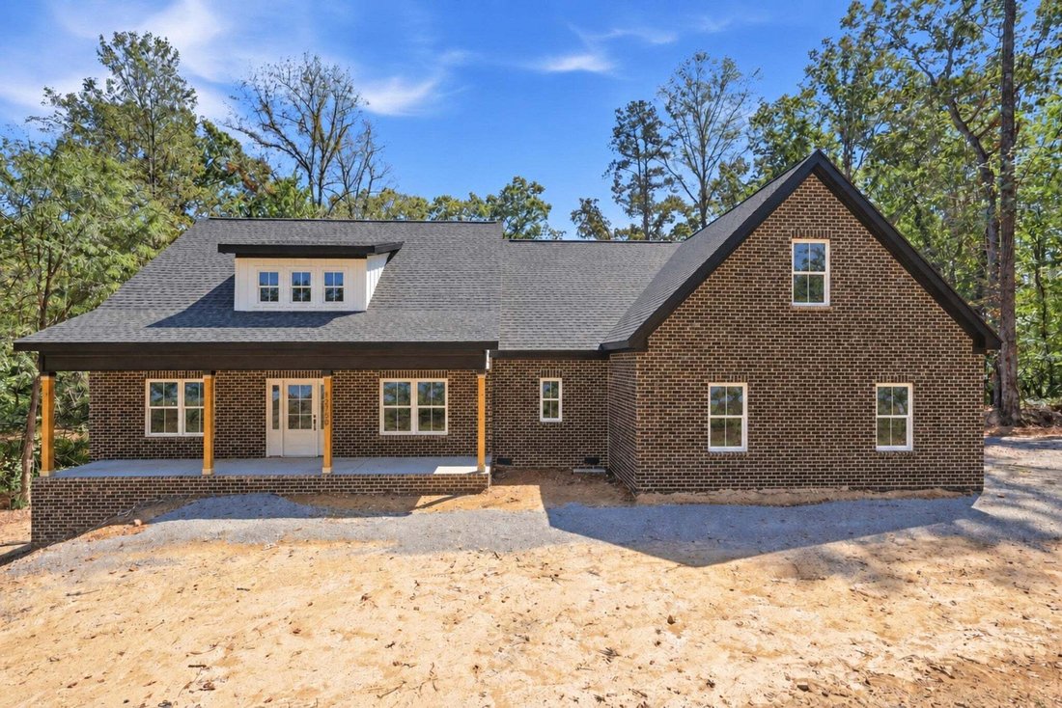
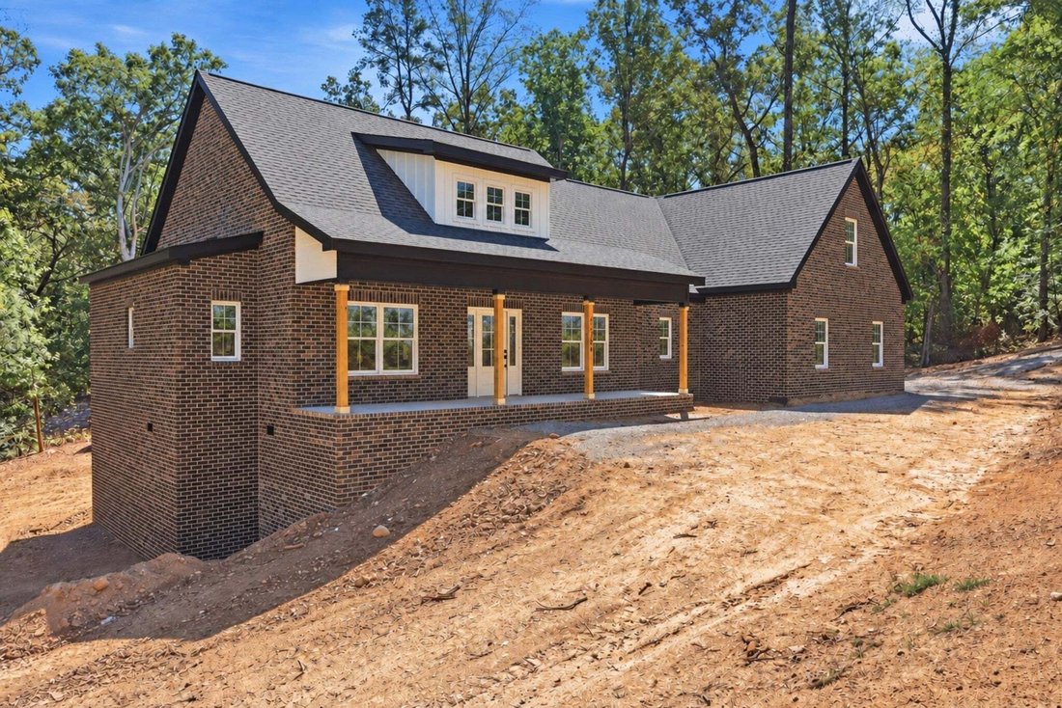
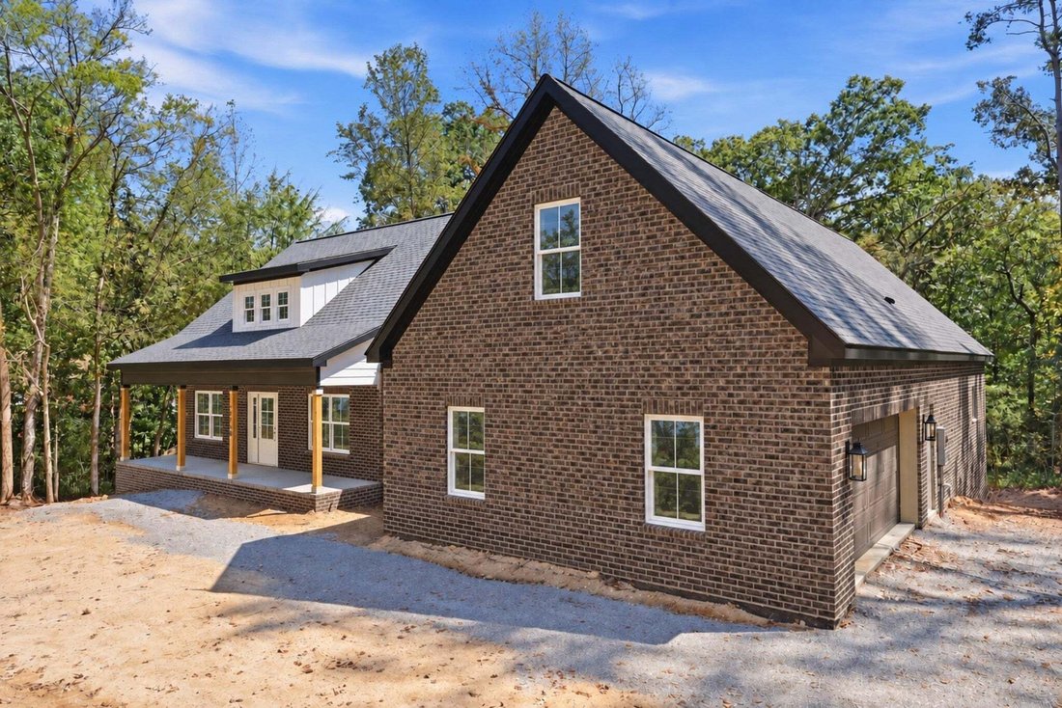
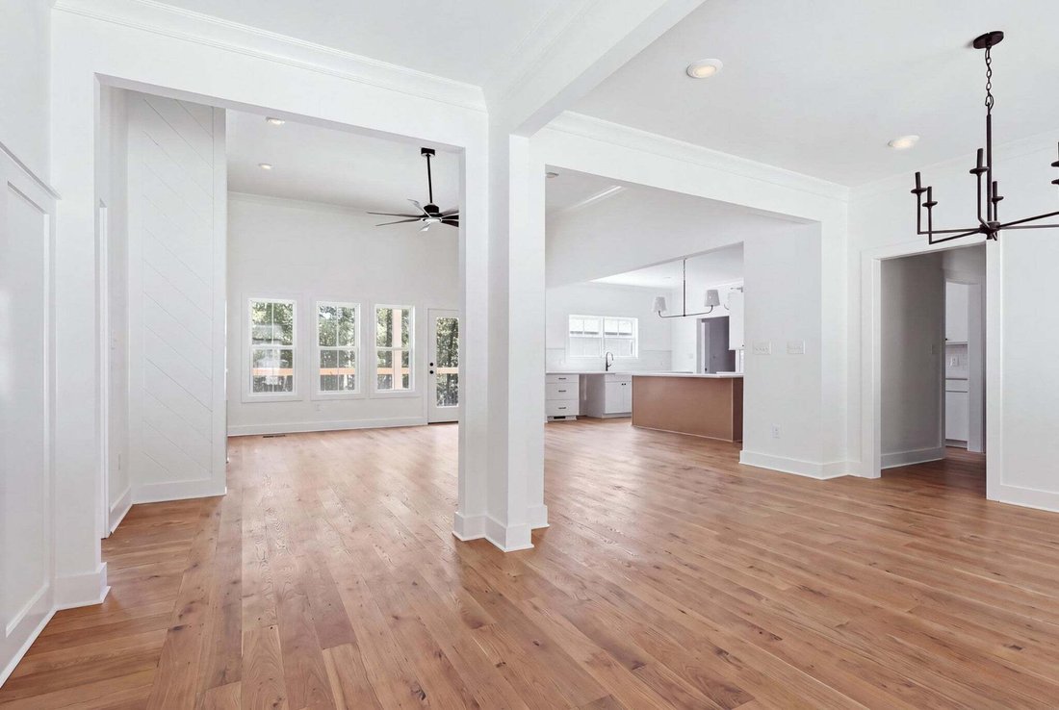
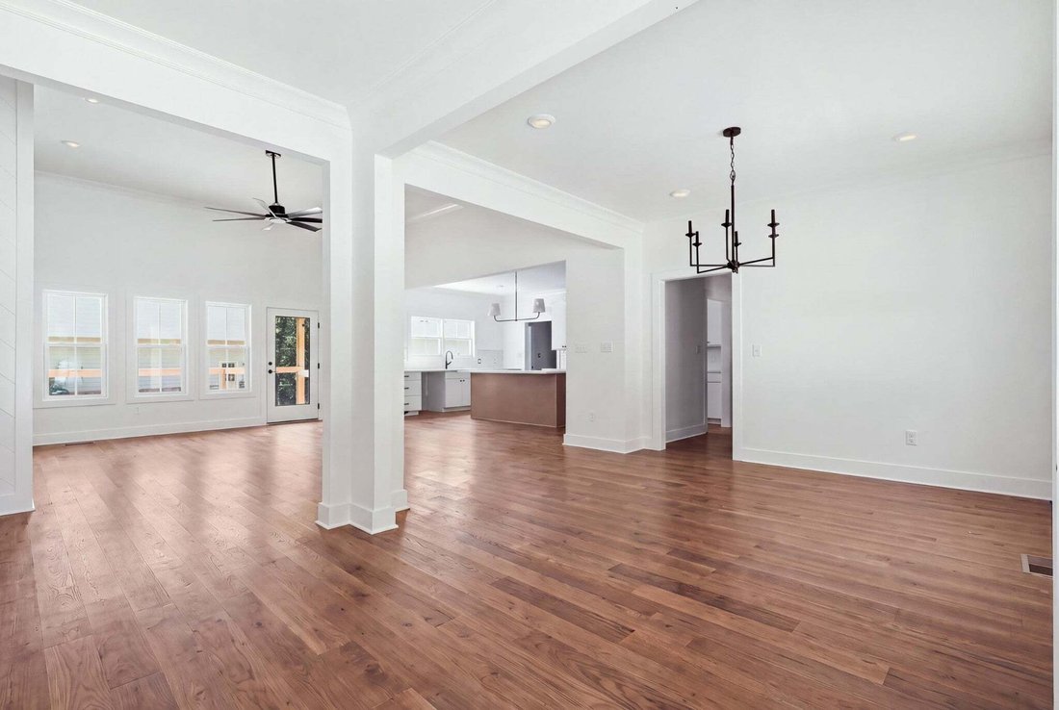
Completion scheduled for October! Senko Homes’ Pinehurst home plan brings thoughtful, one-level living to this 1.13-acre home site in Emerald Bay, adjacent to the community clubhouse and pool. Measuring just under 3,000 square feet with 3 or 4 Bedrooms and 3.5 Baths, this home checks all the boxes! A rocking chair covered front porch opens to a formal entry foyer, situated beside a formal dining room with butler’s pantry. The great room is anchored by a gas log fireplace and framed by a wall of windows with a patio door leading to the covered porch, offering picturesque views over the wooded backyard. The main level flows onto a 19’ x 10’ covered deck with a neighboring 12’6’’ x 10’ open deck, ideal for shaded relaxation or open-air entertaining. The kitchen centers around a work island and provides extensive cabinetry and countertop space, along with a butler’s pantry and walk-in pantry (with Costco door) close by. Just off the owner’s entry, a well-appointed laundry room, powder room, and drop zone sit near the primary suite. The private, main-level primary suite offers a spacious bath with walk-in closet, tiled shower, soaking tub, and dual-sink vanity, while two additional main-level bedrooms -- each with a walk-in closet -- share a Jack-and-Jill bath. With three bedrooms and two and a half baths all situated on the main level, the Pinehurst truly lives like a one-level home. Above the two-car, side-entry garage, an expansive bonus room (4th bedroom) with its own full bath provides a versatile fourth living space, ideal as a guest suite, media room, or private retreat, complete with walk-in attic storage. Construction quality matches the thoughtful design throughout: a brick and fiber cement exterior offers lasting durability and curb appeal, while the gently sloping lot provides a tall crawl space with added storage capacity. The side-entry, two-car garage includes a pedestrian door for everyday convenience.
-
Property type
House
-
Floors
2
-
Year built
2026
-
Price/sqft
$240
Features
- Garage
- Walk In Closet
- Fireplace
- Pool
- Terrace
- Washer Dryer
- Kitchen island
- High Ceiling
Explore the Area
12750 Emerald Bay Drive, Soddy-Daisy, Tennessee, United States
View on Google Maps
Price per sqft
Low
High
Joined 9 months ago
You have inquired about this property
The agent will contact you soon by
Listed by
4
Listings
2025
Joined
Book home tour with the agent
Choose a date and whether you'd like a virtual or in-person tour with the agent.
Preferred date
Tour type
Last updated
Yesterday
First listed
Sep 19
Listing reference
3594550
Listing status
Based on information submitted to the MLS GRID as of 2026. All data is obtained from various sources and may not have been verified by broker or MLS GRID. Supplied Open House Information is subject to change without notice. All information should be independently reviewed and verified for accuracy. Properties may or may not be listed by the office/agent presenting the information.
Similar Properties Nearby
New Listings in Soddy-Daisy


Explore More Homes for Sale
Soddy-Daisy, TN, United States property types
Soddy-Daisy, TN, United States popular searches
- Properties with Open Kitchen in Soddy-Daisy, TN, United States
- Properties with Pool in Soddy-Daisy, TN, United States
- Properties with Game Room in Soddy-Daisy, TN, United States
- Lake View properties in Soddy-Daisy, TN, United States
- Gated Community properties in Soddy-Daisy, TN, United States
- Properties with Air Conditioning in Soddy-Daisy, TN, United States
- Properties with Jacuzzi in Soddy-Daisy, TN, United States
- Mountain View properties in Soddy-Daisy, TN, United States
- Investment Property properties in Soddy-Daisy, TN, United States
- Properties with Balcony in Soddy-Daisy, TN, United States
- Golf View properties in Soddy-Daisy, TN, United States
- Hilltop properties in Soddy-Daisy, TN, United States
- Modern properties in Soddy-Daisy, TN, United States
- Renovated properties in Soddy-Daisy, TN, United States
- Properties with Sauna in Soddy-Daisy, TN, United States
- Properties with Library in Soddy-Daisy, TN, United States
Related Guides & Stories
Trusted by the World's Leading Brokers
The agents behind the world's most exceptional properties list with JamesEdition.
- Listings from Sotheby's, Christie's, BARNES, and Engel & Völkers
- Every listing reviewed before it goes live
- Connect directly with verified listing agents
By continuing you agree to our Terms and Privacy Policy.
brokerages we
partnered with
partnered with