$738,065
Moradia T3 For Sale In Sobral De Monte Agraço
- 3 Beds
- 4 Baths
- 2,713 Sqft
- Updated: April 21
About the Property
T3 HOUSE WITH POOL, located in the locality of Zibreira de Fetais, in the parish of Santo Quintino, in the municipality of Sobral de Monte Agraço. OPEN HOUSE presentation of the property on April 26, 2026, from 10:00 to 12:30. VISITS ONLY DURING THE OPEN HOUSE. It is advisable to SCHEDULE A SPECIFIC VISIT TIME to enjoy personalized service. PURCHASE PROPOSALS ACCEPTED until April 27, 2026, at 20:0
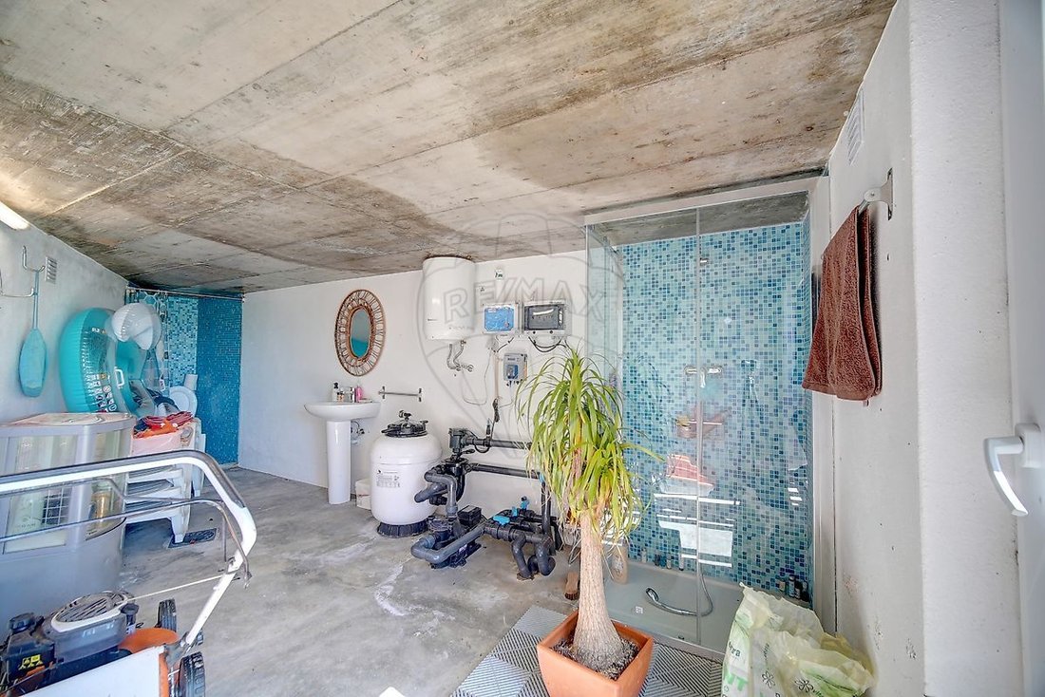
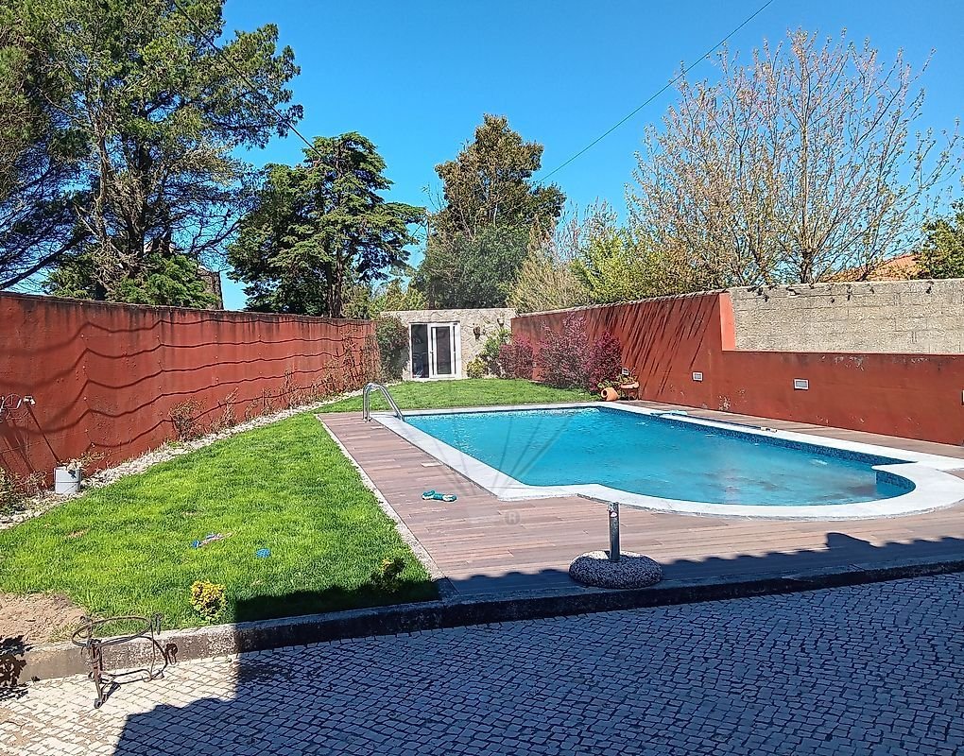
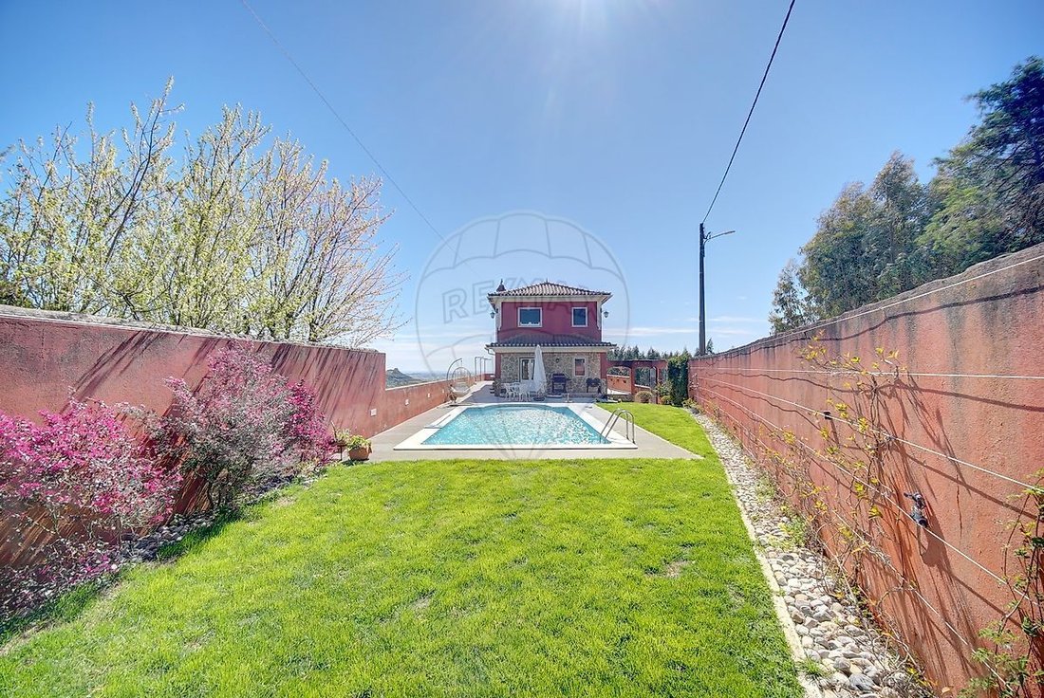
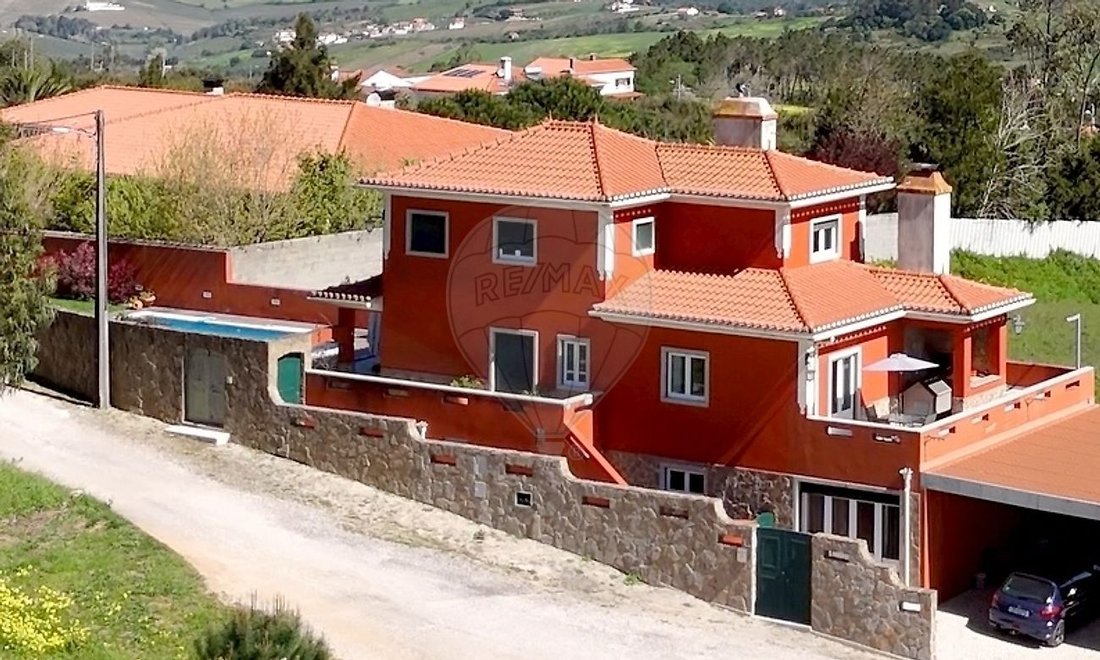
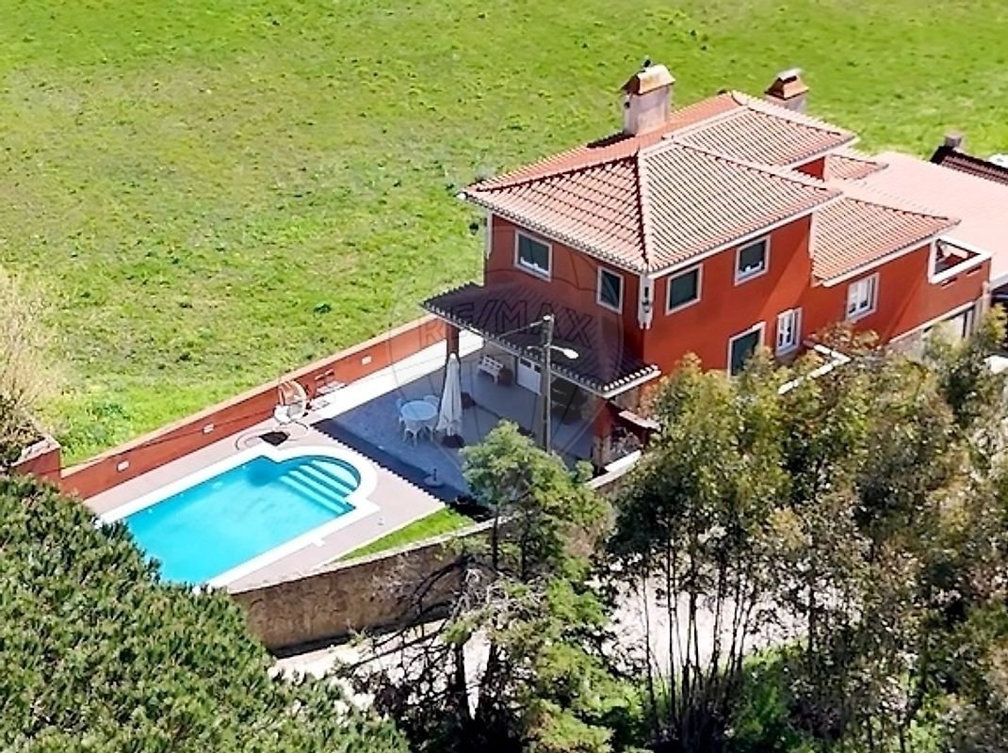
T3 HOUSE WITH POOL, located in the locality of Zibreira de Fetais, in the parish of Santo Quintino, in the municipality of Sobral de Monte Agraço. OPEN HOUSE presentation of the property on April 26, 2026, from 10:00 to 12:30. VISITS ONLY DURING THE OPEN HOUSE. It is advisable to SCHEDULE A SPECIFIC VISIT TIME to enjoy personalized service. PURCHASE PROPOSALS ACCEPTED until April 27, 2026, at 20:00. Situated in a very calm and peaceful location, this house offers a unique opportunity to create the home of your dreams in a tranquil and picturesque setting. This property features a pool and unobstructed views, in an area that offers a unique setting for those seeking tranquility, tradition, and closeness to nature. PROPERTY FEATURES: - Total Land Area: 337.42 m²; - Building Footprint Area: 117 m²; - Private Gross Area: 132.67 m²; - Dependent Gross Area: 119.55 m²; - Total Gross Construction Area: 252.24 m²; - Fencing: the house is fully walled, with access through an individual gate; - Pool: large pool surrounded by a garden area to enjoy pleasant moments with family and friends, with an annex including WC and changing rooms; - Sun exposure: this house faces south, enjoying sunlight all day long; - Stunning views: magnificent panoramic views over the valley, agricultural fields, and forest. ADDITIONAL FEATURES: - Terrace; - Barbecue; - Two rooms with semi-equipped kitchens in OPEN SPACE; - Double-glazed windows; - Heat recovery fireplace; - Central heating; - Alarm system; - Laundry room; - Wine cellar; - Bedrooms with built-in wardrobes, one with a walk-in closet. LAYOUT: The house consists of three floors, distributed as follows: - Main floor: . Entrance hall, separating private and social areas, with living room and semi-equipped kitchen (hob, oven, and dishwasher) in OPEN SPACE, with heat recovery fireplace, excellent natural light, and access to the terrace and barbecue, facing south, with magnificent views and sunlight all day; . Bedroom with wooden flooring, built-in wardrobe, and access to the garden and pool; . Bathroom with shower. - Upper floor: . Hall with wooden floor and wooden ceiling, with access to bedrooms and bathroom; . Two bedrooms with wooden floors, built-in wardrobes, and wooden ceilings, one with a walk-in closet; . Bathroom with bathtub. - Ground floor: . The original garage, with capacity for four vehicles, has been converted into a spectacular lounge with an OPEN SPACE kitchen, excellent natural light, careful decoration, and all amenities, where you can gather family and friends for joyful moments; . Bathroom with whirlpool bathtub; . Storage room with wine cellar; . Laundry room; . Technical area housing the boiler and central heating equipment. PRIVILEGED LOCATION: - Proximity: forty minutes from Lisbon, just five minutes from Arruda dos Vinhos and Sobral de Monte Agraço, ten minutes from access to the A10 and A8 highways, ensuring excellent connectivity. Additionally, it is close to various services and shops in Arruda dos Vinhos and Sobral de Monte Agraço, such as INTERMARCHÉ, CONTINENTE, LIDL, PINGO DOCE, weekly market, municipal pools, pedestrian zones, trails, viewpoints, shops, restaurants, and cultural and sports activities. OWN HOME: - Perfect refuge for those who value peace and contact with nature; - Potential for adaptation to a sustainable home, using renewable energy and natural resource utilization. QUALITY OF LIFE: - Countryside tranquility: enjoy life in a traditional village with modern comfort; - Nature and fresh air: enjoy the countryside air and birdsong; - Quality of life: a calm place where you can wake up relaxed and be in contact with nature, offering a healthy and relaxing lifestyle. - Quality construction: the property was built with high-quality materials, featuring oak wood finishes, double-glazed windows, central heating with heat pump, and alarm system. This house can be not just a home but an opportunity to live, rest, or invest in a region of great natural and cultural wealth. Don’t miss this excellent opportunity to transform this house into your ideal refuge. Schedule your visit now and discover the potential of this unique property! Location: [hidden information] Need to sell a property before completing the purchase of this house? I have the solution! If you are considering acquiring this house but need to sell a property first, I am available to assist you every step of the way. With my experience in the real estate market and deep understanding of real estate transactions, I can ensure a quick and efficient sale of your property, allowing you to secure this fantastic investment. WHY CHOOSE ME AS YOUR REAL ESTATE CONSULTANT? - Expertise: proven track record of promoting properties and successful real estate sales; - Dedication: committed to promoting my clients’ properties, ensuring EXCELLENT SERVICE to achieve a quick sale with the best results; - Personalized Service: tailored strategies to meet your needs and specific real estate sale deadlines, without hassle or worries for you. NEED FINANCING? In addition to helping you sell your current property, I also offer support throughout the financing process. I have the backing of MAXFINANCE, and we can find the best credit conditions to make your investment a reality. From choosing the best financing option to overseeing the entire process, we are here to ensure everything runs as simply and efficiently as possible. Allow me to manage the promotion and sale of your current property while you focus on planning your new home, business location, or real estate investment. Together, we will achieve your goals! Contact me today to request my PRESENTATION DOSSIER and schedule a meeting! EXCELLENCE IN CUSTOMER SERVICE.
-
Property type
House
-
Year built
2009
-
Price/sqft
$272
-
Emissions
E
-
Consumption
E
Features
Explore the Area
Santo Quintino, Lisbon, Portugal
View on Google Maps
Price per sqft
Low
High
Joined 5 years ago
You have inquired about this property
The agent will contact you soon by
Listed by
36
Listings
2022
Joined
Book home tour with the agent
Choose a date and whether you'd like a virtual or in-person tour with the agent.
Preferred date
Tour type
Last updated
April 21
First listed
April 3
Listing reference
121981288-162
Similar Properties Nearby
New Listings in Santo Quintino

Explore More Homes for Sale
Santo Quintino, Portugal property types
Santo Quintino, Portugal popular searches
- Panoramic / Scenic View properties in Santo Quintino, Portugal
- Properties with Terrace in Santo Quintino, Portugal
- Properties with Game Room in Santo Quintino, Portugal
- Modern properties in Santo Quintino, Portugal
- Equestrian properties in Santo Quintino, Portugal
- Properties with Fitness Center / Gym in Santo Quintino, Portugal
- Properties with Sauna in Santo Quintino, Portugal
- Properties with Wine Cellar in Santo Quintino, Portugal
- Properties with Jacuzzi in Santo Quintino, Portugal
- Properties with Vineyard / Winery in Santo Quintino, Portugal
- Properties with Cinema in Santo Quintino, Portugal
Related Guides & Stories
Trusted by the World's Leading Brokers
The agents behind the world's most exceptional properties list with JamesEdition.
- Listings from Sotheby's, Christie's, BARNES, and Engel & Völkers
- Every listing reviewed before it goes live
- Connect directly with verified listing agents
By continuing you agree to our Terms and Privacy Policy.