$2,532,936
Detached House, 4 Bedrooms, For Sale
- 4 Beds
- 7 Baths
- 5,103 Sqft
- 1
About the Property
Quinta do Poço, featuring a villa currently under construction, is located between Sobral de Monte Agraço and Arruda dos Vinhos, set within a natural environment surrounded by rolling hills and vineyards. Scheduled for completion in the first quarter of 2027, this property presents a unique opportunity for those seeking to live close to nature while remaining just 25 minutes from Lisbon and the ai
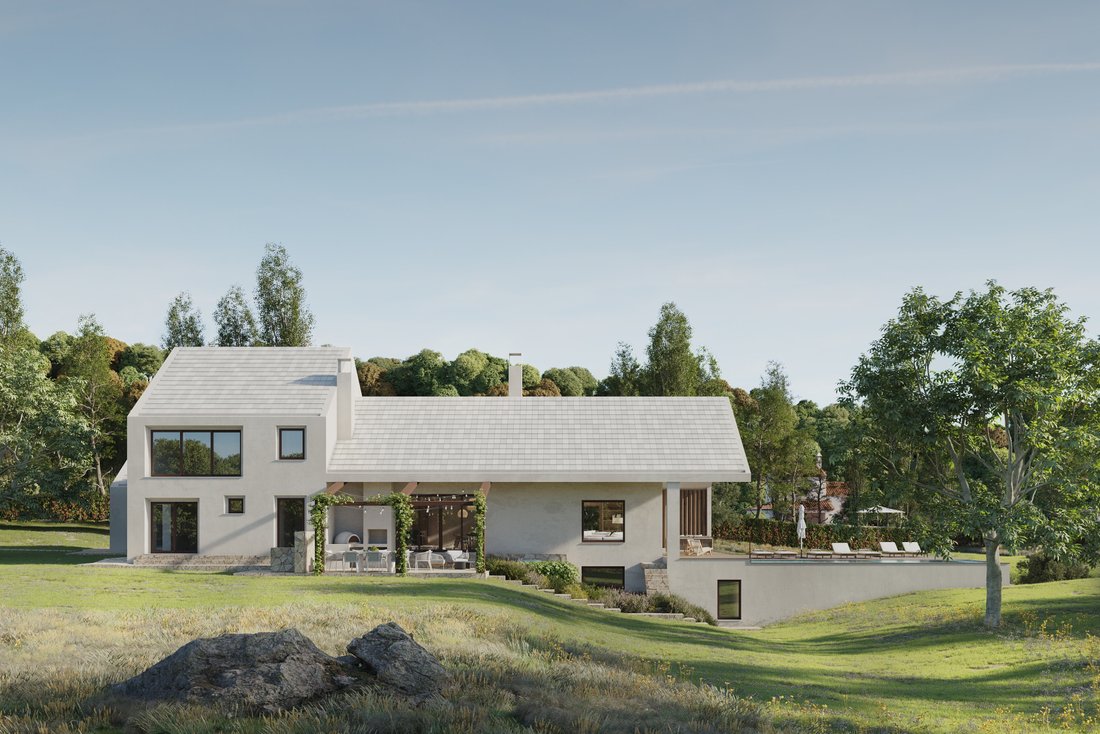
Quinta do Poço, featuring a villa currently under construction, is located between Sobral de Monte Agraço and Arruda dos Vinhos, set within a natural environment surrounded by rolling hills and vineyards. Scheduled for completion in the first quarter of 2027, this property presents a unique opportunity for those seeking to live close to nature while remaining just 25 minutes from Lisbon and the airport.
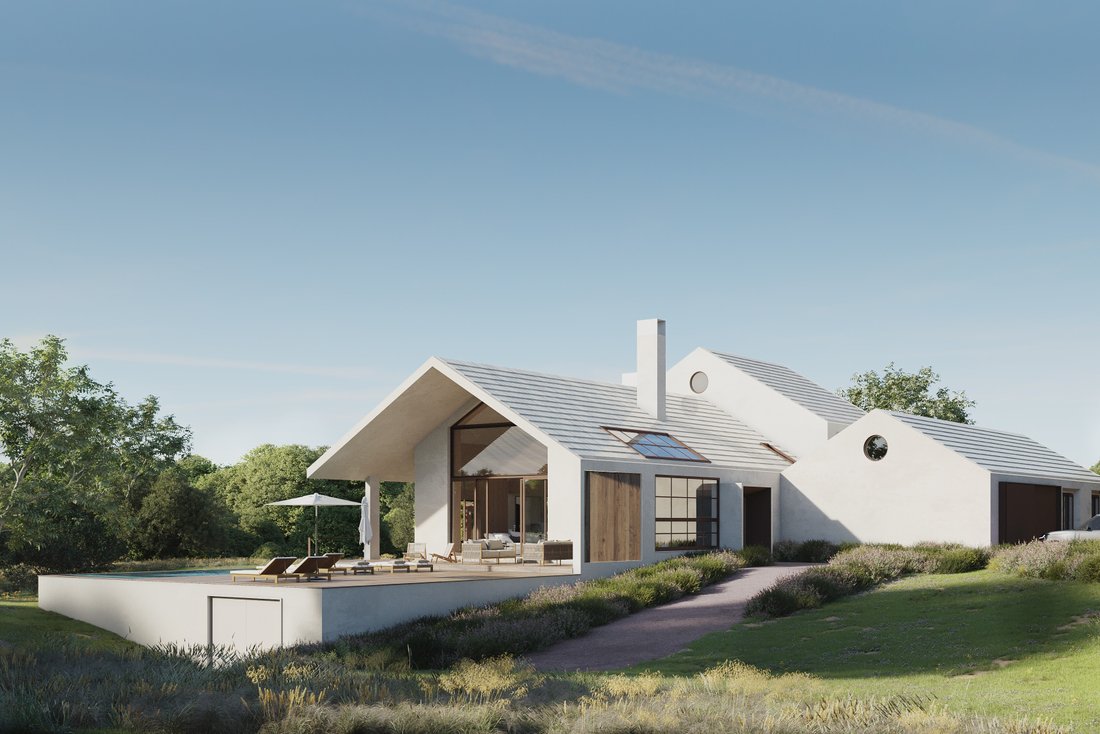
The villa is arranged over three levels, offering a total gross construction area of 964 sqm, of which 490 sqm correspond to ancillary areas. The architectural design blends contemporary lines with the surrounding landscape, prioritizing spacious and functional interiors, with careful attention to the selection of finishes.
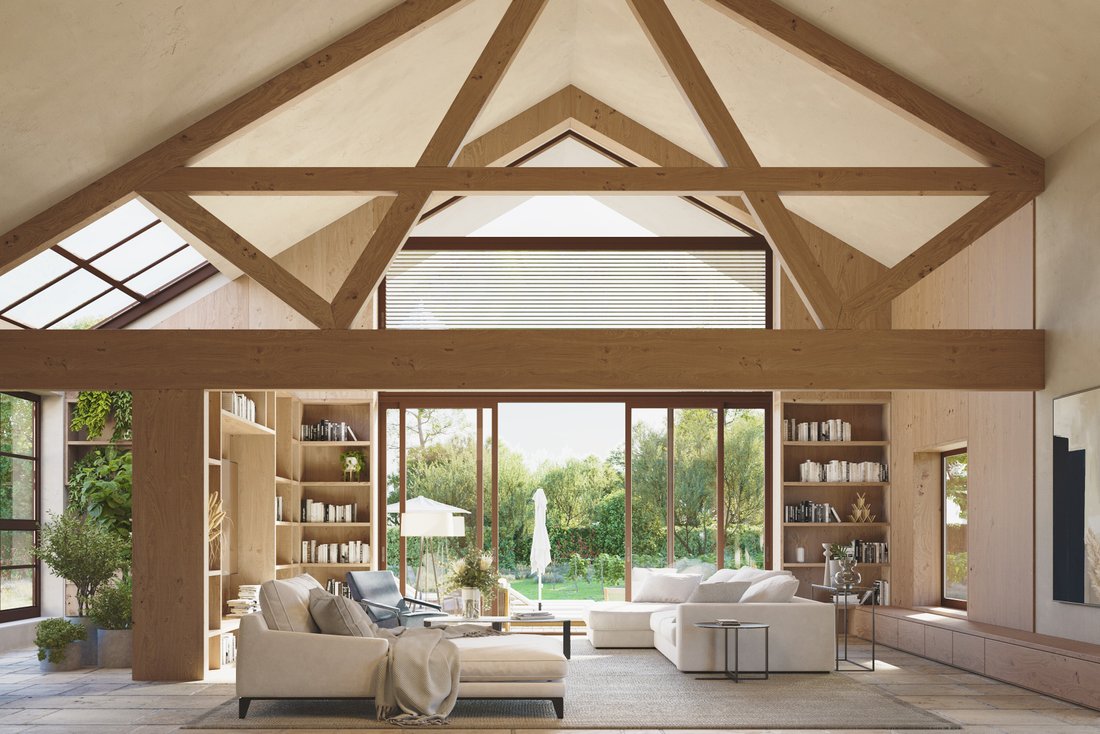
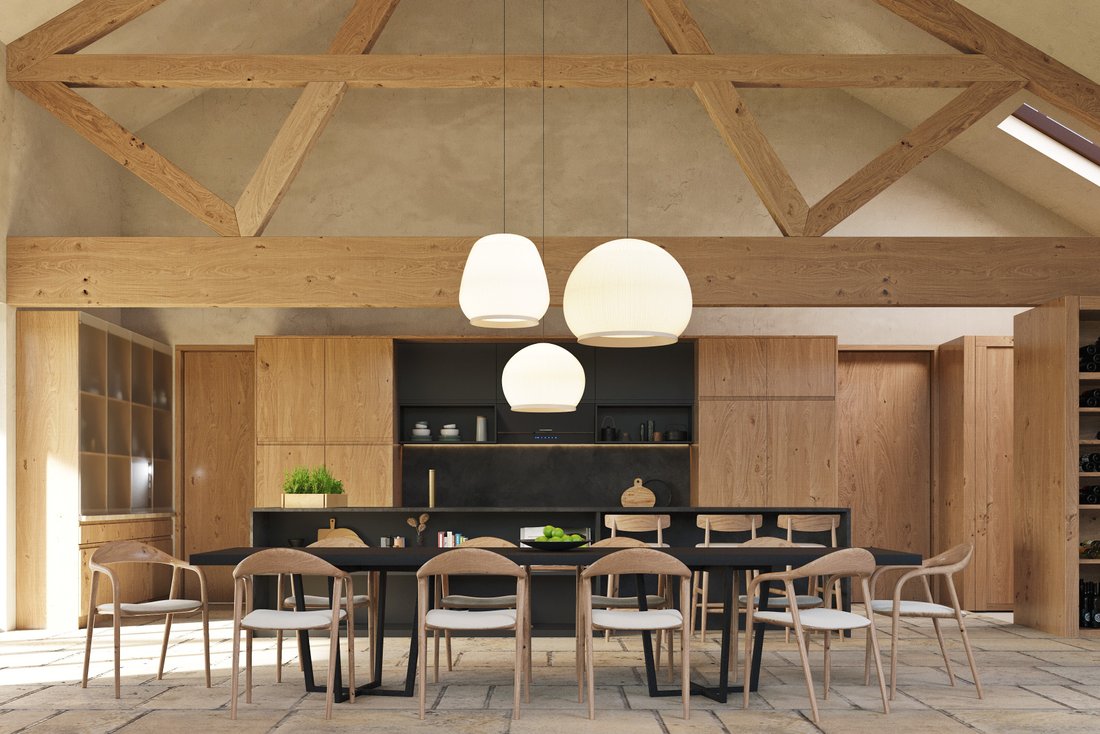
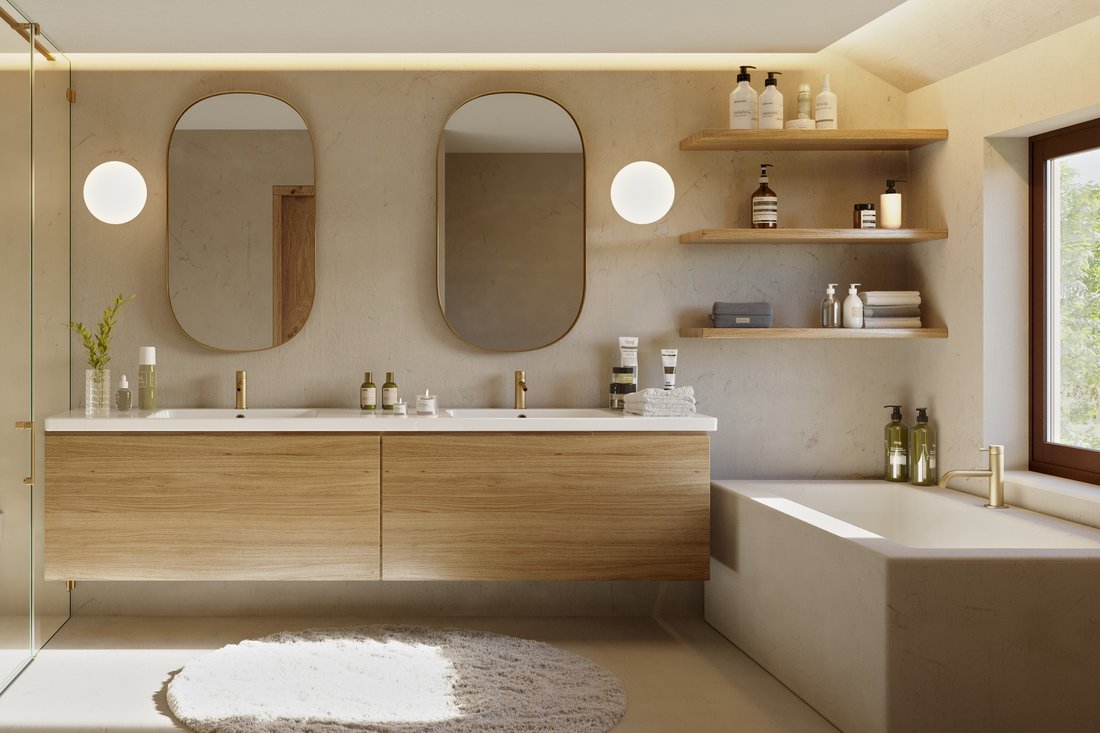
The ground floor is dedicated to the social areas, comprising an open-plan living and dining room with a fully integrated kitchen, featuring a south-facing glazed façade and organized into three distinct areas totaling 114 sqm. This level connects seamlessly to the outdoor patio, equipped with a barbecue and dining area. It also includes two suites (29 sqm and 21 sqm), a guest bathroom, laundry room, a 141 sqm studio, a greenhouse, and a two-car garage.
The first floor accommodates the private quarters, with a 46 sqm master suite and an additional 23 sqm suite, both enjoying open views over the surrounding landscape. This level also includes a 76 sqm garage.
On the lower ground floor, the villa offers a second garage with capacity for four vehicles, a technical area, and a large multifunctional space that can be adapted to various uses, such as a cinema room, gym, sauna, games room, wine cellar, or any other purpose envisioned by the future owner.
The property sits on a 7,611 sqm plot and benefits from two wells connected to the irrigation system. A natural stream runs through the land, complemented by a deck area overlooking the water, creating a serene and bucolic setting ideal for relaxation and entertaining. The villa will be equipped with air conditioning, photovoltaic panels, and will follow sustainable construction principles.
The villa is arranged over three levels, offering a total gross construction area of 964 sqm, of which 490 sqm correspond to ancillary areas. The architectural design blends contemporary lines with the surrounding landscape, prioritizing spacious and functional interiors, with careful attention to the selection of finishes.
The ground floor is dedicated to the social areas, comprising an open-plan living and dining room with a fully integrated kitchen, featuring a south-facing glazed façade and organized into three distinct areas totaling 114 sqm. This level connects seamlessly to the outdoor patio, equipped with a barbecue and dining area. It also includes two suites (29 sqm and 21 sqm), a guest bathroom, laundry room, a 141 sqm studio, a greenhouse, and a two-car garage.
The first floor accommodates the private quarters, with a 46 sqm master suite and an additional 23 sqm suite, both enjoying open views over the surrounding landscape. This level also includes a 76 sqm garage.
On the lower ground floor, the villa offers a second garage with capacity for four vehicles, a technical area, and a large multifunctional space that can be adapted to various uses, such as a cinema room, gym, sauna, games room, wine cellar, or any other purpose envisioned by the future owner.
The property sits on a 7,611 sqm plot and benefits from two wells connected to the irrigation system. A natural stream runs through the land, complemented by a deck area overlooking the water, creating a serene and bucolic setting ideal for relaxation and entertaining. The villa will be equipped with air conditioning, photovoltaic panels, and will follow sustainable construction principles.
-
Property type
House
-
Year built
2027
-
Price/sqft
$496
Features
Features
Lot
Indoor
- High Ceiling
- Air Conditioning
- Laundry Room
- Sauna
- Wine Cellar
- Cinema
- Fitness Center / Gym
Outdoor
Explore the Area
Quinta do Poço, Sobral De Monte Agraco, 2530-000, Portugal
View on Google Maps
Price per sqft
Low
High
Joined 11 years ago
You have inquired about this property
The agent will contact you soon by
Listed by
144
Listings
2015
Joined
Book home tour with Macarena Osorno
Choose a date and whether you'd like a virtual or in-person tour with the agent.
Preferred date
Tour type

Portugal Sotheby's International Realty
Estoril, Cascais, Sintra Av Aida 353B, Av Aida 353B, 2765-183, Estoril, Lisboa, Portugal
View agency profile
The office is located in the city of Estoril, next to the Casino, in one of the
most prestigious areas of the “
most prestigious areas of the “
The office is located in the city of Estoril, next to the Casino, in one of the
most prestigious areas of the “Costa do Sol”, a world-famous playground for both
national and foreign visitors. With a high educational level and a diverse
professional background in real estate, business consultancy,
telecommunications, architecture and engineering, the people who make up the
Estoril office are strongly committed to providing clients with discreet but
exceptional levels of service. Leading this highly motivated team is a
Commercial Director with a Master in retail management and an accomplished
former career in general management of both luxury goods and consumer goods
leading worldwide corporations. To advise on legal and tax matters, the office
also has an in-house Process Manager with a background in law, in order to
assure a smooth and risk-free transaction. Sinal Azul Med Imob Lda AMI 7744
most prestigious areas of the “Costa do Sol”, a world-famous playground for both
national and foreign visitors. With a high educational level and a diverse
professional background in real estate, business consultancy,
telecommunications, architecture and engineering, the people who make up the
Estoril office are strongly committed to providing clients with discreet but
exceptional levels of service. Leading this highly motivated team is a
Commercial Director with a Master in retail management and an accomplished
former career in general management of both luxury goods and consumer goods
leading worldwide corporations. To advise on legal and tax matters, the office
also has an in-house Process Manager with a background in law, in order to
assure a smooth and risk-free transaction. Sinal Azul Med Imob Lda AMI 7744
Last updated
February 20
First listed
July 22, 2025
Listing link
Listing reference
3G5TRL
Trusted by the World's Leading Brokers
The agents behind the world's most exceptional properties list with JamesEdition.
- Listings from Sotheby's, Christie's, BARNES, and Engel & Völkers
- Every listing reviewed before it goes live
- Connect directly with verified listing agents
By continuing you agree to our Terms and Privacy Policy.