$1,745,795
Single Family Detached Snohomish
- 4 Beds
- 4 Baths
- 4,176 Sqft
- 24,851 Sqft lot
- Updated: Today
- MLS#2592660
About the Property
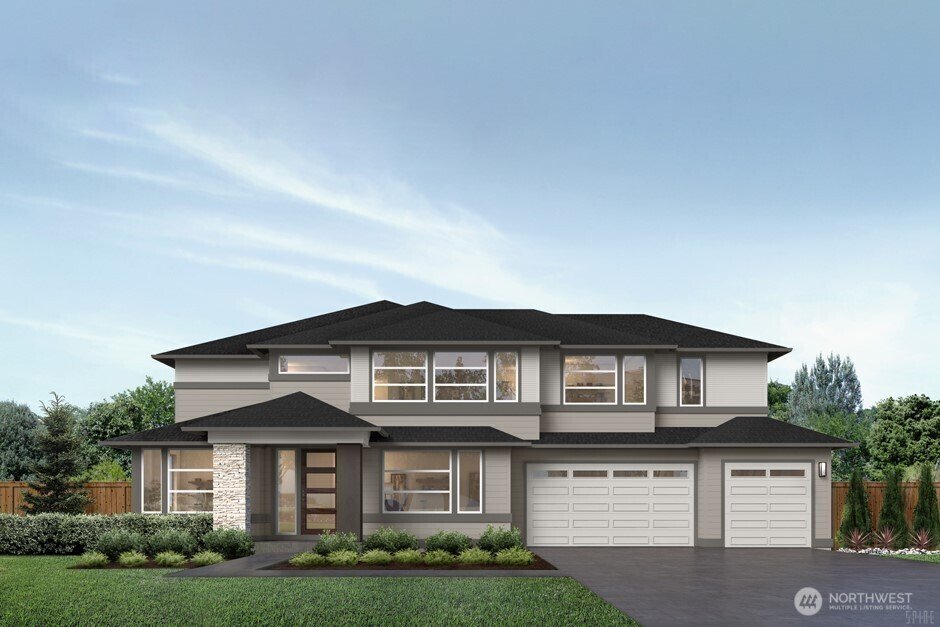
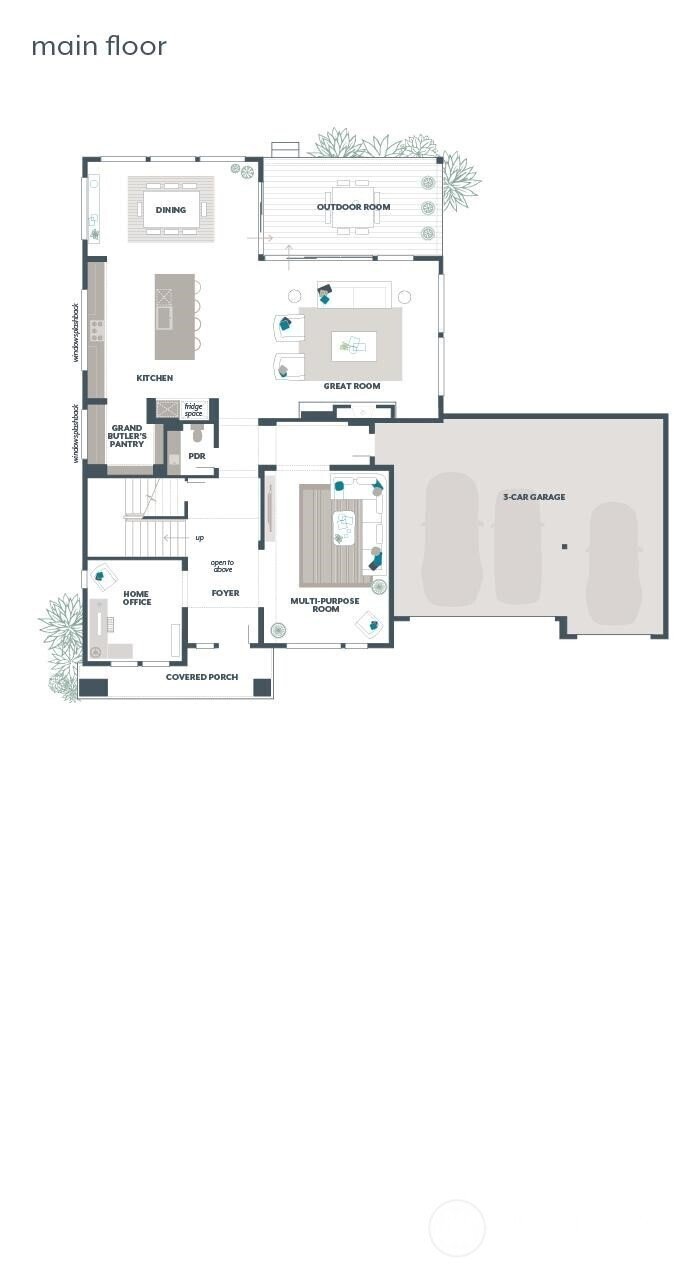
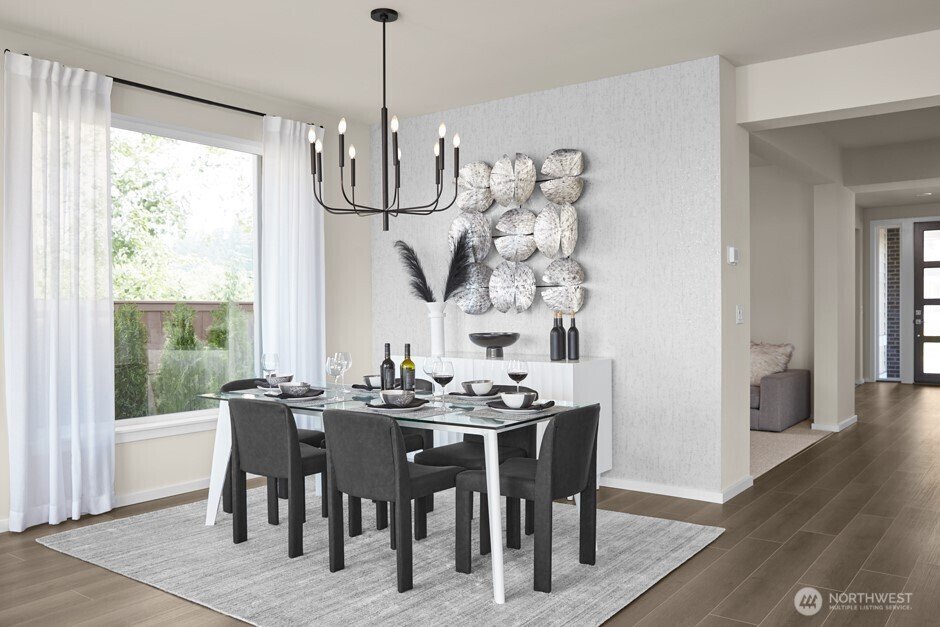
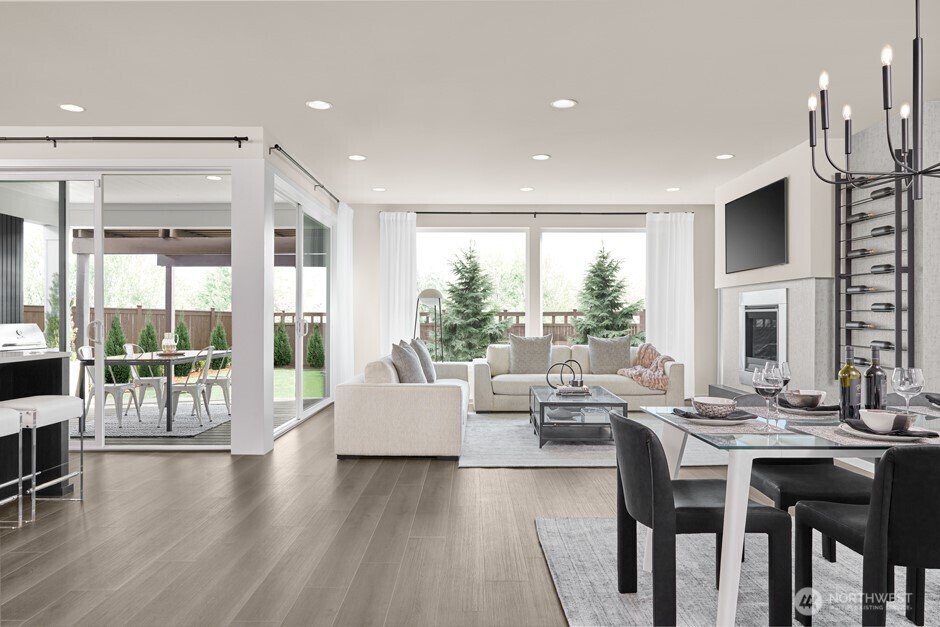
The Basswood welcomes you into a soaring two-story Foyer, with a Home Office and versatile Multi-Purpose Room on either side. Beyond the Foyer, the open-concept Great Room and Dining area flow into a Gourmet Kitchen featuring a Grand Butler’s Pantry for food prep and entertaining. Wall-height sliding glass doors connect the living spaces to the Signature Outdoor Room, extending the home outdoors.
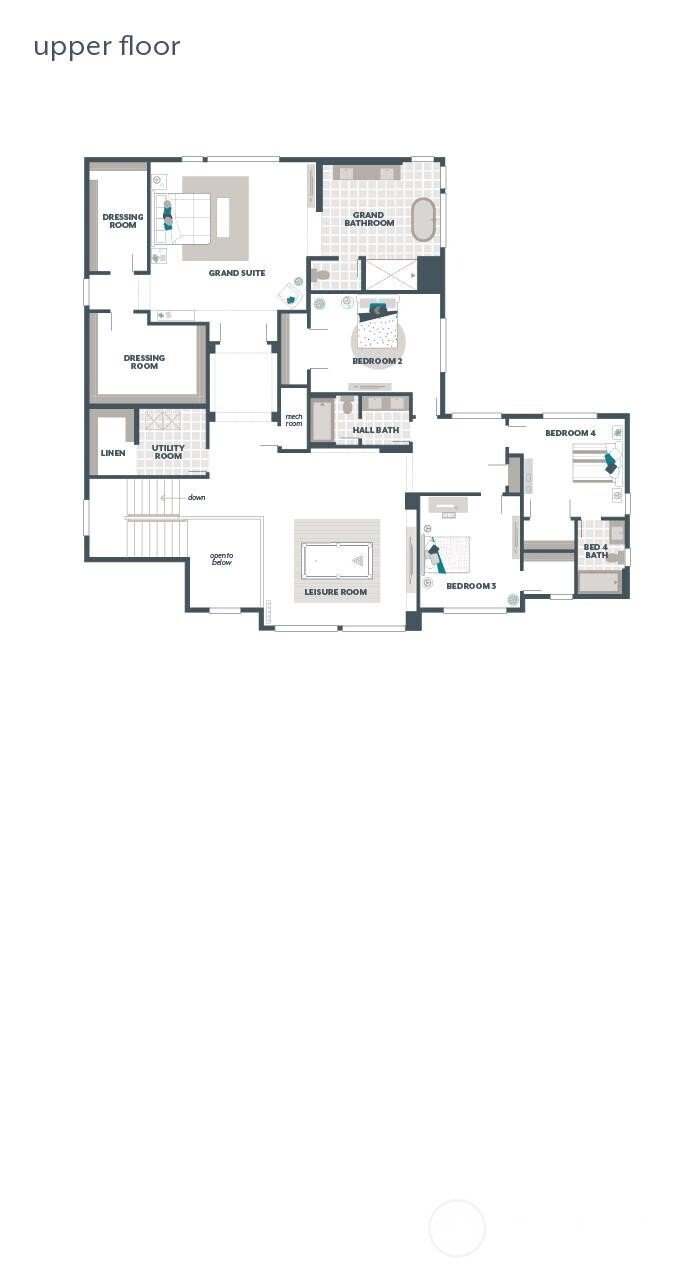
The Basswood welcomes you into a soaring two-story Foyer, with a Home Office and versatile Multi-Purpose Room on either side. Beyond the Foyer, the open-concept Great Room and Dining area flow into a Gourmet Kitchen featuring a Grand Butler’s Pantry for food prep and entertaining. Wall-height sliding glass doors connect the living spaces to the Signature Outdoor Room, extending the home outdoors. Upstairs, the luxurious Grand Suite features dual Walk-In Dressing Rooms, while a spacious 3-Car Garage adds everyday storage and convenience. Customer registration policy: Buyer’s Broker to visit or be registered on Buyer’s 1st visit for full Commission or commission is reduced.
-
Property type
House
-
Year built
2026
-
Price/sqft
$418
Features
- Fireplace
- Garden
- Garage
- Walk In Closet
- Open Kitchen
- 2D Floor Plan
- Gas Stovetop
- Office
- Stone Countertops
Features
Indoor
- Office
- Fireplace
- Kitchen island
- Gas Stovetop
- Open Kitchen
- Stone Countertops
- Walk In Closet
Outdoor
- Garage
- Garden
Explore the Area
20529 105th Avenue SE, Snohomish, WA 98272, Washington, United States
View on Google Maps
Price per sqft
Low
High
Joined 2 years ago
You have inquired about this property
The agent will contact you soon by
Listed by
11
Listings
2024
Joined
Book home tour with Greg Velasco
Choose a date and whether you'd like a virtual or in-person tour with the agent.
Preferred date
Tour type

Last updated
Today
First listed
October 10
Agent licence
#88226
Listing reference
2167573492795610
Listing status
Similar Properties Nearby
New Listings in Snohomish






Explore More Homes for Sale
Snohomish, WA, United States property types
Snohomish, WA, United States popular searches
- Properties with Outdoor Kitchen in Snohomish, WA, United States
- Properties with Tennis Court in Snohomish, WA, United States
- Gated Community properties in Snohomish, WA, United States
- Properties with Pool in Snohomish, WA, United States
- Equestrian properties in Snohomish, WA, United States
- Water View properties in Snohomish, WA, United States
Related Guides & Stories
Trusted by the World's Leading Brokers
The agents behind the world's most exceptional properties list with JamesEdition.
- Listings from Sotheby's, Christie's, BARNES, and Engel & Völkers
- Every listing reviewed before it goes live
- Connect directly with verified listing agents
By continuing you agree to our Terms and Privacy Policy.
brokerages we
partnered with
partnered with