$1,390,000
Single Family Detached Snohomish
- 4 Beds
- 3 Baths
- 3,279 Sqft
- 2.37 Ac lot
- Updated: Yesterday
- MLS#2589096
About the Property
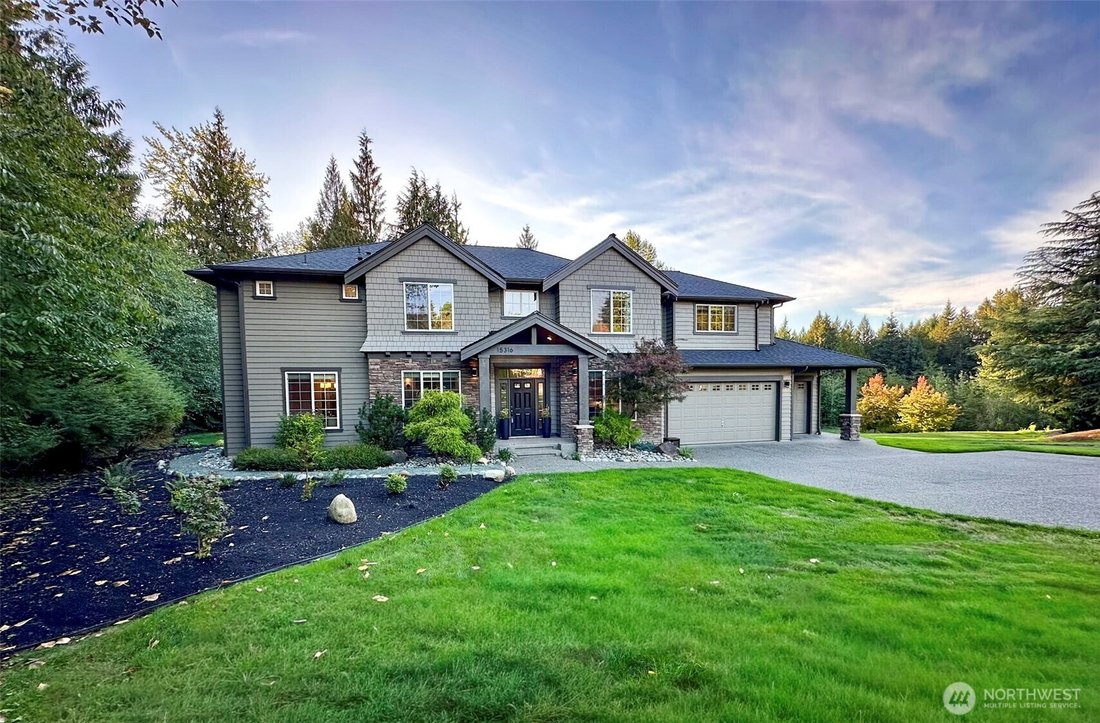
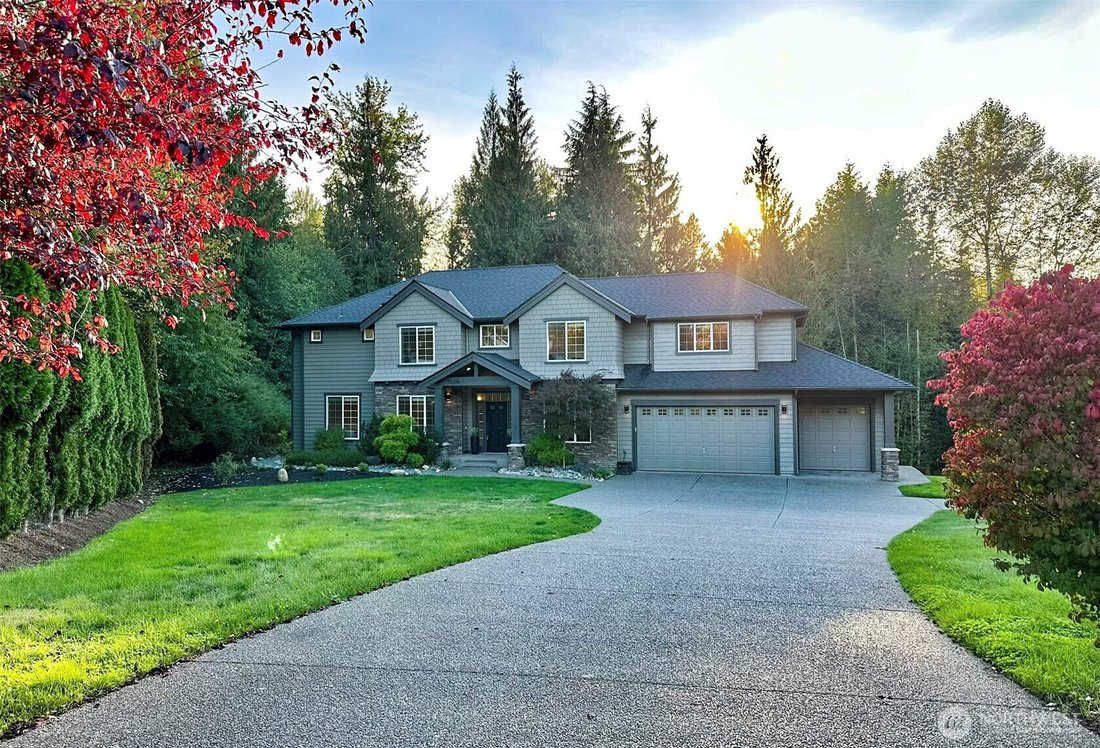
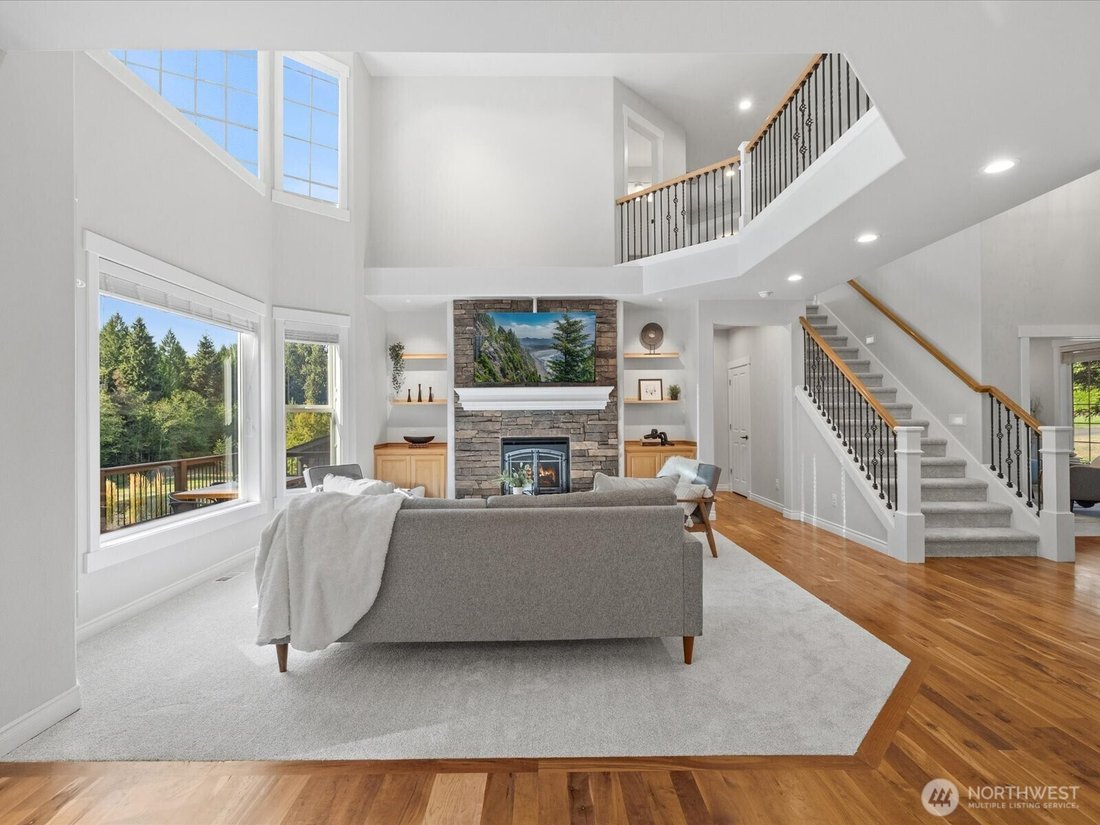
Welcome to your private Pacific Northwest sanctuary! Set on more than an acre at the end of a serene cul-de-sac, this turn-key 3,279 SF PNW Contemporary backing 9+ acres of native growth protection land lives immensely larger than its footprint. Inside, dramatic 18-foot vaulted ceilings light up an open-concept circular floor plan seamless for entertaining. The chef’s kitchen and refreshed bathroo
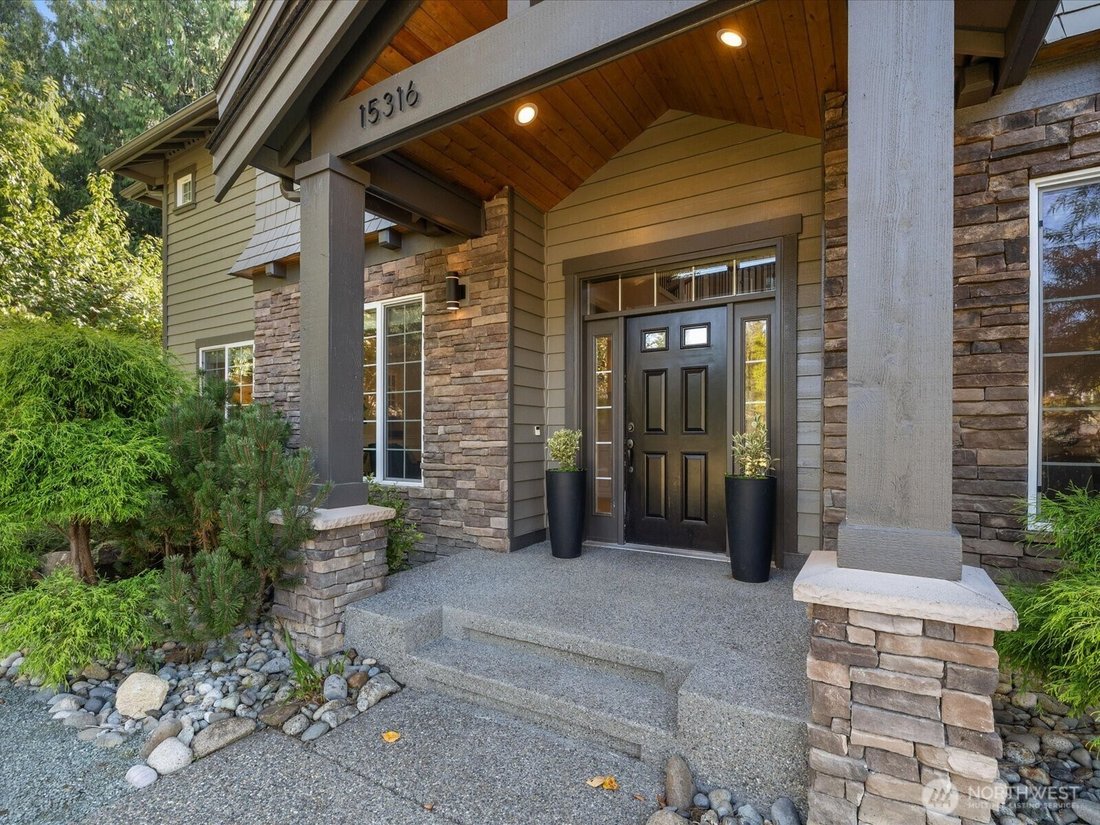
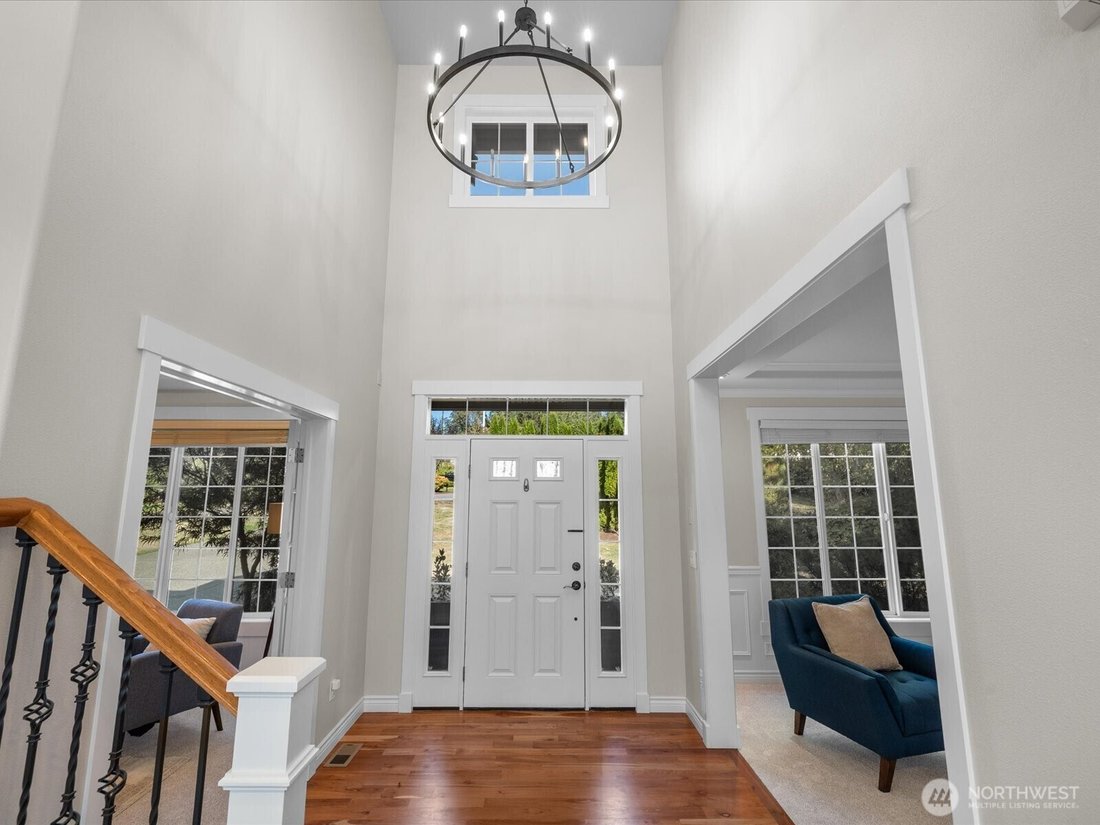
Welcome to your private Pacific Northwest sanctuary! Set on more than an acre at the end of a serene cul-de-sac, this turn-key 3,279 SF PNW Contemporary backing 9+ acres of native growth protection land lives immensely larger than its footprint. Inside, dramatic 18-foot vaulted ceilings light up an open-concept circular floor plan seamless for entertaining. The chef’s kitchen and refreshed bathrooms sparkle with updated finishes, complemented by brand-new appliances including double ovens and high-efficiency water heater. A dedicated main-floor office and high-speed internet provide the perfect work-from-home layout, while an upstairs bonus room and ample storage throughout ensure space for every lifestyle. Outside, enjoy low-maintenance customized landscaping, a sprawling deck, an outdoor fire pit, fruit bushes, and direct trail access right from your backyard. Car and project enthusiasts will love the attached 3-car garage complete with a dedicated workshop space, plus outbuilding and dedicated toy/RV parking. Located under 10 minutes to Paradise Valley trails, under 20 minutes to Woodinville, and an easy commute to Redmond/Kirkland.
-
Property type
House
-
Year built
2004
-
Price/sqft
$423
Features
- Fireplace
- Garage
- Garden
- Walk In Closet
- Playground
- Open Kitchen
- Fire Pit
- Terrace
- 2D Floor Plan
Features
Indoor
- High Ceiling
- Office
- Fireplace
- Kitchen island
- Gas Stovetop
- Bar
- Open Kitchen
- Stone Countertops
- Walk In Closet
Outdoor
- Terrace
- Fire Pit
- Parking
- Garage
- Playground
- Outdoor Living Space
- Garden
Explore the Area
15316 241st Street SE, Snohomish, WA 98296, Washington, United States
View on Google Maps
Price per sqft
Low
High
Joined 1 year ago
You have inquired about this property
The agent will contact you soon by
Listed by
2
Listings
2025
Joined
Book home tour with William Engell
Choose a date and whether you'd like a virtual or in-person tour with the agent.
Preferred date
Tour type

Last updated
Yesterday
First listed
October 2
Agent licence
#21032473
Listing reference
2165022532294990
Listing status
Similar Properties Nearby
New Listings in Snohomish







Explore More Homes for Sale
Snohomish, WA, United States property types
Snohomish, WA, United States popular searches
- Properties with Outdoor Kitchen in Snohomish, WA, United States
- Properties with Tennis Court in Snohomish, WA, United States
- Gated Community properties in Snohomish, WA, United States
- Equestrian properties in Snohomish, WA, United States
- Properties with Pool in Snohomish, WA, United States
- Water View properties in Snohomish, WA, United States
- Duplex properties in Snohomish, WA, United States
- Hilltop properties in Snohomish, WA, United States
Related Guides & Stories
Trusted by the World's Leading Brokers
The agents behind the world's most exceptional properties list with JamesEdition.
- Listings from Sotheby's, Christie's, BARNES, and Engel & Völkers
- Every listing reviewed before it goes live
- Connect directly with verified listing agents
By continuing you agree to our Terms and Privacy Policy.
brokerages we
partnered with
partnered with