$1,099,000
Discover Unparalleled Privacy In A Serene Retreat
- 3 Beds
- 3 Baths
- 2,718 Sqft
- Updated: September 23
- MLS#2578295
About the Property
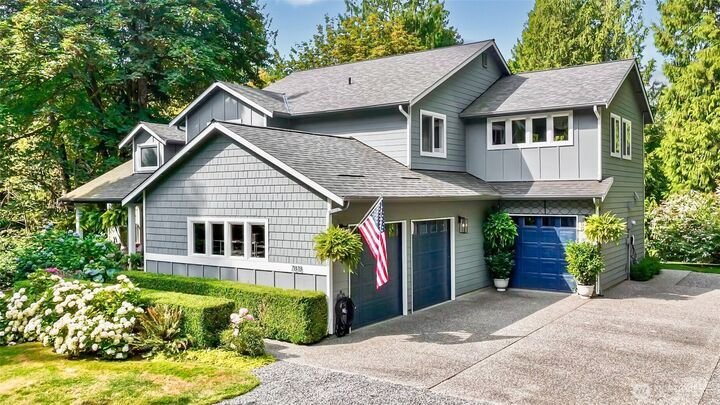
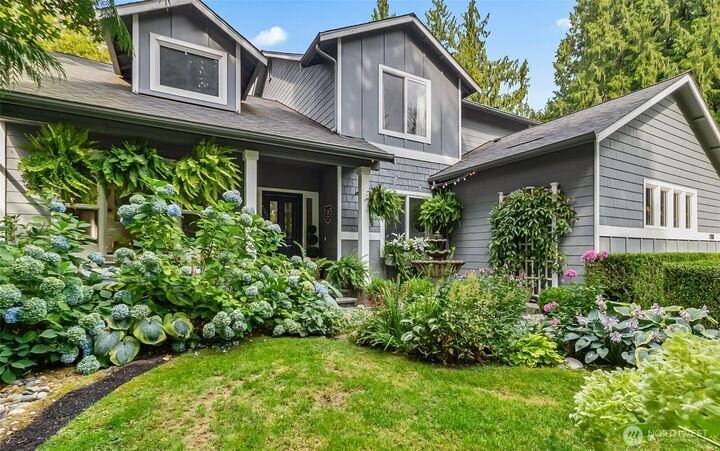
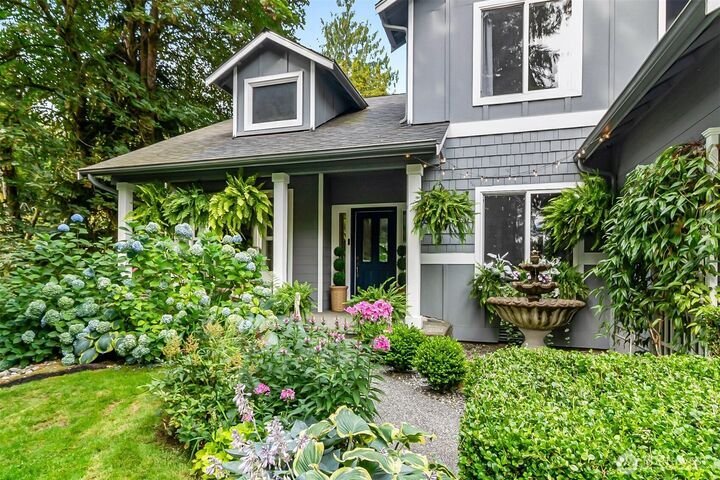
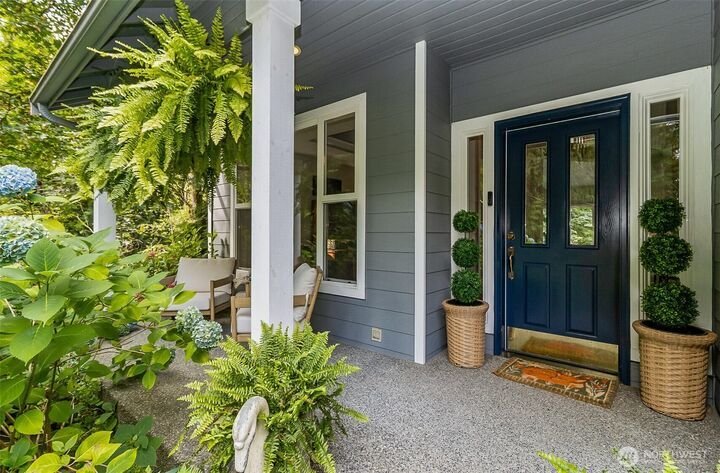
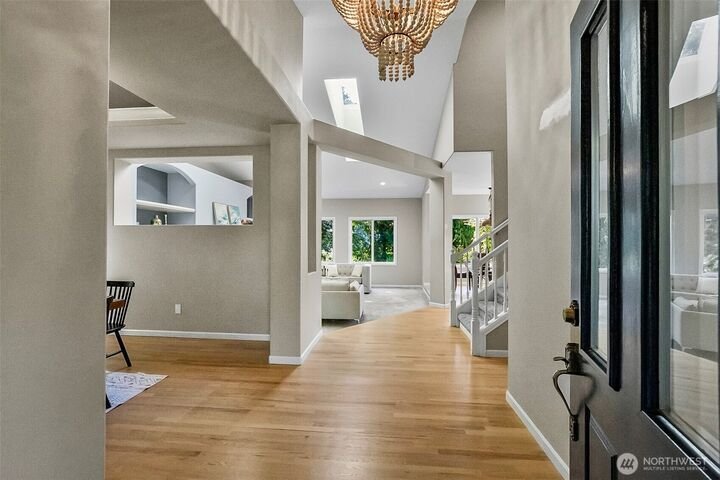
Living a life of PRIVACY & TRANQUILITY on a shy two acres. A perfect pairing of location, private landscape, and cottage-inspired gardens blends beautifully with an open-concept interior designed to bring the outdoors in. Vaulted ceilings, dramatic rooflines, and walls of windows create a FREE-FLOWING, light-filled atmosphere unlike anything ordinary. Thoughtfully unique, two staircases access
Living a life of PRIVACY & TRANQUILITY on a shy two acres. A perfect pairing of location, private landscape, and cottage-inspired gardens blends beautifully with an open-concept interior designed to bring the outdoors in. Vaulted ceilings, dramatic rooflines, and walls of windows create a FREE-FLOWING, light-filled atmosphere unlike anything ordinary. Thoughtfully unique, two staircases access the 2nd story with three BEDROOMS + BONUS/LOFT with Murphy bed, while a separate DEN adds flexible space for work or retreat. At the heart of the home, the beautifully remodeled kitchen shines with quartz surfaces, tile backsplash, and newer appliances (2020), while updated full baths, new carpet (2022), NEW ROOF (2024), and NEW propane F/A heating system with heat pump and A/C (2024) deliver modern comfort and peace of mind. PRE-INSPECTED for added buyer confidence! Step outside and exhale. Park-like grounds beneath towering trees, creating extraordinary privacy, tranquil gardens, and spaces made for wandering, entertaining, or simply doing absolutely nothing. Unwind on the rear deck, slip into the hot tub beneath the trees, and listen to the quiet. An incredible 1,025 SF 3-CAR GARAGE offers space for vehicles, hobbies & toys, plus the EV charger stays! Tucked at the END OF THE LANE with no traffic, this is a true private retreat yet perfectly connected to everyday conveniences & award-winning Snohomish schools. A remarkable home, an unforgettable setting, and the kind of privacy that’s increasingly hard to find.
-
Property type
House
-
Year built
1997
-
Price/sqft
$404
Features
- Fireplace
- Garage
- Garden
- Walk In Closet
- Open Kitchen
- Jacuzzi
- Fire Pit
- Terrace
- Pergola
Features
Lot
- Privacy
Indoor
- High Ceiling
- Fireplace
- Air Conditioning
- Kitchen island
- Gas Stovetop
- Jacuzzi
- Open Kitchen
- Stone Countertops
- Walk In Closet
Outdoor
- Terrace
- Fire Pit
- Garage
- Pergola
- Garden
Explore the Area
7818 129th Drive SE Snohomish WA 98290, Washington, United States
View on Google Maps
Price per sqft
Low
High
Joined 6 months ago
You have inquired about this property
The agent will contact you soon by
Listed by
3
Listings
2026
Joined
Book home tour with Lynette Thomas
Choose a date and whether you'd like a virtual or in-person tour with the agent.
Preferred date
Tour type

Windermere Real Estate
1151 Fairview Avenue North, 98109, Seattle, Washington, United States
View agency profile
Windermere Real Estate is the largest regional real estate company in the Western U. S. with over 300 offices and 6
Windermere Real Estate is the largest regional real estate company in the Western U. S. with over 300 offices and 6,500 agents. We are a full-service company with agents who specialize in residential real estate, new construction, commercial real estate, relocation services, and property management. To further facilitate the home buying and selling process, Windermere also has affiliated partners that provide, mortgage, title, and escrow services. The Windermere family has a proud heritage of serving our neighbors via the Windermere Foundation which funds services for low-income and homeless families. Since 1989, the Windermere Foundation hsa contributed more than $56 million toward lives in the communities where we live and work. For more information, visit [hidden information].
Last updated
September 23
First listed
September 16
Listing reference
c56b4dd9-b064-11f1-831f-6045bdd61ac4
Similar Properties Nearby
New Listings in Snohomish






Explore More Homes for Sale
Snohomish, WA, United States property types
Snohomish, WA, United States popular searches
- Properties with Outdoor Kitchen in Snohomish, WA, United States
- Properties with Tennis Court in Snohomish, WA, United States
- Gated Community properties in Snohomish, WA, United States
- Equestrian properties in Snohomish, WA, United States
- Properties with Pool in Snohomish, WA, United States
- Water View properties in Snohomish, WA, United States
- Hilltop properties in Snohomish, WA, United States
Related Guides & Stories
Trusted by the World's Leading Brokers
The agents behind the world's most exceptional properties list with JamesEdition.
- Listings from Sotheby's, Christie's, BARNES, and Engel & Völkers
- Every listing reviewed before it goes live
- Connect directly with verified listing agents
By continuing you agree to our Terms and Privacy Policy.
brokerages we
partnered with
partnered with