$745,000
Single Family Detached Smyrna
- 5 Beds
- 3 Baths
- 2,846 Sqft
- 8,900 Sqft lot
- Updated: August 5
- MLS#7750359
About the Property
This home is a true transformation. Once a small, outdated property, it has been completely reimagined into a stunning 5-bedroom, 3-bathroom residence with thoughtful design and high-end finishes throughout. Every major system has been updated, including plumbing, electrical, roof, windows, flooring, insulation, and more, offering peace of mind and modern efficiency. From the moment you arrive, th
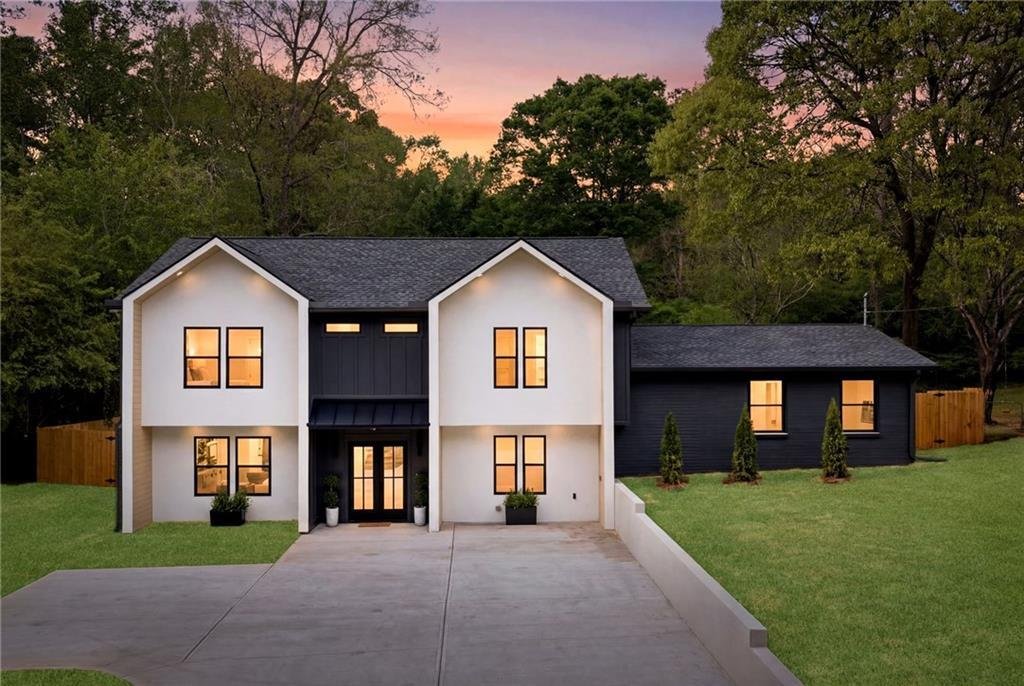
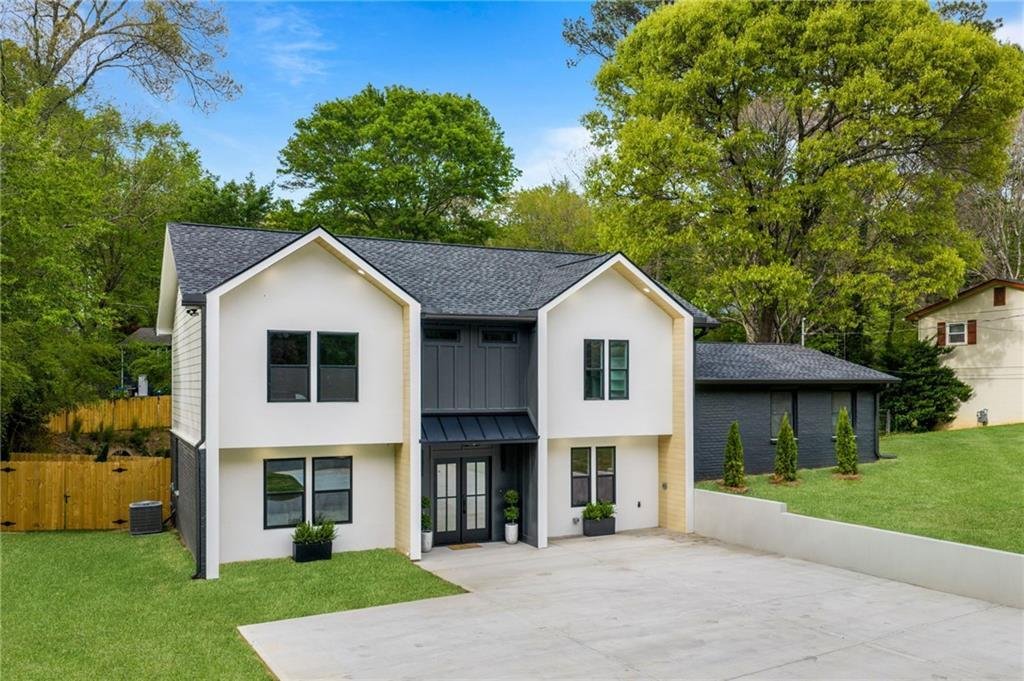
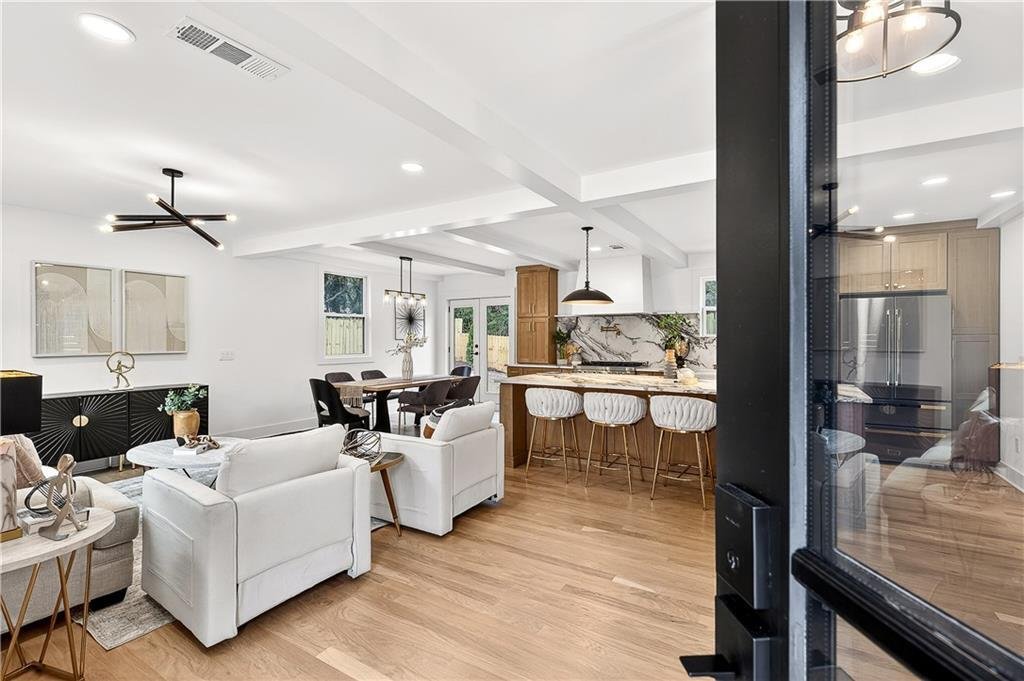
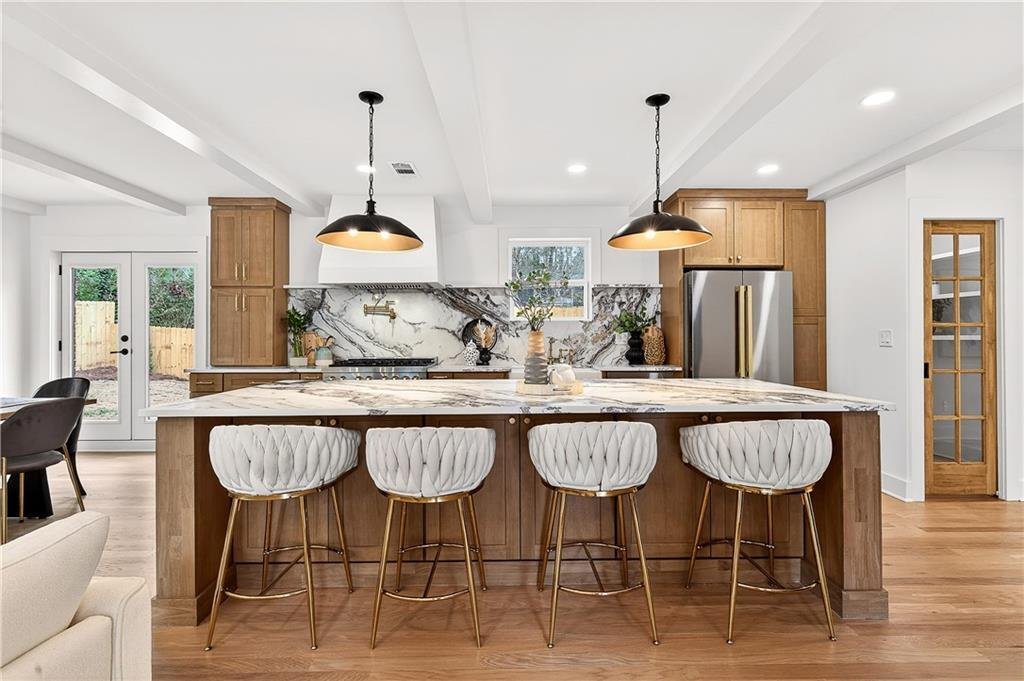
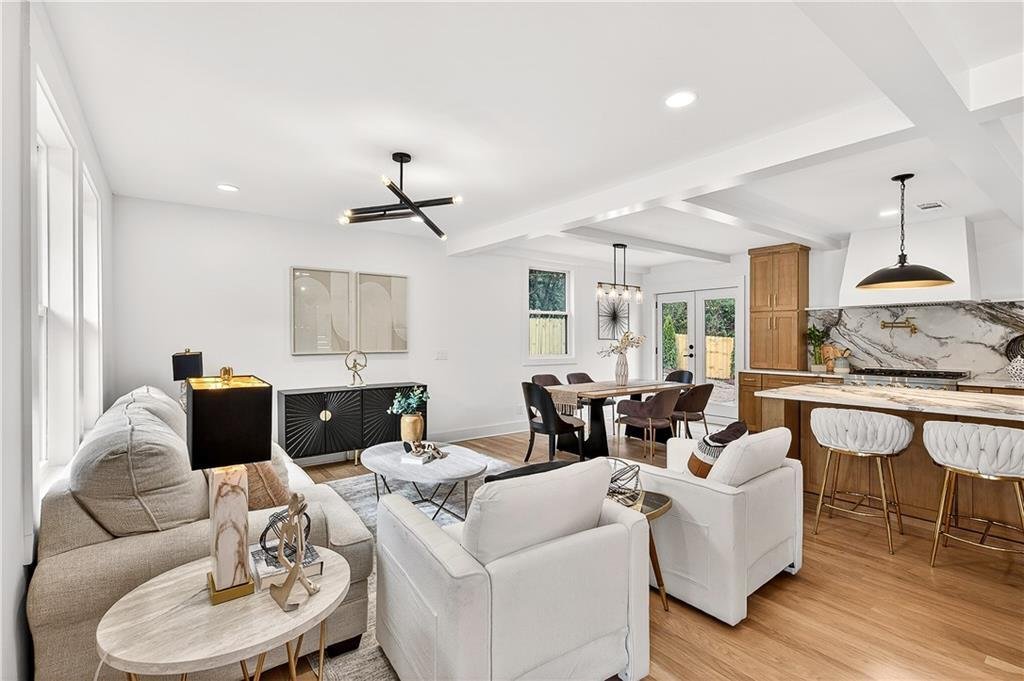
This home is a true transformation. Once a small, outdated property, it has been completely reimagined into a stunning 5-bedroom, 3-bathroom residence with thoughtful design and high-end finishes throughout. Every major system has been updated, including plumbing, electrical, roof, windows, flooring, insulation, and more, offering peace of mind and modern efficiency. From the moment you arrive, the striking front door sets the tone for what’s inside. Step into an open and inviting main living space that seamlessly connects the living room, dining area, and kitchen, creating the perfect layout for everyday living and entertaining. The kitchen is the showstopper and heart of the home, featuring an oversized custom island with abundant storage, quartz countertops, and a full quartz backsplash for a clean, elevated look. A complete ZLINE appliance package anchors the space, highlighted by a 36-inch gas range with brass accents that carry through the hardware and fixtures. A custom plaster-style hood vent adds architectural character, while the pot filler and combination microwave and oven elevate both form and function. Pendant lighting above the island adds warmth and visual interest, and floor-to-ceiling porcelain tile on the accent wall delivers a bold designer statement. This level also includes a walk-in pantry with a pocket door, a full bathroom with refined finishes, and a versatile bedroom ideal for a home office, guest room, or main-level living option. Upstairs, a spacious family room offers endless flexibility. A built-in bar area with sink, wine cooler, and display shelving makes it perfect for entertaining, movie nights, or hosting guests. The laundry room is conveniently located on this level. Just off the family room, a fully enclosed sunroom opens to a brand-new deck overlooking the backyard. A second staircase leads to the bedroom wing, featuring four generously sized bedrooms and two full bathrooms. The secondary bedrooms are larger than what is typically found in new construction. The primary suite is a true retreat, with the option to combine the adjacent room for an even larger layout if desired. The primary bathroom showcases a freestanding tub, oversized shower, and a custom walk-in closet with built-in storage. Outside, the fully fenced backyard offers plenty of usable space. The natural rainwater runoff has been thoughtfully directed along the side of the property, maintaining full enjoyment of the yard. An exterior 220-volt outlet is already in place for a future electric vehicle charger. Located in the highly desirable King Springs Elementary district, this home is just minutes from Smyrna Village, Truist Park, shopping, dining, and everything Atlanta has to offer.
-
Property type
House
-
Year built
1969
-
Price/sqft
$261
Features
- Walk In Closet
- Garden
- New Builds
- Office
- Bar
- Laundry Room
Explore the Area
245 Doeskin Trail SE, Smyrna, GA 30082, Georgia, United States
View on Google Maps
Price per sqft
Low
High
Joined 4 years ago
You have inquired about this property
The agent will contact you soon by
Listed by
2
Listings
2025
Joined
Book home tour with Fernando Chavarria
Choose a date and whether you'd like a virtual or in-person tour with the agent.
Preferred date
Tour type

Atlanta-North Fulton
925 North Point Pkwy., Suite 200, 30005, Alpharetta, United States
View agency profile
Last updated
August 5
First listed
Apr 10
Agent licence
#378126
Listing reference
2103173554352726
Listing status
Similar Properties Nearby
New Listings in Smyrna





Explore More Homes for Sale
Smyrna, GA, United States property types
Smyrna, GA, United States popular searches
- Properties with Pool in Smyrna, GA, United States
- Properties with Open Kitchen in Smyrna, GA, United States
- Properties with Tennis Court in Smyrna, GA, United States
- Gated Community properties in Smyrna, GA, United States
- Properties with Elevator in Smyrna, GA, United States
- Lake View properties in Smyrna, GA, United States
- Waterfront properties in Smyrna, GA, United States
- City View properties in Smyrna, GA, United States
- Water View properties in Smyrna, GA, United States
- Properties with Steam Room in Smyrna, GA, United States
- Duplex properties in Smyrna, GA, United States
- Equestrian properties in Smyrna, GA, United States
- Mountain View properties in Smyrna, GA, United States
Related Guides & Stories
Trusted by the World's Leading Brokers
The agents behind the world's most exceptional properties list with JamesEdition.
- Listings from Sotheby's, Christie's, BARNES, and Engel & Völkers
- Every listing reviewed before it goes live
- Connect directly with verified listing agents
By continuing you agree to our Terms and Privacy Policy.
brokerages we
partnered with
partnered with