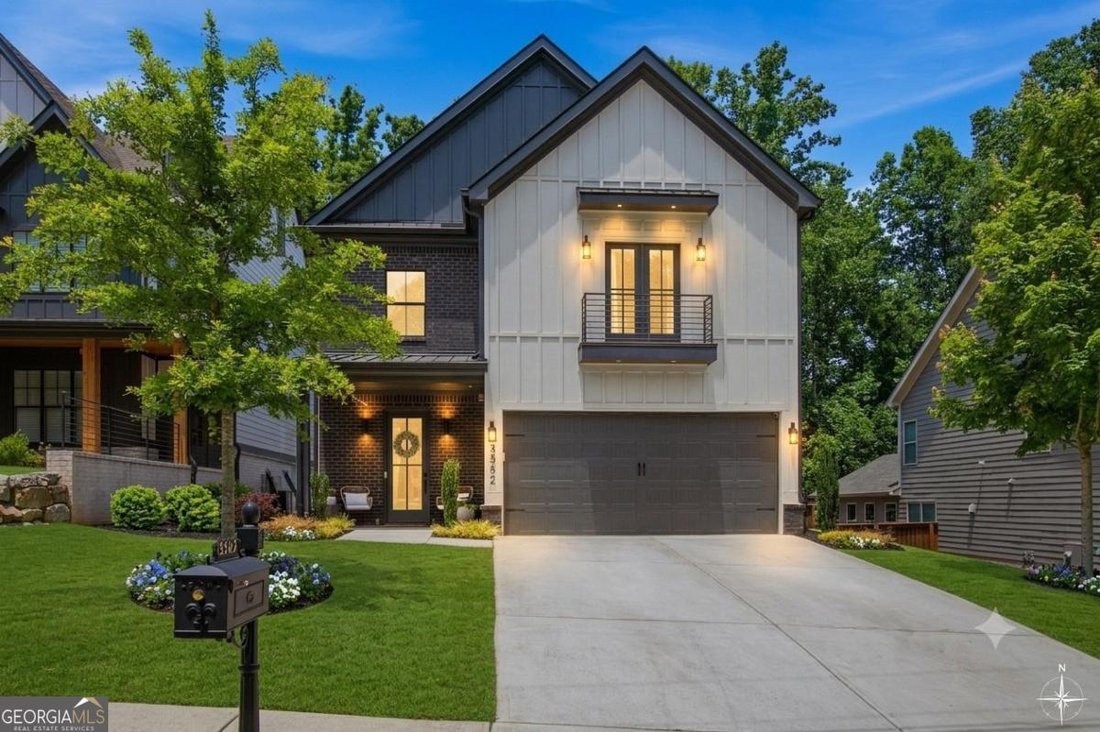


$964,900
Smyrna Residential
- 4 Beds
- 3 Baths
- 3,185 Sqft
- 10,281 Sqft lot
- Updated: Today
About the Property
Nestled in the highly sought-after King Springs Elementary district, this exceptional modern farmhouse blends timeless design with thoughtful upgrades in one of Smyrna’s most desirable locations. Just minutes from The Battery Atlanta, Smyrna Market Village, and the Silver Comet Trail, this home offers luxury living with unmatched convenience. A dramatic two-story foyer welcomes you inside, showcas
Nestled in the highly sought-after King Springs Elementary district, this exceptional modern farmhouse blends timeless design with thoughtful upgrades in one of Smyrna’s most desirable locations. Just minutes from The Battery Atlanta, Smyrna Market Village, and the Silver Comet Trail, this home offers luxury living with unmatched convenience. A dramatic two-story foyer welcomes you inside, showcasing custom floor-to-ceiling millwork, designer lighting, and hidden storage tucked discreetly beneath the staircase. Wide-plank hardwood floors lead to a stunning chef’s kitchen featuring an oversized island, custom cabinetry, professional-grade appliances, walk-in pantry, butler’s pantry, and striking herringbone backsplash. A private office with custom iron doors provides the perfect work-from-home space. Designed for entertaining, the main living areas seamlessly connect to an incredible outdoor retreat through dual sliding glass doors. This professionally landscaped backyard features expansive maintenance-free turf, creating a lush green lawn year-round with no mowing or upkeep. The spacious brick patio offers multiple gathering areas, perfect for dining, relaxing, and hosting guests. A luxury outdoor living space, fire feature, and room for a custom outdoor kitchen make this backyard feel like a private resort. Surrounded by mature trees for exceptional privacy, the space seamlessly blends modern design with low-maintenance living, making it ideal for everything from family gatherings to elegant evening entertaining. This backyard is truly an extension of the home. Upstairs, you’ll find four spacious bedrooms and three full baths, including a luxurious owner’s suite with vaulted ceilings, reclaimed wood beams, custom accent wall, Juliet balcony, and a professionally designed walk-in closet system. The spa-inspired primary bath features dual vanities and an oversized frameless glass shower with dual shower heads and handheld fixtures. Constructed with premium materials and energy-efficient spray foam insulation, this meticulously crafted residence delivers the perfect balance of modern luxury, thoughtful functionality, and exceptional outdoor living in one of Smyrna’s most coveted school districts.
-
Property type
House
-
Year built
2023
-
Price/sqft
$302
Features
- Garden
- Pool
- Modern
- Fire Pit
- Outdoor Living Space
- Balcony
- Privacy
- High Ceiling
- Office
Features
Lot
- Privacy
- Modern
Indoor
- High Ceiling
- Office
- Kitchen island
Outdoor
- Balcony
- Fire Pit
- Pool
- Outdoor Living Space
- Garden
Explore the Area
3562 S Sherwood RD SE, Smyrna, Georgia, United States
View on Google Maps
Price per sqft
Low
High

Joined 2 years ago
You have inquired about this property
The agent will contact you soon by
Listed by
6
Listings
2024
Joined
Book home tour with Tyler Russell
Choose a date and whether you'd like a virtual or in-person tour with the agent.
Preferred date
Tour type

Last updated
Today
First listed
Aug 12
Agent licence
#974386241870
Listing reference
10817264
Similar Properties Nearby
New Listings in Smyrna



Explore More Homes for Sale
Smyrna, GA, United States property types
Smyrna, GA, United States popular searches
- Properties with Pool in Smyrna, GA, United States
- Properties with Open Kitchen in Smyrna, GA, United States
- Properties with Tennis Court in Smyrna, GA, United States
- Gated Community properties in Smyrna, GA, United States
- Properties with Elevator in Smyrna, GA, United States
- Waterfront properties in Smyrna, GA, United States
- Water View properties in Smyrna, GA, United States
- Lake View properties in Smyrna, GA, United States
- City View properties in Smyrna, GA, United States
- River View properties in Smyrna, GA, United States
- Equestrian properties in Smyrna, GA, United States
- Mountain View properties in Smyrna, GA, United States
- Properties with Steam Room in Smyrna, GA, United States
- Duplex properties in Smyrna, GA, United States
Related Guides & Stories
Trusted by the World's Leading Brokers
The agents behind the world's most exceptional properties list with JamesEdition.
- Listings from Sotheby's, Christie's, BARNES, and Engel & Völkers
- Every listing reviewed before it goes live
- Connect directly with verified listing agents
By continuing you agree to our Terms and Privacy Policy.
brokerages we
partnered with
partnered with