$999,500
Single Family Detached Smyrna
- 6 Beds
- 5 Baths
- 5,723 Sqft
- 23,087 Sqft lot
- Updated: August 5
- MLS#10698904
About the Property
PRICED TO MOVE! A recent price adjustment to $999,900 reflects incredible value-instant equity here as the home should easily appraise at $1,150,000+. With recent neighborhood sales topping $1.2M to over $1.8M+, this is an unmatched opportunity! Sellers are highly motivated and ready to get a deal done. Welcome to this magnificent, move-in-ready showstopper in the highly sought-after Vinings Estat
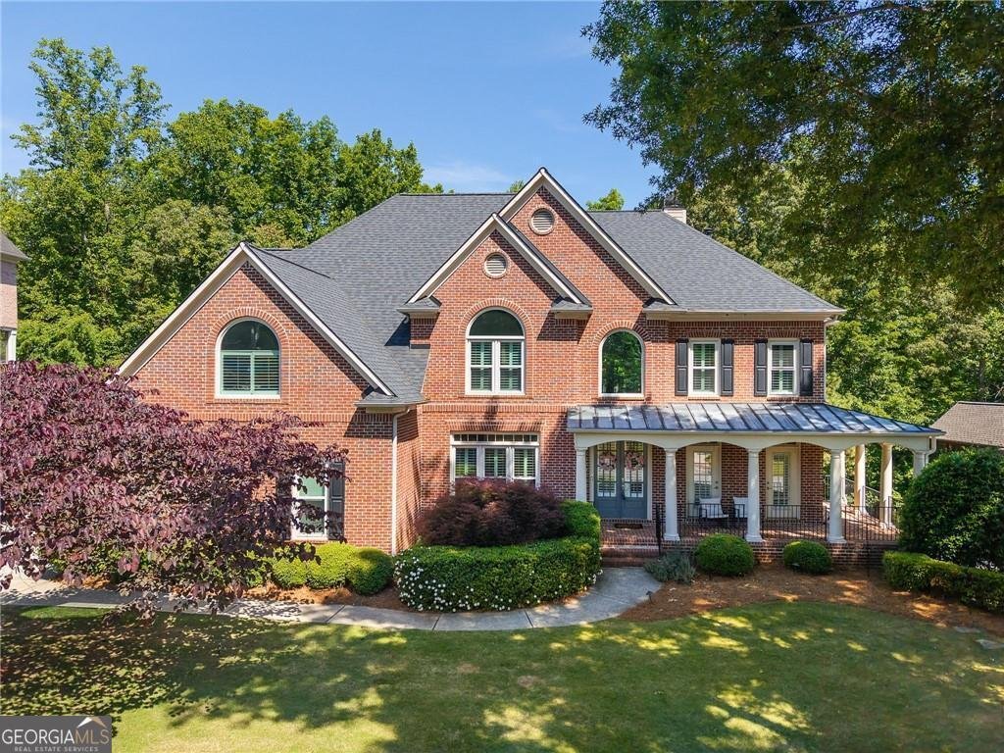
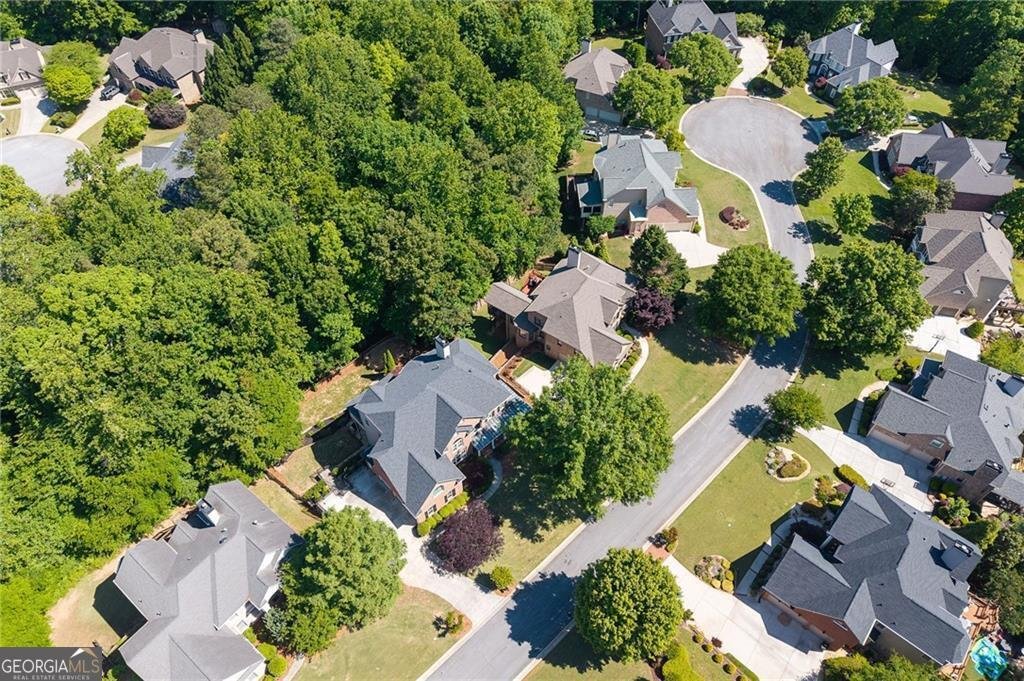
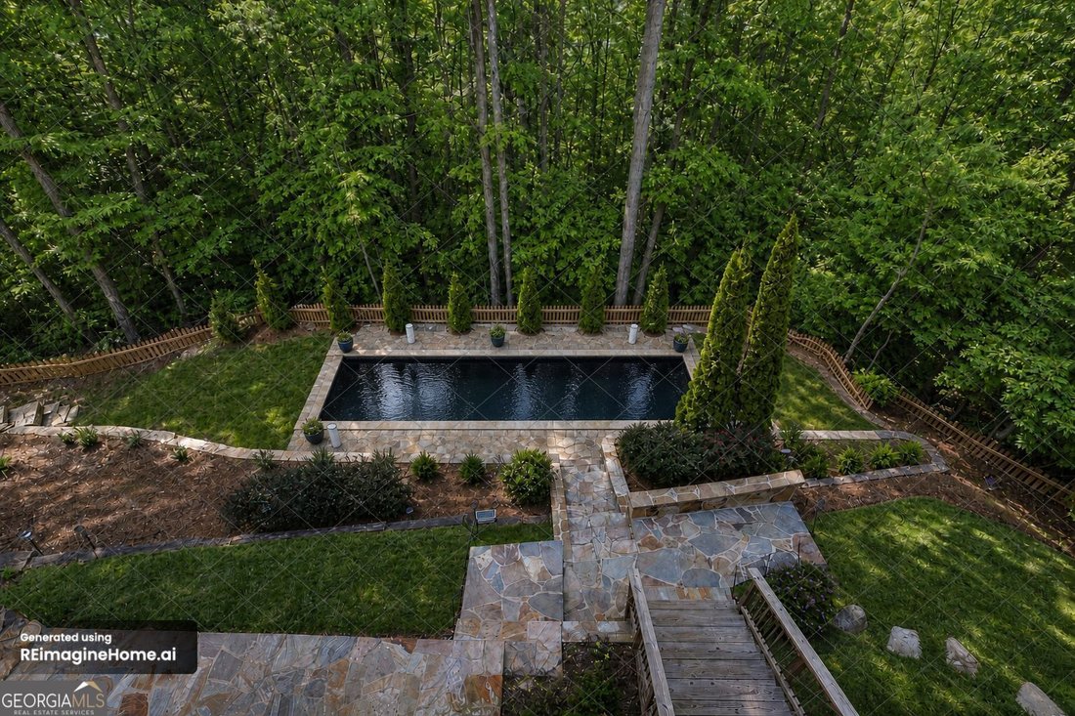
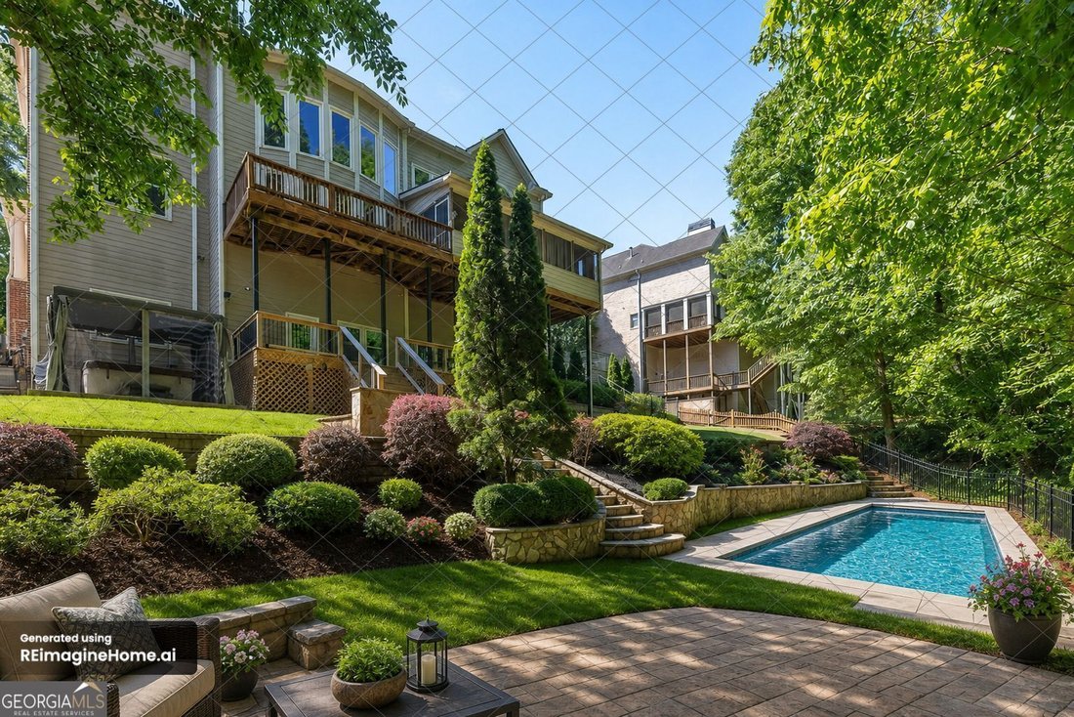
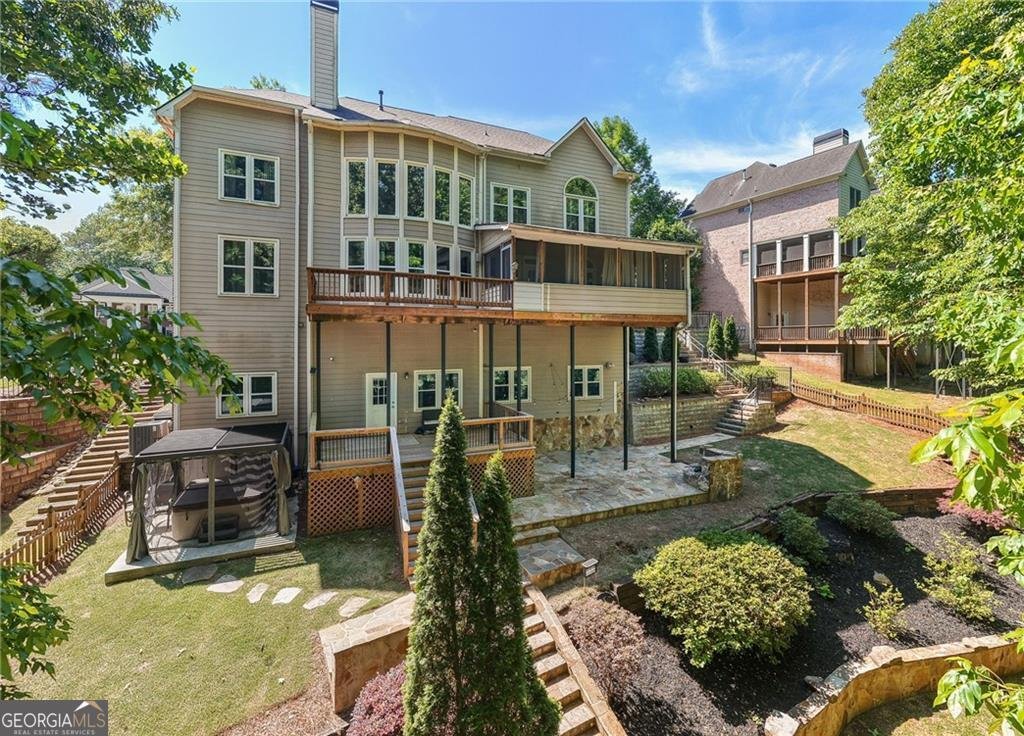
PRICED TO MOVE! A recent price adjustment to $999,900 reflects incredible value-instant equity here as the home should easily appraise at $1,150,000+. With recent neighborhood sales topping $1.2M to over $1.8M+, this is an unmatched opportunity! Sellers are highly motivated and ready to get a deal done. Welcome to this magnificent, move-in-ready showstopper in the highly sought-after Vinings Estates! Greet guests on the iconic rocking chair wrap-around front porch before stepping into a stunning two-story foyer. The bright, airy open-concept layout is flooded with natural sunlight and showcases beautifully refinished hardwood floors. The heart of the home is the beautifully updated Chef’s kitchen, boasting a new center island, premium quartz countertops, and stainless steel appliances, flowing seamlessly into a separate breakfast area. Enjoy dining ”al fresco” on the deck just off the kitchen, or host large gatherings in the separate formal dining room. The fireside family room invites relaxation, featuring a wood-burning fireplace highlighted by exquisite new custom design details and flanked by built-in bookshelves. The highly desirable main level also includes a dedicated office reimagined with French doors and custom built-ins, a vast mud/laundry room, a 3-car garage, and a coveted main-level guest bedroom accompanied by a fully remodeled full bathroom with designer fixtures. Retreat upstairs to the oversized Owner’s suite, a true sanctuary featuring tray ceilings, a morning bar, and an enhanced sitting area with custom built-ins and French doors. The vaulted, spa-like private en suite offers dual vanities, a large soaking tub, a walk-in shower, and his-and-her separate closets. The upper level is completed by three additional guest suites, a fully remodeled Jack-and-Jill bathroom, and a convenient homework station. Head downstairs to the incredible finished terrace level, recently enhanced with custom paint and upgraded lighting. This entertainer’s dream includes a comprehensively updated home theater with a new projector system, a custom bar, a wine cellar, a rec room, a gym/office, a 6th bedroom option, and a full bathroom. The outdoor living spaces are truly exceptional. Enjoy the privacy of your fully fenced, professionally landscaped backyard featuring newly painted expansive exterior decks, a new flagstone patio and walkway, and a beautiful custom water feature. Relax under the custom gazebo by the stacked stone fireplace, or enjoy the lush, premium Zoysia sod. Big-ticket upgrades offer ultimate peace of mind: a newer roof (2021), updated windows (2020/2021), a radon mitigation system, a whole-house recirculating pump for instant hot water, and upgraded HVAC ductwork with UV lighting. Beyond your secluded retreat, enjoy the resort-like lifestyle of Vinings Estates, including two clubhouses, 3 pools, a fitness facility, playground, basketball courts, 6 tennis courts, and six pickleball courts. With a prime location near Whitefield Academy, the Silver Comet Trail, I-285, and The Battery/Truist Park, this home offers the total package. Don’t miss this opportunity! Ask about our preferred lender that is offering amazing rates that are currently below market rates!
-
Property type
House
-
Year built
2004
-
Price/sqft
$174
Features
- Garage
- Fireplace
- Terrace
- Fitness Center / Gym
- Wine Cellar
- Tennis Court
- Playground
- Privacy
- Office
Features
Lot
- Privacy
Indoor
- Office
- Fireplace
- Bar
- Laundry Room
- Wine Cellar
- Fitness Center / Gym
Outdoor
- Terrace
- Garage
- Playground
- Tennis Court
Explore the Area
5110 Parkwood Oaks Lane, Smyrna, GA 30126, Georgia, United States
View on Google Maps
Price per sqft
Low
High
Joined 4 years ago
You have inquired about this property
The agent will contact you soon by
Listed by
2
Listings
2022
Joined
Book home tour with James Coyle
Choose a date and whether you'd like a virtual or in-person tour with the agent.
Preferred date
Tour type

Last updated
August 5
First listed
Mar 5
Agent licence
#345621
Listing reference
2088238462362148
Listing status
Active under contract
Similar Properties Nearby
New Listings in Smyrna






Explore More Homes for Sale
Smyrna, GA, United States property types
Smyrna, GA, United States popular searches
- Properties with Pool in Smyrna, GA, United States
- Properties with Open Kitchen in Smyrna, GA, United States
- Properties with Tennis Court in Smyrna, GA, United States
- Gated Community properties in Smyrna, GA, United States
- Properties with Elevator in Smyrna, GA, United States
- Lake View properties in Smyrna, GA, United States
- Waterfront properties in Smyrna, GA, United States
- City View properties in Smyrna, GA, United States
- Water View properties in Smyrna, GA, United States
- Properties with Steam Room in Smyrna, GA, United States
- Duplex properties in Smyrna, GA, United States
- Equestrian properties in Smyrna, GA, United States
- Mountain View properties in Smyrna, GA, United States
Related Guides & Stories
Trusted by the World's Leading Brokers
The agents behind the world's most exceptional properties list with JamesEdition.
- Listings from Sotheby's, Christie's, BARNES, and Engel & Völkers
- Every listing reviewed before it goes live
- Connect directly with verified listing agents
By continuing you agree to our Terms and Privacy Policy.
brokerages we
partnered with
partnered with