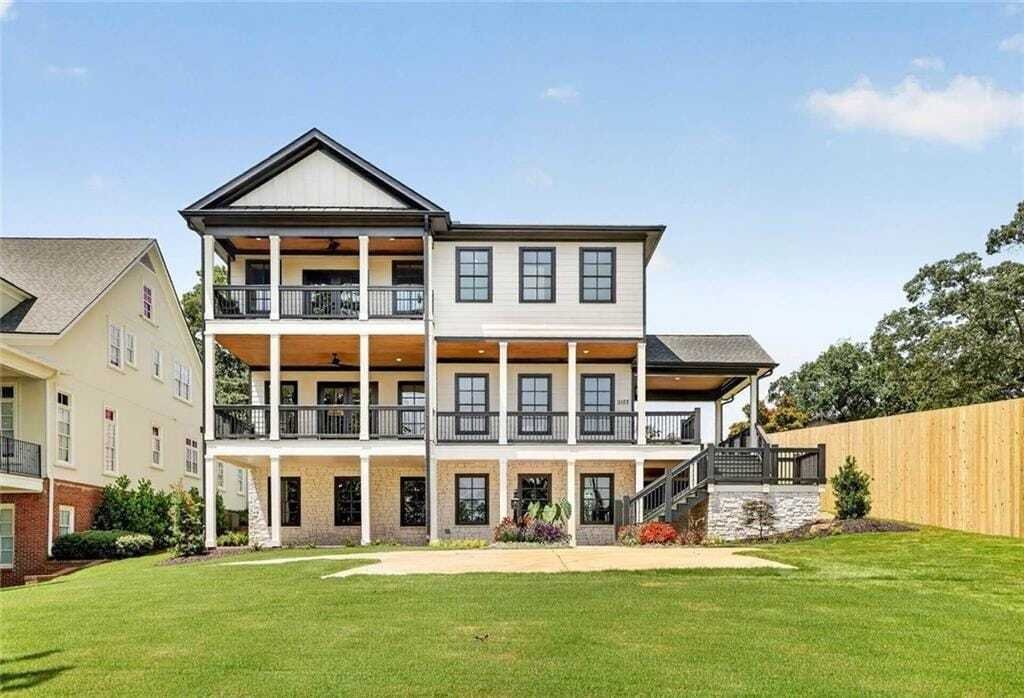
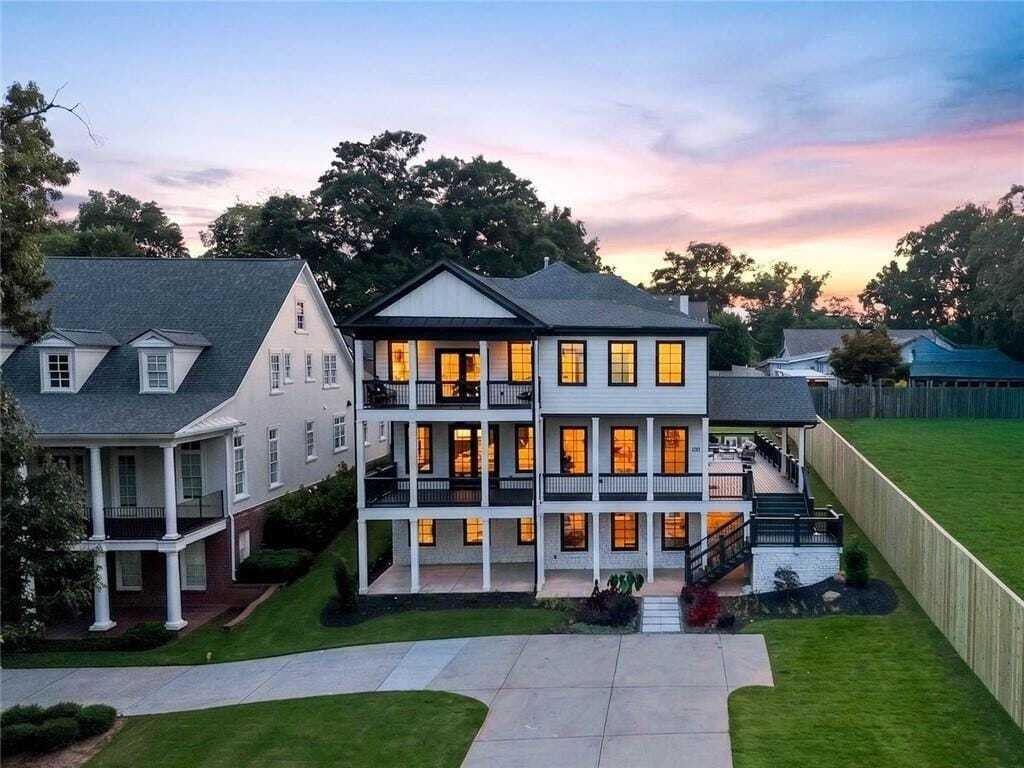
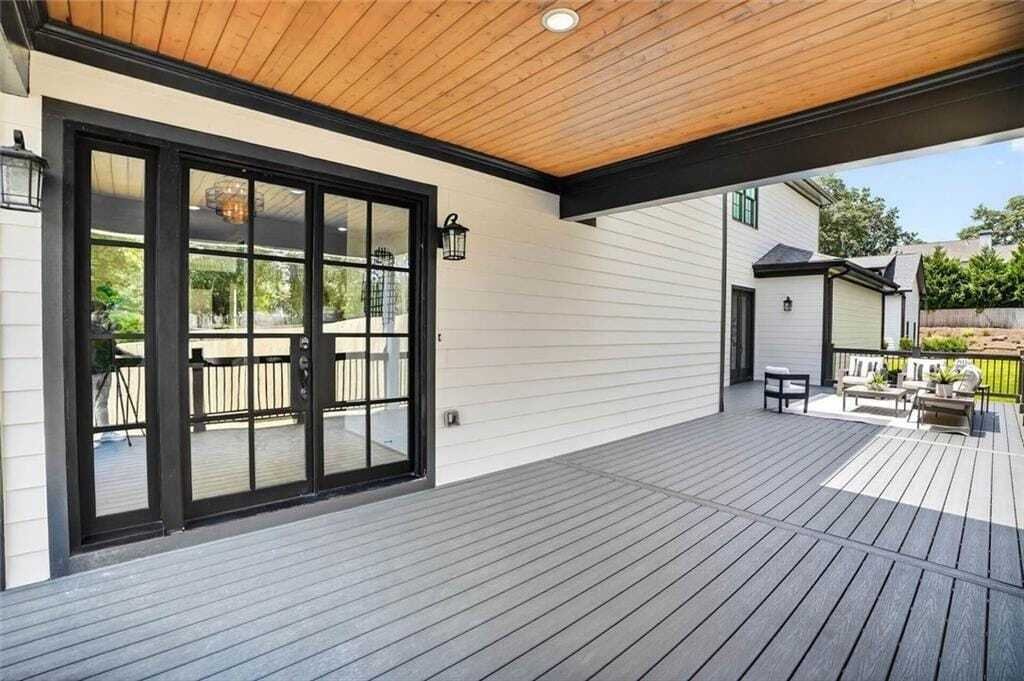
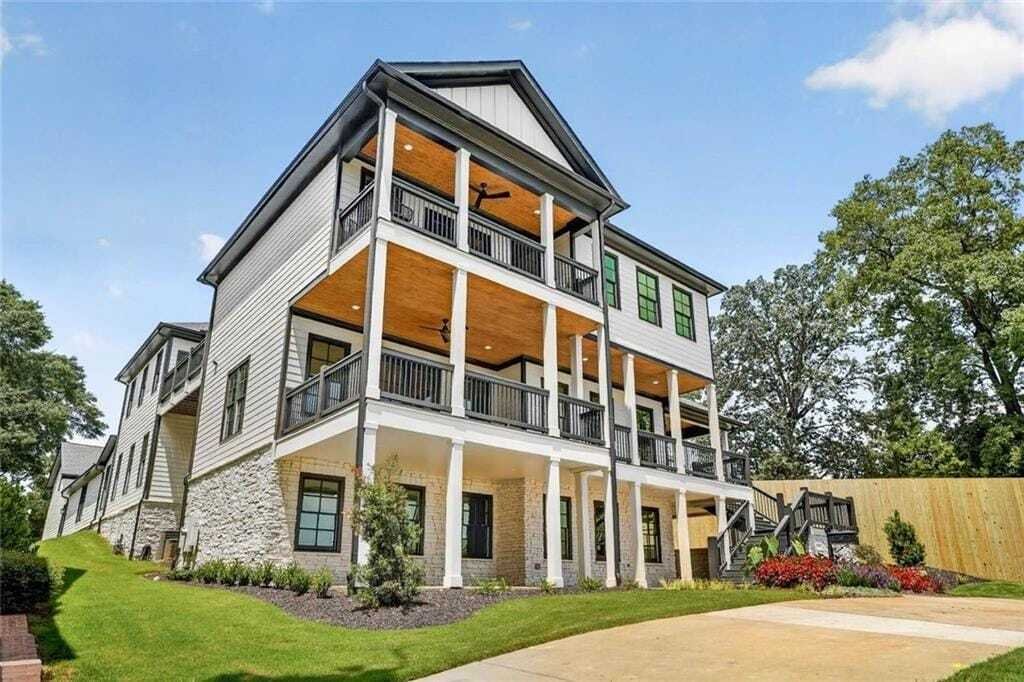
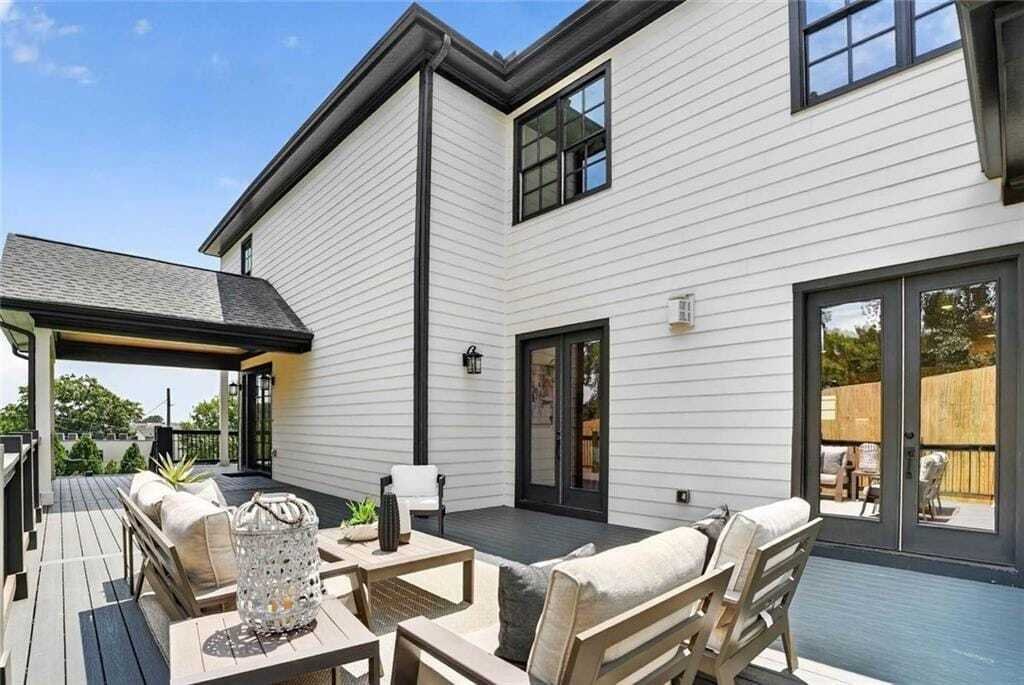
Exquisite Executive Home With Stunning Indoor Outdoor Living
- 7 Beds
- 7 Baths
- 8,997 Sqft
- Updated: August 9
- MLS#7815731
About the Property
-
Property type
House
-
Year built
2022
-
Price/sqft
$208
Features
- Garage
- Walk In Closet
- Fireplace
- Garden
- Cinema
- Elevator
- Jacuzzi
- Gated Community
- Fitness Center / Gym
Lot
- Gated Community
- City View
Indoor
- High Ceiling
- Office
- Fireplace
- Air Conditioning
- Kitchen island
- Gas Stovetop
- Jacuzzi
- Bar
- Laundry Room
- Cinema
- Elevator
- Open Kitchen
- Basement
- Stone Countertops
- Walk In Closet
- Fitness Center / Gym
Outdoor
- Terrace
- Balcony
- Parking
- Pool
- Garage
- Outdoor Living Space
- Gate
- Garden
Explore the Area
The agent will contact you soon by
Listed by
Book home tour with Lisa Walter
Choose a date and whether you'd like a virtual or in-person tour with the agent.

Founded in 1930, Harry Norman, REALTORS® is one of Atlanta’s oldest and largest residential real estate firm wit
Founded in 1930, Harry Norman, REALTORS® is one of Atlanta’s oldest and largest residential real estate firm with 19 sales offices and more than 1,100 real estate professionals. Our primary markets are metropolitan Atlanta, North Georgia, and along the Georgia coast.
Harry Norman, REALTORS® is a member of HomeServices of America, Inc.®, a Berkshire Hathaway affiliate. HomeServices of America is the second-largest residential real estate company and through its operating companies is one of the country’s premier providers of homeownership services, including brokerage, mortgage, title, escrow, insurance, and relocation services.
Our properties are exposed to millions of potential buyers on thousands of real estate websites. No other Georgia residential real estate brokerage offers greater local, national, and international exposure for our listings.
Similar Properties Nearby
New Listings in Smyrna




Explore More Homes for Sale
Smyrna, GA, United States property types
Smyrna, GA, United States popular searches
- Properties with Pool in Smyrna, GA, United States
- Properties with Open Kitchen in Smyrna, GA, United States
- Properties with Tennis Court in Smyrna, GA, United States
- Gated Community properties in Smyrna, GA, United States
- Properties with Elevator in Smyrna, GA, United States
- City View properties in Smyrna, GA, United States
- Water View properties in Smyrna, GA, United States
- Waterfront properties in Smyrna, GA, United States
- Properties with Steam Room in Smyrna, GA, United States
- Lake View properties in Smyrna, GA, United States
- Equestrian properties in Smyrna, GA, United States
- Duplex properties in Smyrna, GA, United States
- Mountain View properties in Smyrna, GA, United States
Related Guides & Stories
Trusted by the World's Leading Brokers
The agents behind the world's most exceptional properties list with JamesEdition.
- Listings from Sotheby's, Christie's, BARNES, and Engel & Völkers
- Every listing reviewed before it goes live
- Connect directly with verified listing agents
By continuing you agree to our Terms and Privacy Policy.
partnered with