$600,577
Duplex 124 M2 Dernier étage Terrasses 50 M2 Parking
- 3 Beds
- 1 Baths
- 1,335 Sqft
- Updated: April 23
-
1
Views for last 30 days
About the Property
In the heart of downtown Six-Fours, within a lively urban fabric perfectly connected to all amenities, local shops, schools, and medical services, lies this 124 m² duplex on the third and top floor of a high-end residence. The interior architecture is organized into two distinct sections, skillfully separating the sleeping areas from the reception spaces. The first level features a well-planned la
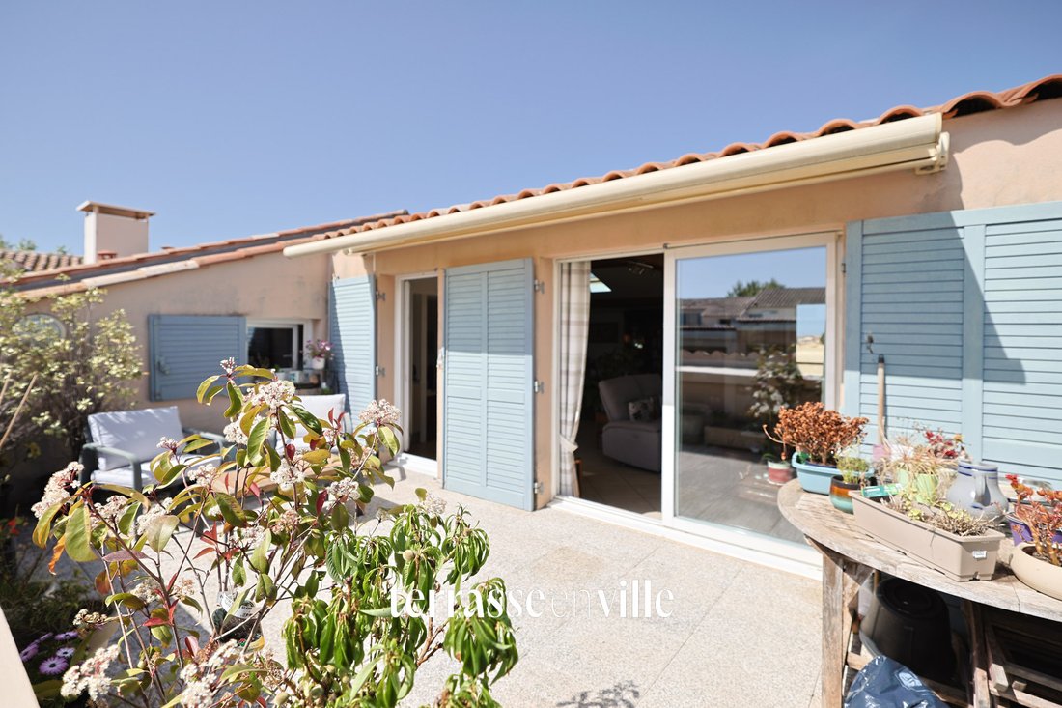
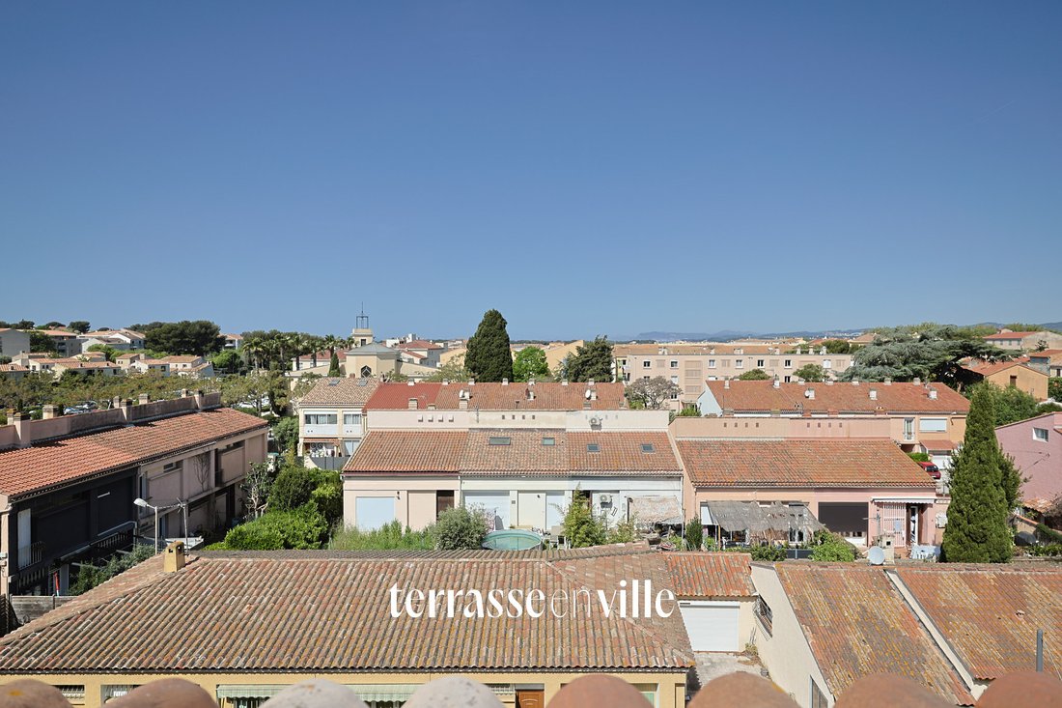
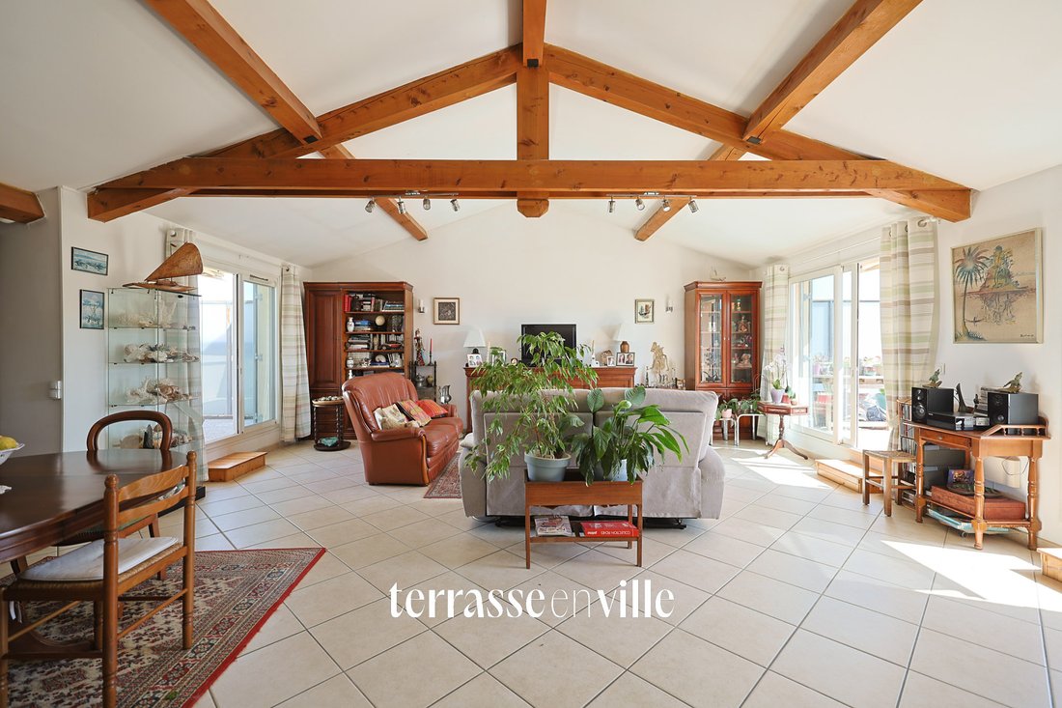
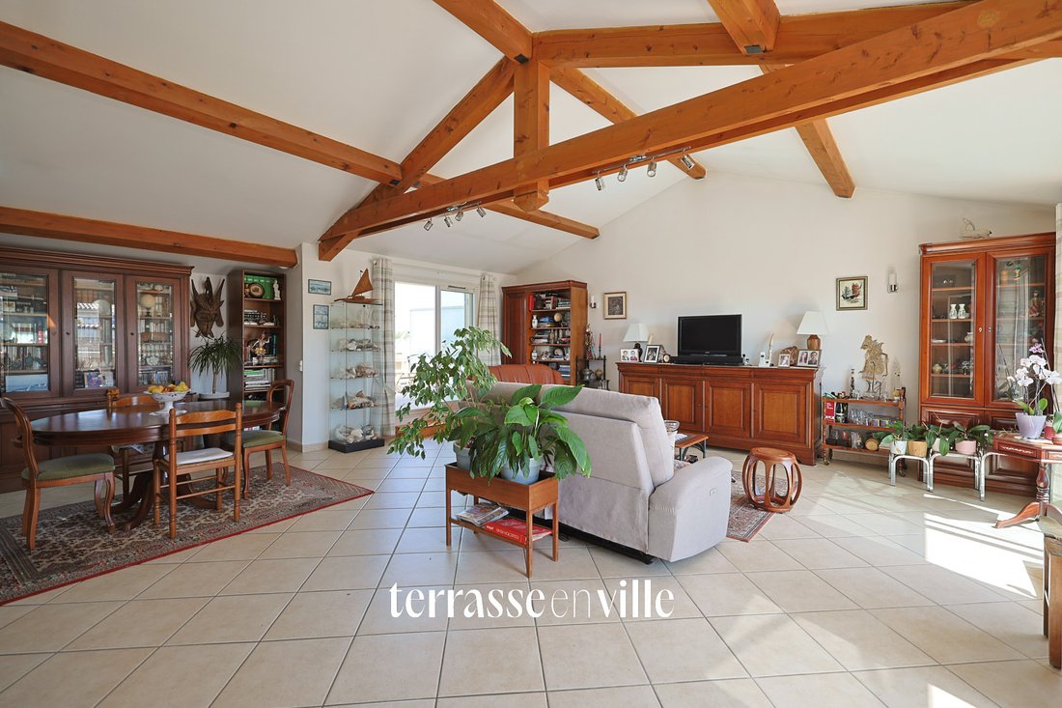
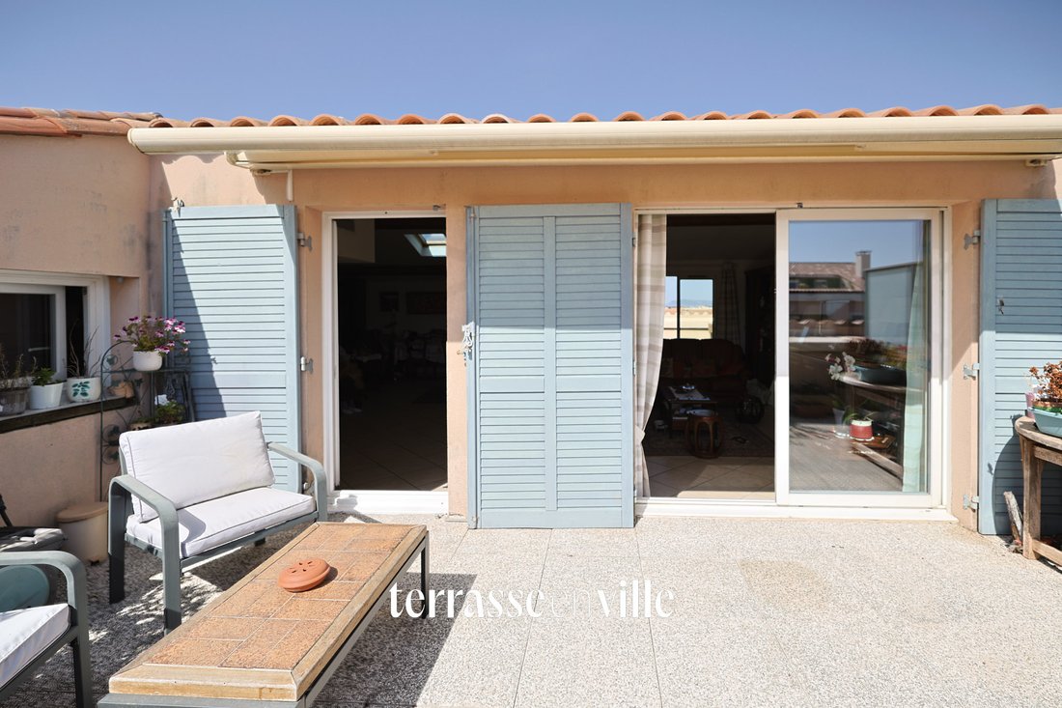
In the heart of downtown Six-Fours, within a lively urban fabric perfectly connected to all amenities, local shops, schools, and medical services, lies this 124 m² duplex on the third and top floor of a high-end residence. The interior architecture is organized into two distinct sections, skillfully separating the sleeping areas from the reception spaces. The first level features a well-planned layout: two bedrooms of balanced proportions, a bathroom, and a 21 m² master suite, a private area including a shower room, dressing room, and an intimate terrace that subtly extends the space outdoors. On the upper floor, the volume opens widely to reveal a 64 m² living area where the equipped kitchen and living room flow together in a fluid, contemporary design. This main room benefits from an east-west orientation, extended by two terraces offering constant outdoor breathing space, bathed in natural light throughout the day. The views are unobstructed, with a remarkable sightline to the Fort of Six-Fours. The entire property stands out for its technical quality and modern comfort: ducted reversible air conditioning, double glazing ensuring thermal and acoustic insulation, and vertical circulation facilitated by an internal elevator connecting the two levels. The overall atmosphere combines brightness, tranquility, and functionality, all in impeccable condition. Finally, an underground closed parking space completes this property, adding practical value to this accomplished architectural ensemble. Price: €518,000, fees included, payable by the seller. Energy Performance Certificate (DPE): B/A indicating high energy efficiency. Number of co-ownership lots: 130. No ongoing legal proceedings as declared by the seller. Terrace in the city registered with the R.S.A.C. MARSEILLE no. [hidden information]. Information on risks to which this property is exposed is available on the Géorisques website: [hidden information]
Information on the risks to which this property is exposed is available on the Géorisques website: https://www.georisques.gouv.fr/
Information on the risks to which this property is exposed is available on the Géorisques website: https://www.georisques.gouv.fr/
-
Property type
Apartment
-
Year built
2009
-
Price/sqft
$449
Features
- Terrace
- Mountain View
- Fitness Center / Gym
- Equestrian
- Duplex
- High Ceiling
- Stone Countertops
- Parking
- Balcony
Explore the Area
Le Patio Verdé entrée 5, var, Six-Fours-les-Plages, Provence-Alpes-Côte d'Azur, France
View on Google Maps
Price per sqft
Low
High
Located in Six Fours Les Plages, this property offers a tranquil setting with easy access to both nature and convenience. Enjoy nearby beaches and scenic coastal walks ideal for leisure activities. The area is well-connected with Toulon Hyères Airport reachable in about 35 minutes by car, offering international travel. Local dining, shopping centers, and charming Provençal markets add to the appeal, making it a perfect blend of luxury and laid-back living.
Get nearby
Attractions
Schools
Toulon Hyères Airport
Airport
35 min
Îles des Embiez
Outdoor & Nature
15 min
Bandol Wine Route
Dining & Wine
20 min
Golf Dolce Frégate Provence
Golf & Country Clubs
30 min
International School of Toulon
International School
25 min
Joined 4 years ago
You have inquired about this property
The agent will contact you soon by
Listed by
53
Listings
2022
Joined
Book home tour with the agent
Choose a date and whether you'd like a virtual or in-person tour with the agent.
Preferred date
Tour type
Last updated
April 23
First listed
Apr 22
Listing reference
1608
Trusted by the World's Leading Brokers
The agents behind the world's most exceptional properties list with JamesEdition.
- Listings from Sotheby's, Christie's, BARNES, and Engel & Völkers
- Every listing reviewed before it goes live
- Connect directly with verified listing agents
By continuing you agree to our Terms and Privacy Policy.