$616,371
Imagine Your Dream Home. Then Imagine The Life You’ll Live Here
- 6 Beds
- 6 Baths
- 5,372 Sqft
- 9,042 Sqft lot
- Updated: September 15
- 1
About the Property
A Home Designed for Family Living in Six Fountains
NO TRANSFER DUTY
There is something special about a home that gives you space to live, entertain and make it your own.
Situated in the sought-after Six Fountains Residential Estate, this spacious residence offers modern finishes, generous living areas and a flexible layout that can adapt as your family’s needs change.
The home offe
NO TRANSFER DUTY
There is something special about a home that gives you space to live, entertain and make it your own.
Situated in the sought-after Six Fountains Residential Estate, this spacious residence offers modern finishes, generous living areas and a flexible layout that can adapt as your family’s needs change.
The home offe
A Home Designed for Family Living in Six Fountains
NO TRANSFER DUTY
There is something special about a home that gives you space to live, entertain and make it your own.
Situated in the sought-after Six Fountains Residential Estate, this spacious residence offers modern finishes, generous living areas and a flexible layout that can adapt as your family’s needs change.
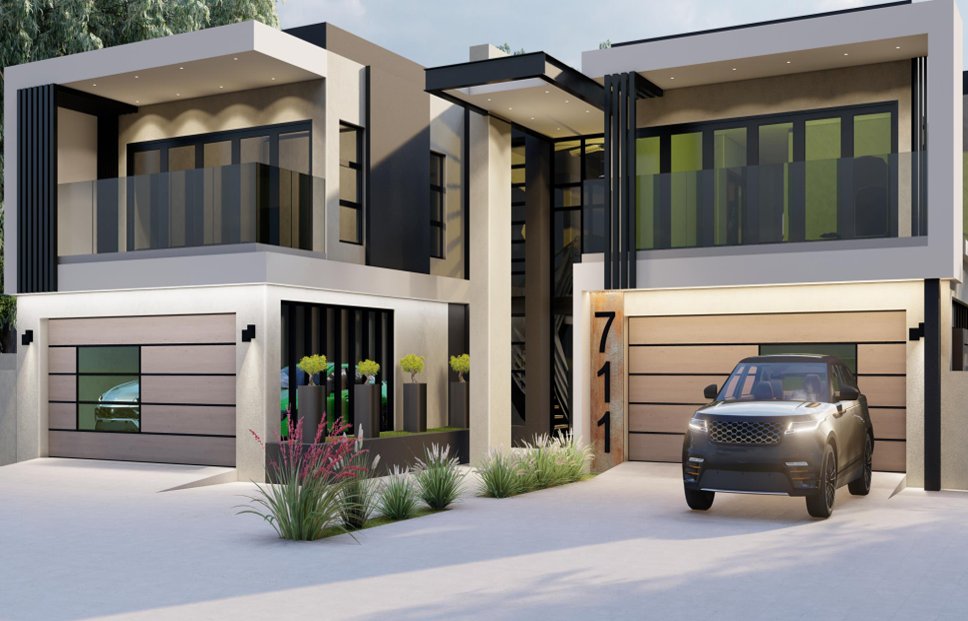
The home offers six bedrooms in total, with each bedroom having its own en-suite bathroom, together with a separate guest cloakroom.
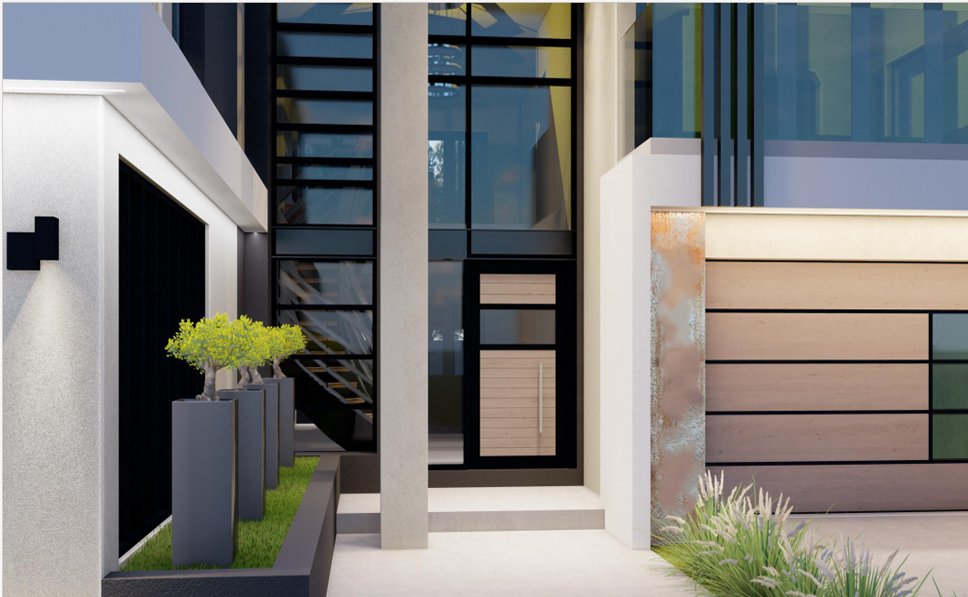
The 260m² ground floor welcomes you through an inviting foyer, with a comfortable lounge creating a warm first impression as you enter the home.
From the foyer, the home flows naturally into the generous open-plan living area, where the modern kitchen, dining area and second air-conditioned lounge come together to create a wonderful space for both everyday family living and entertaining.
The modern kitchen offers both gas and electric cooking, with a separate scullery providing additional practical space.
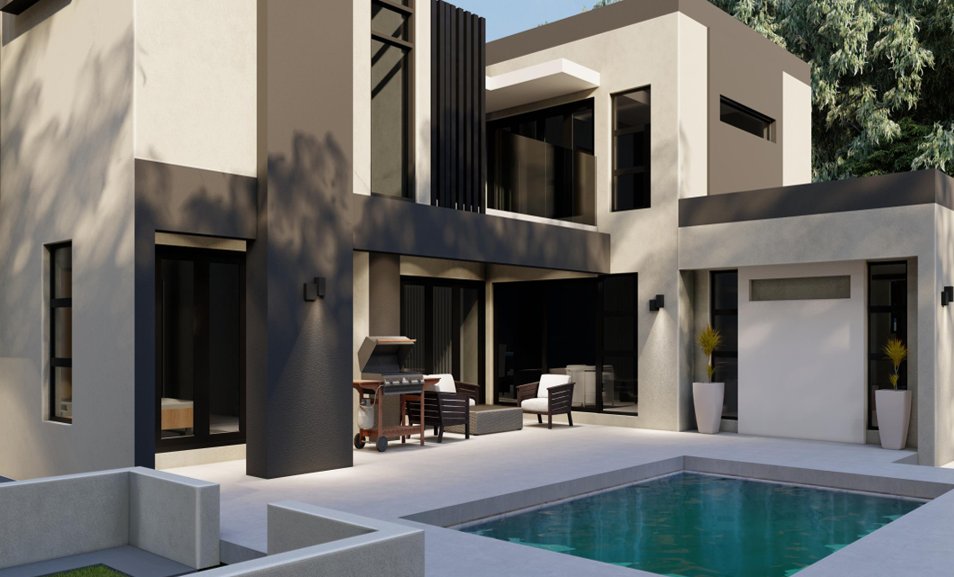
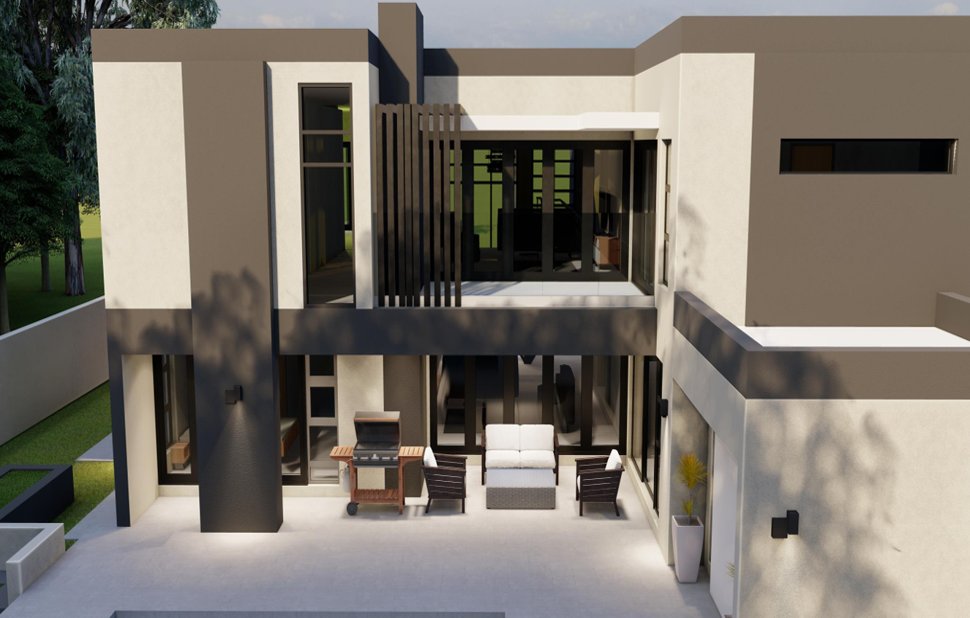
Large glass doors open from the living areas onto a covered patio with a built-in braai, overlooking the swimming pool, boma and garden. This creates an easy flow between the indoor and outdoor entertainment areas.
The garden is still a blank canvas – and that is part of the appeal. You can take your time and create something that suits the way you want to live, whether that means an established family garden, a quiet outdoor retreat or a space designed around entertaining.
There is also a spacious bedroom downstairs with its own en-suite bathroom. The separate nanny’s quarters, also with an en-suite bathroom, provide useful additional accommodation and can be used as the sixth bedroom if required.
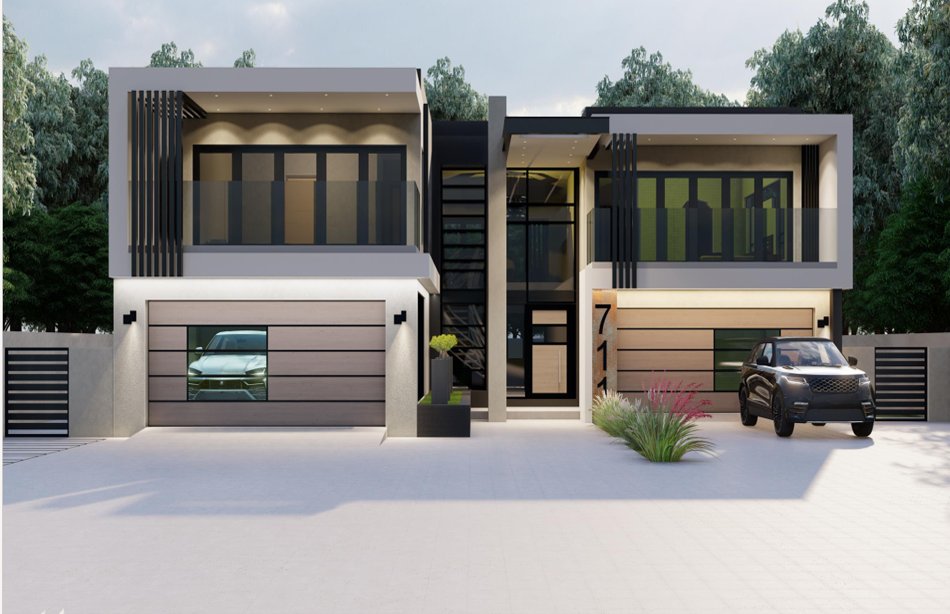
Four garages offer plenty of secure parking and storage, with convenient access to the house.
Upstairs, there are four bedrooms, each with its own en-suite bathroom. One of these rooms can be used as a bedroom or as a study, giving you the flexibility to choose what works best for your family.
The main bedroom is a comfortable private retreat, with a full en-suite bathroom, walk-in dressing room and air conditioning.
A pyjama lounge opens onto a balcony and provides another relaxed space for the family to spend time together.
The home has modern finishes throughout, with air conditioning in the lounge and main bedroom.
A few important details:
• 6 bedrooms in total
• All 6 bedrooms have their own en-suite bathrooms
• 4 bedrooms upstairs, with one suitable as a study
• 1 bedroom downstairs
• Separate nanny’s quarters with en-suite bathroom, suitable as the sixth bedroom
• Separate guest cloakroom
• Entrance lounge at the foyer
• Air-conditioned lounge in the main open-plan living area
• Modern kitchen with gas and electric cooking
• Separate scullery
• Open-plan kitchen, dining and lounge areas
• Covered patio with built-in braai
• Swimming pool and boma
• Four garages
• Modern finishes throughout
• Blank-canvas garden
• NO TRANSFER DUTY
If you are looking for a home with generous space, good accommodation and the freedom to create your own outdoor environment, this one is worth seeing.
The home is expected to be completed in October, when the final finishes and details will be confirmed.
NO TRANSFER DUTY
There is something special about a home that gives you space to live, entertain and make it your own.
Situated in the sought-after Six Fountains Residential Estate, this spacious residence offers modern finishes, generous living areas and a flexible layout that can adapt as your family’s needs change.
The home offers six bedrooms in total, with each bedroom having its own en-suite bathroom, together with a separate guest cloakroom.
The 260m² ground floor welcomes you through an inviting foyer, with a comfortable lounge creating a warm first impression as you enter the home.
From the foyer, the home flows naturally into the generous open-plan living area, where the modern kitchen, dining area and second air-conditioned lounge come together to create a wonderful space for both everyday family living and entertaining.
The modern kitchen offers both gas and electric cooking, with a separate scullery providing additional practical space.
Large glass doors open from the living areas onto a covered patio with a built-in braai, overlooking the swimming pool, boma and garden. This creates an easy flow between the indoor and outdoor entertainment areas.
The garden is still a blank canvas – and that is part of the appeal. You can take your time and create something that suits the way you want to live, whether that means an established family garden, a quiet outdoor retreat or a space designed around entertaining.
There is also a spacious bedroom downstairs with its own en-suite bathroom. The separate nanny’s quarters, also with an en-suite bathroom, provide useful additional accommodation and can be used as the sixth bedroom if required.
Four garages offer plenty of secure parking and storage, with convenient access to the house.
Upstairs, there are four bedrooms, each with its own en-suite bathroom. One of these rooms can be used as a bedroom or as a study, giving you the flexibility to choose what works best for your family.
The main bedroom is a comfortable private retreat, with a full en-suite bathroom, walk-in dressing room and air conditioning.
A pyjama lounge opens onto a balcony and provides another relaxed space for the family to spend time together.
The home has modern finishes throughout, with air conditioning in the lounge and main bedroom.
A few important details:
• 6 bedrooms in total
• All 6 bedrooms have their own en-suite bathrooms
• 4 bedrooms upstairs, with one suitable as a study
• 1 bedroom downstairs
• Separate nanny’s quarters with en-suite bathroom, suitable as the sixth bedroom
• Separate guest cloakroom
• Entrance lounge at the foyer
• Air-conditioned lounge in the main open-plan living area
• Modern kitchen with gas and electric cooking
• Separate scullery
• Open-plan kitchen, dining and lounge areas
• Covered patio with built-in braai
• Swimming pool and boma
• Four garages
• Modern finishes throughout
• Blank-canvas garden
• NO TRANSFER DUTY
If you are looking for a home with generous space, good accommodation and the freedom to create your own outdoor environment, this one is worth seeing.
The home is expected to be completed in October, when the final finishes and details will be confirmed.
-
Property type
House
-
Floors
2
-
Year built
2026
-
Price/sqft
$114
Features
- Garden
- Pool
- Garage
- Walk In Closet
- Open Kitchen
- Modern
- 2D Floor Plan
- New Builds
- Gas Stovetop
Explore the Area
Christiaan St, Six Fountains Residential Estate, 0054, Gauteng, South Africa
View on Google Maps
Price per sqft
Low
High
Joined 1 year ago
You have inquired about this property
The agent will contact you soon by
Listed by
265
Listings
2025
Joined
Book home tour with the agent
Choose a date and whether you'd like a virtual or in-person tour with the agent.
Preferred date
Tour type
Last updated
September 15
First listed
September 15
Trusted by the World's Leading Brokers
The agents behind the world's most exceptional properties list with JamesEdition.
- Listings from Sotheby's, Christie's, BARNES, and Engel & Völkers
- Every listing reviewed before it goes live
- Connect directly with verified listing agents
By continuing you agree to our Terms and Privacy Policy.