$1,257,872
Luxurious Resort Style Home In Silver Lakes Golf Estate
- 4 Beds
- 4 Baths
- 16,146 Sqft lot
- Updated: April 15
- 3
About the Property
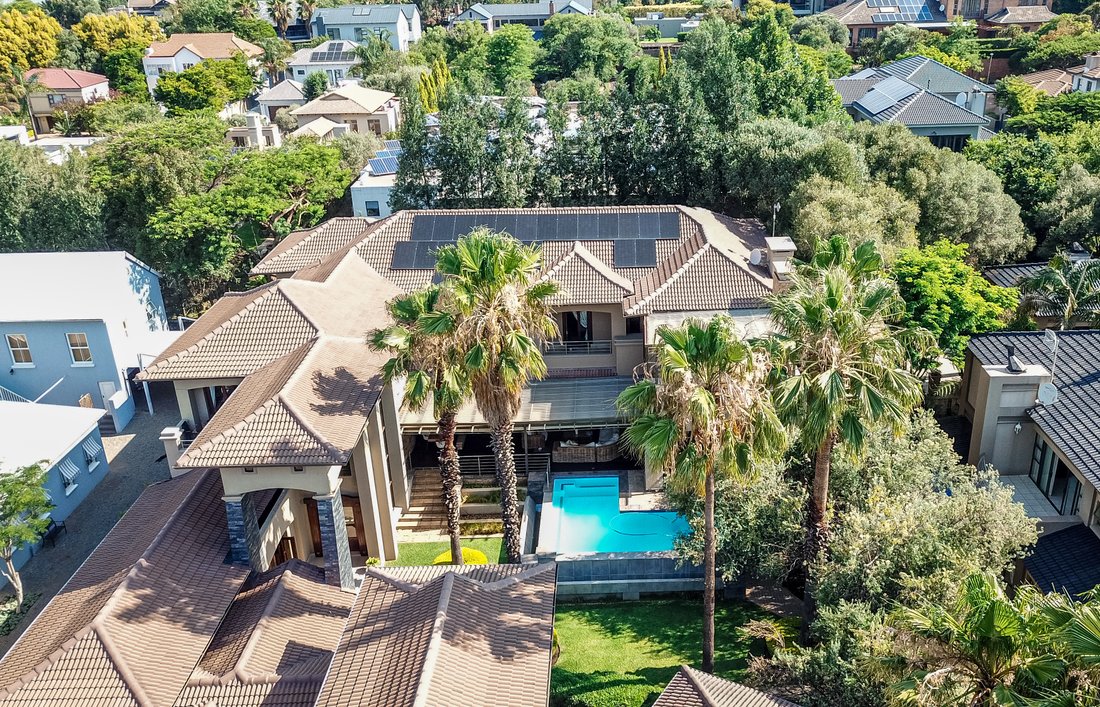
Nestled in the heart of the prestigious Silver Lakes Golf Estate, this extraordinary home offers both an exceptional address and a tranquil setting, situated on a quiet street just moments from the entrance.
As you enter through a grand wooden gate, you’re immediately welcomed into a private paradise, where large Koi ponds grace both sides of the path, creating an atmosphere of serenity
As you enter through a grand wooden gate, you’re immediately welcomed into a private paradise, where large Koi ponds grace both sides of the path, creating an atmosphere of serenity
Nestled in the heart of the prestigious Silver Lakes Golf Estate, this extraordinary home offers both an exceptional address and a tranquil setting, situated on a quiet street just moments from the entrance.
As you enter through a grand wooden gate, you’re immediately welcomed into a private paradise, where large Koi ponds grace both sides of the path, creating an atmosphere of serenity and natural beauty.
The inviting entrance leads to a study or office space to the left, with a convenient guest toilet nearby. Working remotely is made easy in this large home with 2 studies!
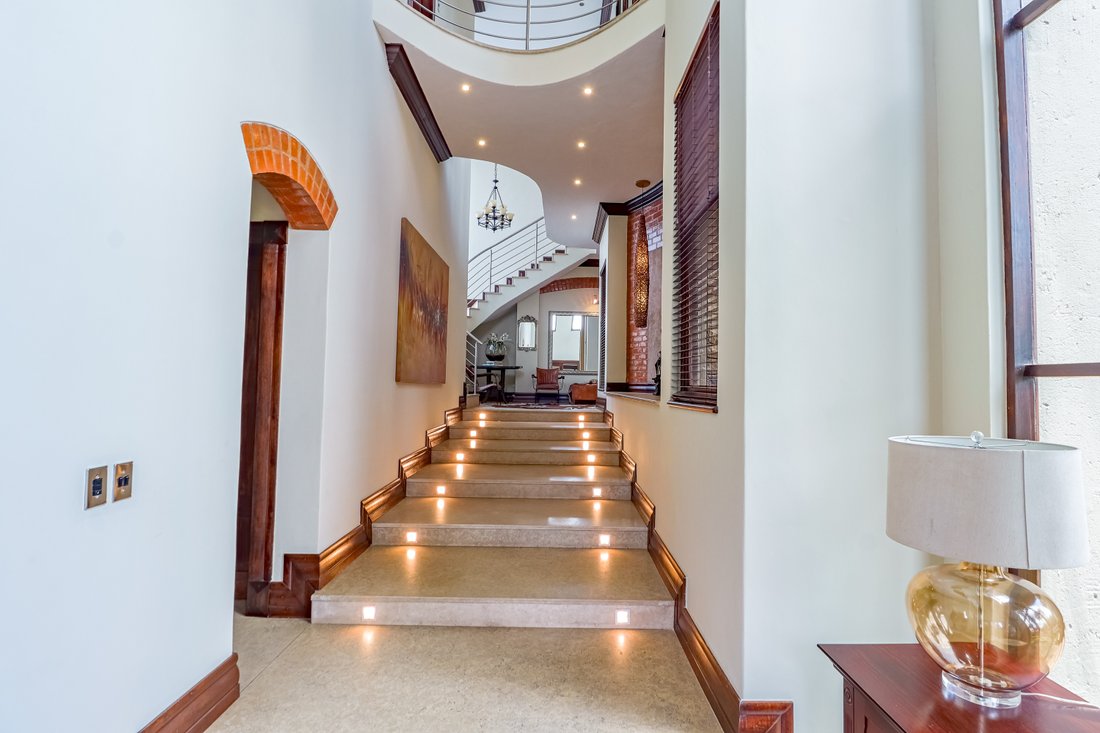
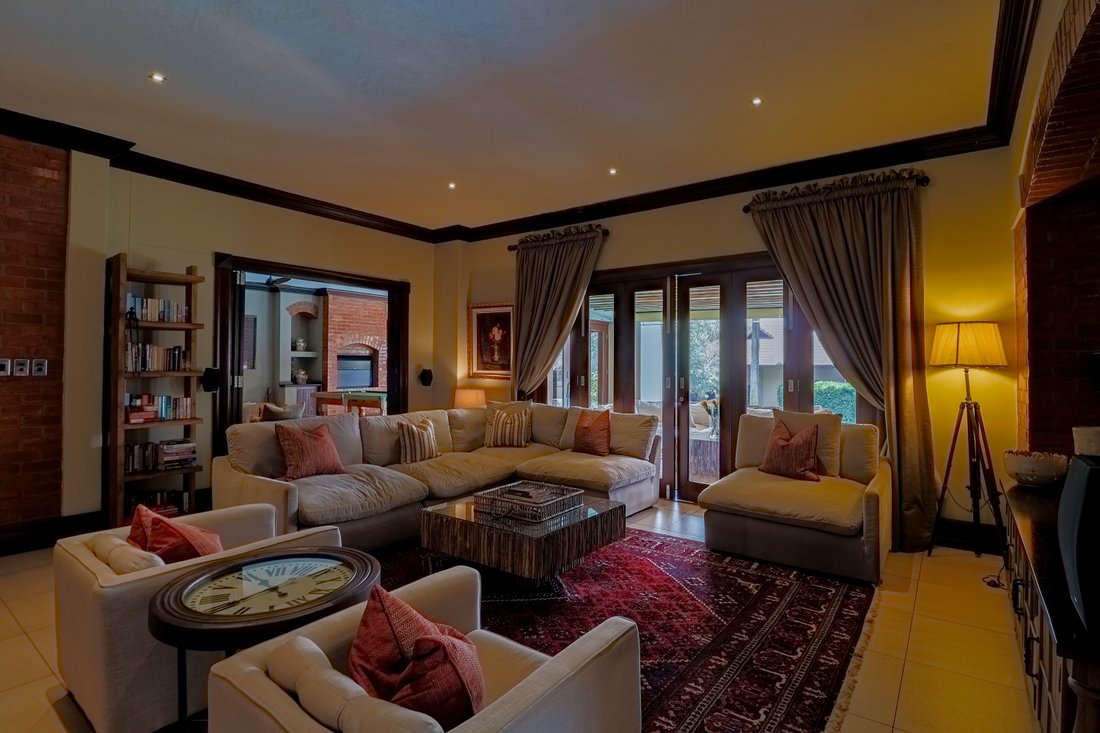
Ahead, a magnificent marble staircase drawing you into the expansive open-plan living area combining a spacious lounge and dining room with gas heater, and spacious gourmet kitchen fitted with marble tops—perfect for both relaxed living and elegant entertaining. In addition it features a generous scullery and separate laundry room.
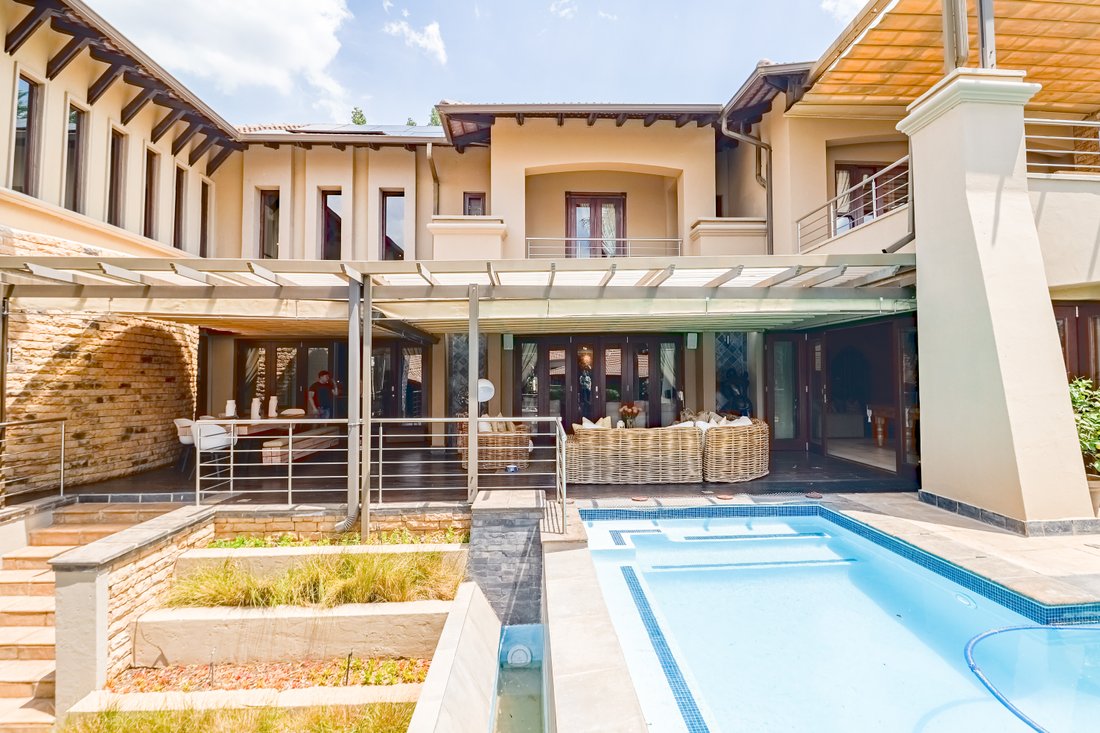
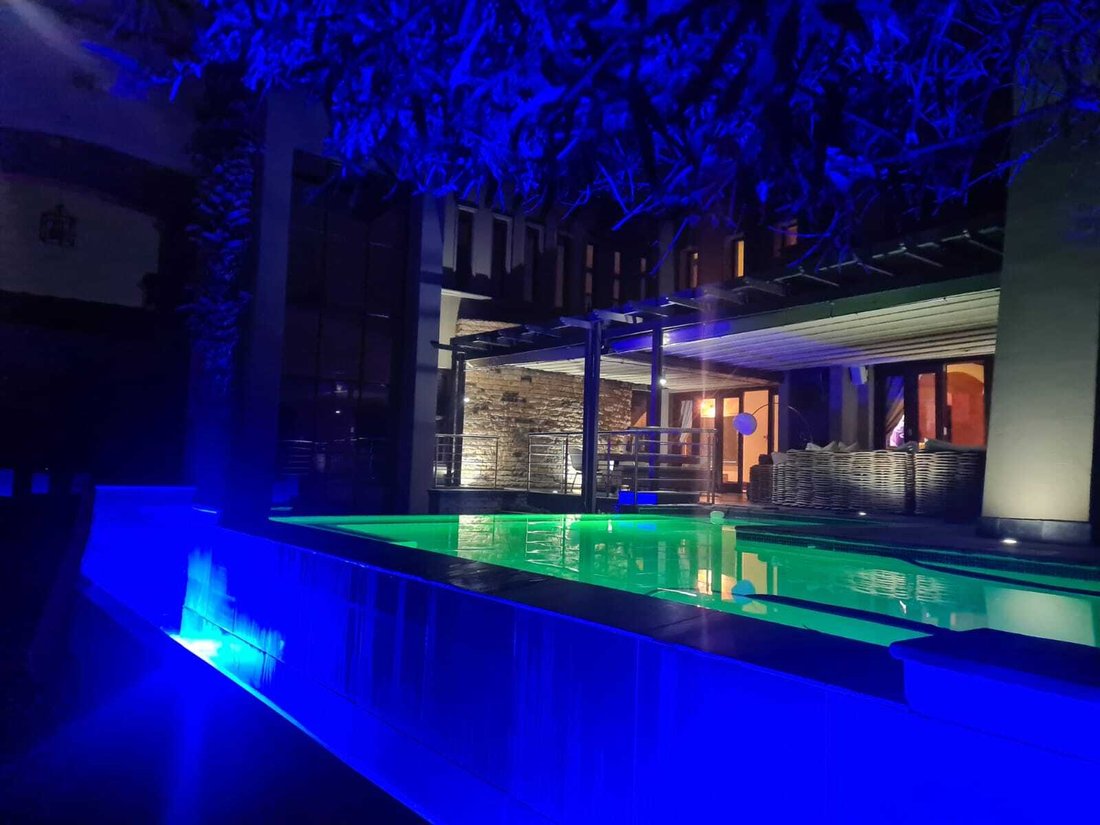
The home’s entertainment spaces are truly exceptional. An impressive bar area with its own cozy pub nook is seamlessly connected to a large entertainment room, featuring a wood-burning fireplace and built-in braai. This flows effortlessly out to a generous undercover veranda and infinity L-shaped pool, both overlooking the beautifully manicured garden. For added outdoor enjoyment, a boma and pizza oven await.
Inside entertainment includes a theatre.
The finishes in the house are second to none: a gas/electric SMEG in the kitchen, Zimbabwean teak wood in kitchen, skirtings and doors.
No detail has been overlooked in terms of comfort and sustainability. The home is equipped with cutting-edge solar energy, including a 3-phase inverter and 24 solar panels, ensuring energy efficiency. Prepaid electricity, two 200-liter geysers with timers, and automated irrigation further enhance convenience and cost-effectiveness. A 10 000 litre “JoJo” tank complete with filters and pressure pump ensures water supply.
Inside, the home boasts six air-conditioning units downstairs, while the upstairs is serviced by central air conditioning. Underfloor heating in the bar and lounge areas adds an extra layer of comfort, while a heat pump efficiently maintains the temperature of the pool throughout the year.
Other features of note:
Fully equipped staff quarters
Double volume storage room
The stylish furniture complements the home and is available for purchase, allowing you to move in effortlessly.
This luxurious, well-designed home offers an unparalleled living experience, blending comfort, style, and sustainability in one of Silver Lakes’ most sought-after locations.
As you enter through a grand wooden gate, you’re immediately welcomed into a private paradise, where large Koi ponds grace both sides of the path, creating an atmosphere of serenity and natural beauty.
The inviting entrance leads to a study or office space to the left, with a convenient guest toilet nearby. Working remotely is made easy in this large home with 2 studies!
Ahead, a magnificent marble staircase drawing you into the expansive open-plan living area combining a spacious lounge and dining room with gas heater, and spacious gourmet kitchen fitted with marble tops—perfect for both relaxed living and elegant entertaining. In addition it features a generous scullery and separate laundry room.
The home’s entertainment spaces are truly exceptional. An impressive bar area with its own cozy pub nook is seamlessly connected to a large entertainment room, featuring a wood-burning fireplace and built-in braai. This flows effortlessly out to a generous undercover veranda and infinity L-shaped pool, both overlooking the beautifully manicured garden. For added outdoor enjoyment, a boma and pizza oven await.
Inside entertainment includes a theatre.
The finishes in the house are second to none: a gas/electric SMEG in the kitchen, Zimbabwean teak wood in kitchen, skirtings and doors.
No detail has been overlooked in terms of comfort and sustainability. The home is equipped with cutting-edge solar energy, including a 3-phase inverter and 24 solar panels, ensuring energy efficiency. Prepaid electricity, two 200-liter geysers with timers, and automated irrigation further enhance convenience and cost-effectiveness. A 10 000 litre “JoJo” tank complete with filters and pressure pump ensures water supply.
Inside, the home boasts six air-conditioning units downstairs, while the upstairs is serviced by central air conditioning. Underfloor heating in the bar and lounge areas adds an extra layer of comfort, while a heat pump efficiently maintains the temperature of the pool throughout the year.
Other features of note:
Fully equipped staff quarters
Double volume storage room
The stylish furniture complements the home and is available for purchase, allowing you to move in effortlessly.
This luxurious, well-designed home offers an unparalleled living experience, blending comfort, style, and sustainability in one of Silver Lakes’ most sought-after locations.
-
Property type
House
Explore the Area
Silver Lakes Golf Estate, Six Fountains Residential Estate, Gauteng, South Africa
View on Google Maps
Price per sqft
Low
High
Joined 2 years ago
You have inquired about this property
The agent will contact you soon by
Listed by
8
Listings
2024
Joined
Book home tour with the agent
Choose a date and whether you'd like a virtual or in-person tour with the agent.
Preferred date
Tour type
Last updated
April 15
First listed
November 19, 2024
Listing reference
HHR342
Trusted by the World's Leading Brokers
The agents behind the world's most exceptional properties list with JamesEdition.
- Listings from Sotheby's, Christie's, BARNES, and Engel & Völkers
- Every listing reviewed before it goes live
- Connect directly with verified listing agents
By continuing you agree to our Terms and Privacy Policy.