Price On Request
The White House
- 5 Beds
- 5 Baths
- 4,554 Sqft
- 7,428 Sqft lot
- Updated: May 29, 2025
- 105
About the Property
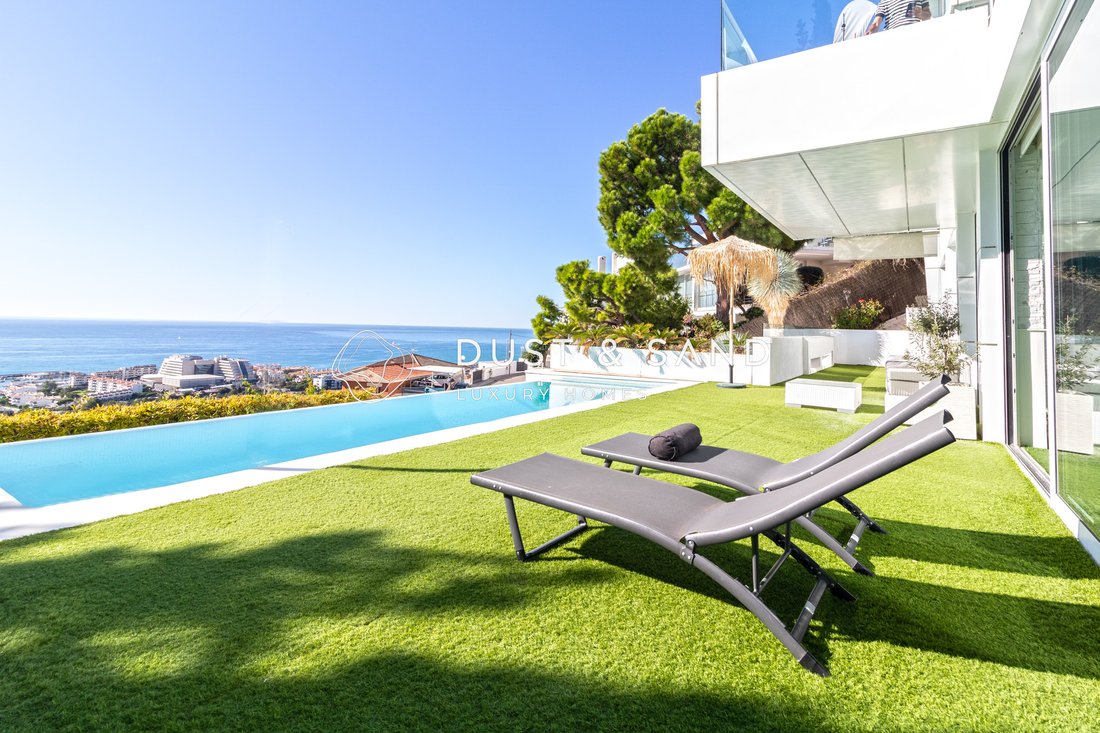
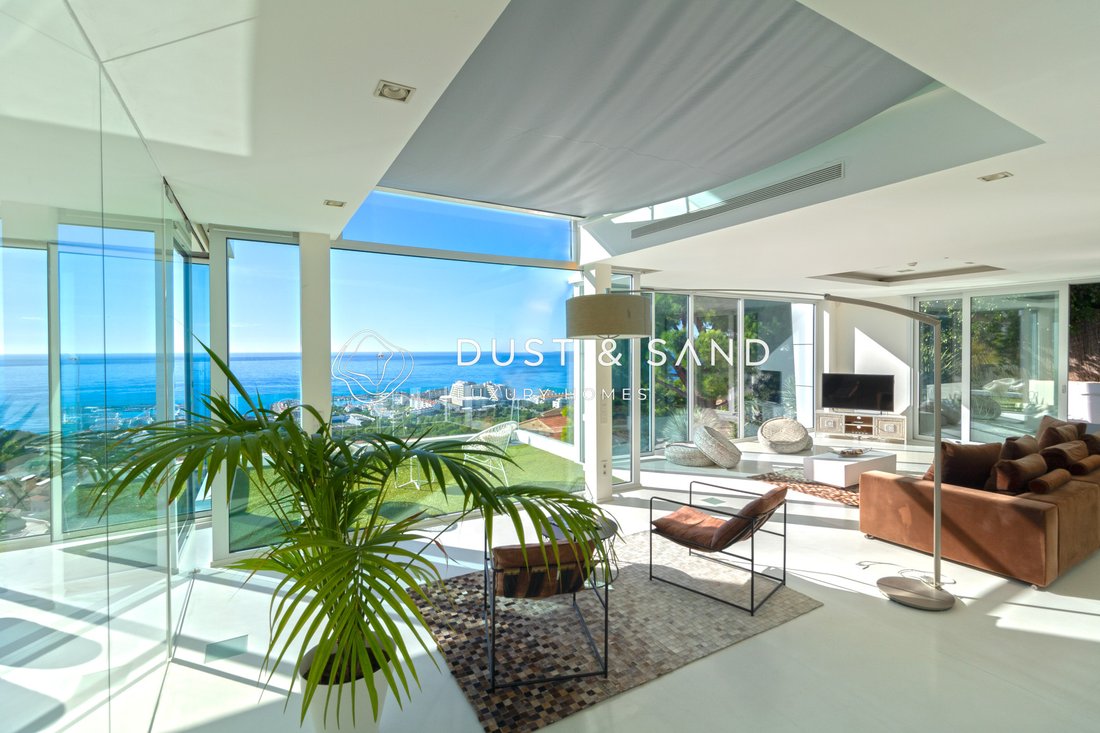
Exclusive design property with panoramic views of the Mediterranean Sea and the picturesque town of Sitges, located within the prestigious residential area of La Levantina.
Decidedly built in an avant-garde style, it has been set up with superb interior design, and thanks to its fully glazed façade, it enjoys plenty of natural light from sunrise to sunset, and unbeatable views from all it
Decidedly built in an avant-garde style, it has been set up with superb interior design, and thanks to its fully glazed façade, it enjoys plenty of natural light from sunrise to sunset, and unbeatable views from all it
Exclusive design property with panoramic views of the Mediterranean Sea and the picturesque town of Sitges, located within the prestigious residential area of La Levantina.
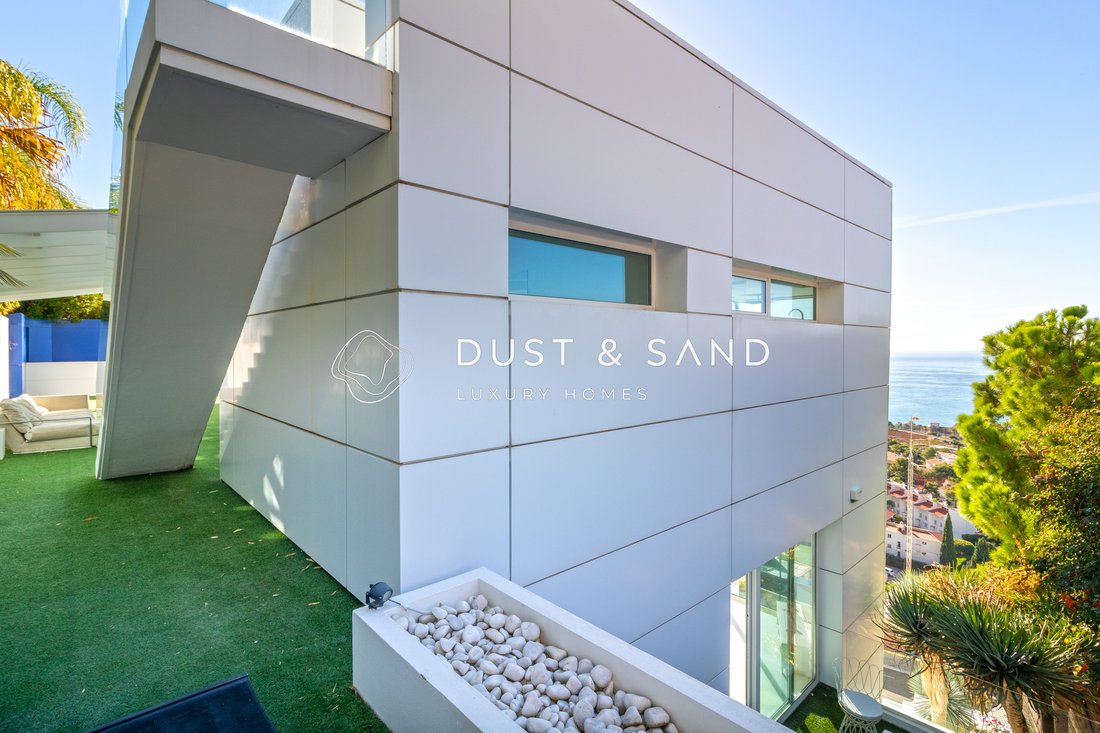
Decidedly built in an avant-garde style, it has been set up with superb interior design, and thanks to its fully glazed façade, it enjoys plenty of natural light from sunrise to sunset, and unbeatable views from all its rooms, without losing any privacy. Its structure and finishes make it so special that it has been featured in several international Architecture and Design publications.
The house is distributed over four floors, all of them connected by an elevator.
The entrance and parking area are accessed from the street.
On the ground floor there is a fantastic multipurpose space, currently a large 100m2 loft comprising a bedroom, a dressing room, a living room, a bathroom and a storage room.
The utility room is also located on this floor.
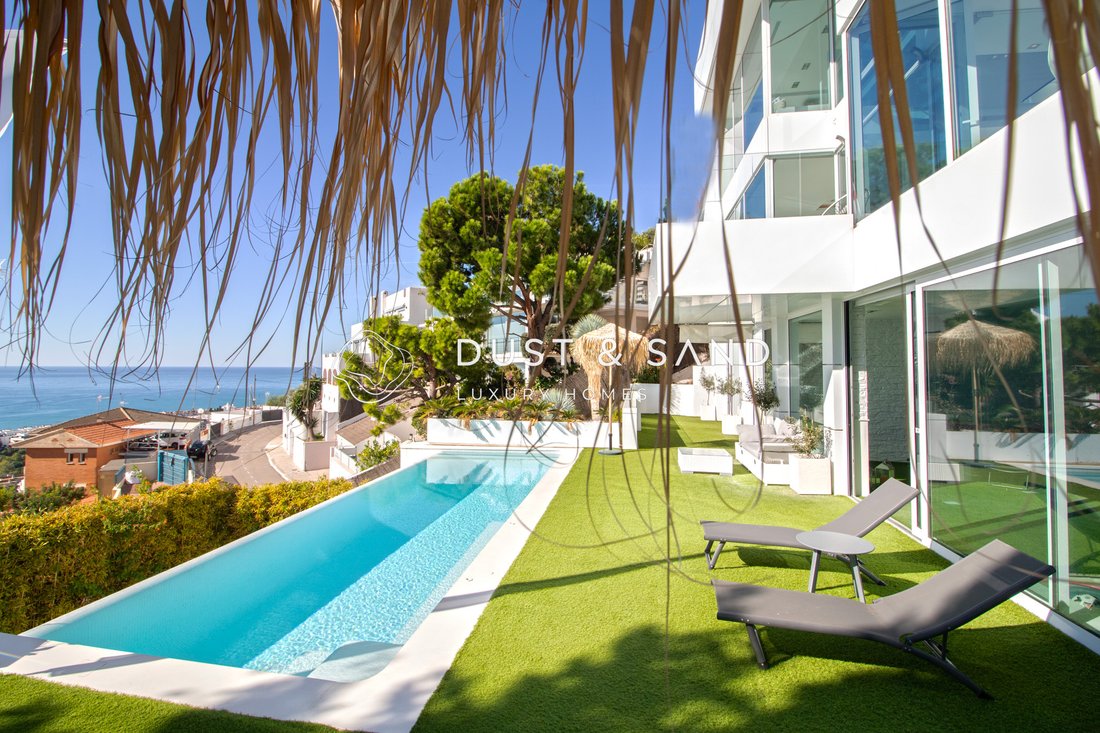
On the first floor there are two double rooms with bathrooms and sea views. And an idyllic spa area with a jacuzzi hot tub which leads up to a heated pool, and access to the garden with a fabulous infinity pool, which seems to join the skyline and merge with the sea.
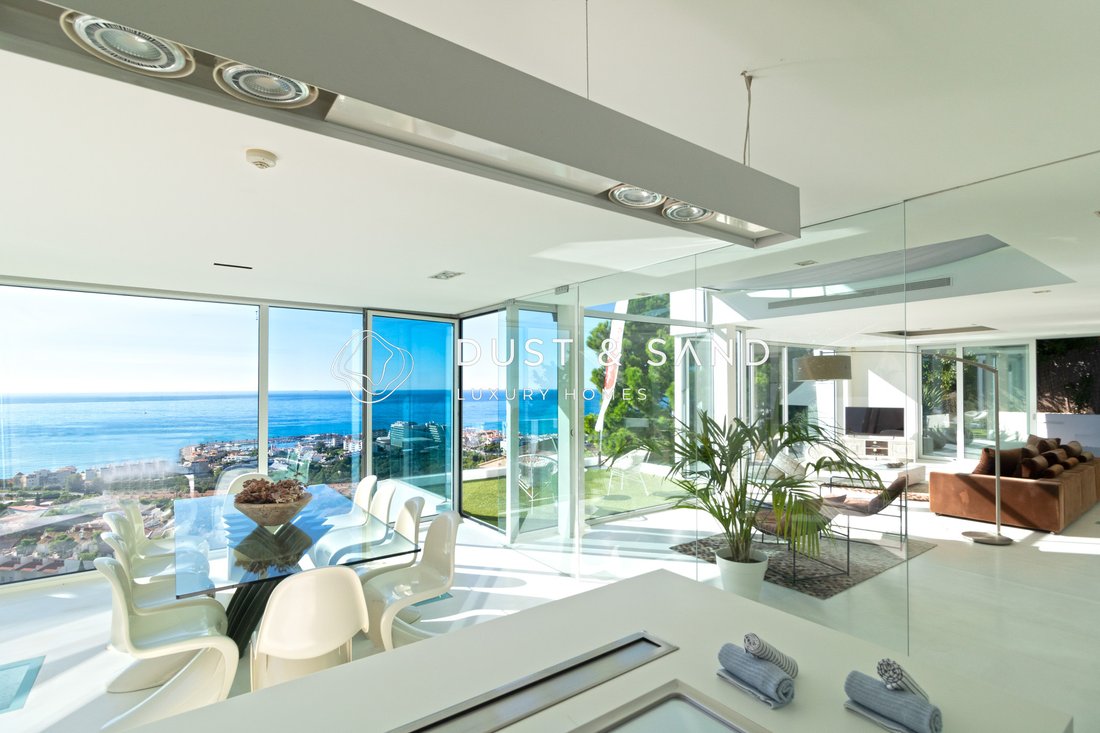
On the second floor, a large living room with exit to two terraces, has access by sliding glass doors to a Siematic designer kitchen with an island fully equipped with Gaggenau and Viking appliances, and a dining area that allows us to enjoy a totally open, bright space throughout.
From the eat-in area in the kitchen you can exit into a large terrace with an outdoor dining space and barbecue area.
This level is completed by a toilet room, a service kitchen and a service room, a storage room and a cellar.
On the third floor there’s a 120m2 open plan master en-suite where not a single detail is missing, a fantastic bathroom with white Corian
finishings, a special area that allows you to use UV rays tanning device while taking a shower, and a large bathtub to enjoy some deep relaxation overlooking the sea, dressing area and bedroom area with incredible views of the sea. In addition, from this room there is access to a large terrace with a covered chillout and bar area, and from there, through some stairs, we reach the solarium with 360º views that take in the Garraf Natural Park massif, the Mediterranean Sea, the Port d´Aiguadolç marina, and the town of Sitges.
There is an optional change in layout, a 5-room project (adaptable to the buyer’s needs).
The property has an open structural design that allows for an easy redistribution of its spaces.
Do not hesitate, come visit it and you will discover that this is the home you are looking for, where you will be truly happy.
Español:
Exclusiva propiedad de diseño y vistas panorámicas al mar Mediterráneo y al pintoresco pueblo de Sitges, situada en la prestigiosa zona residencial de La Levantina.
Construida con un claro estilo vanguardista ha sido habilitada con un inmejorable interiorismo, y gracias a su fachada frontal totalmente acristalada disfruta de gran luminosidad desde el amanecer al atardecer, y unas vistas idílicas en todas sus estancias, sin perder privacidad.
Su estructura y acabados la hacen tan especial que ha sido publicada en numerosas revistas de Arquitectura y Diseño Internacional.
La vivienda se encuentra distribuida en cuatro plantas, todas ellas comunicadas por ascensor.
Entrada y acceso desde la calle con zona de parking.
En la planta baja dispone de un fantástico espacio para diferentes usos, actualmente un gran loft de 100m2 con habitación, vestidor, salón, baño y un cuarto trastero.
En esta planta también está situada la sala de máquinas.
En la primera planta encontramos dos habitaciones dobles con baño y vistas al mar. Y una idílica zona spa con jacuzzi desbordante a una piscina climatizada, y salida a jardín con una fabulosa piscina Infinity, que se une a la línea del horizonte y se funde con el mar.
En la segunda planta un gran salón con salida a dos terrazas, que se une con unas puertas correderas de cristal a una cocina de diseño Siematic con isla totalmente equipada con electrodomésticos Gaggenau y Viking, y una zona de comedor que nos permite disfrutar de un espacio totalmente abierto y luminoso en toda la estancia.
Desde el office de la cocina se accede a una gran terraza exterior con zona de comedor y área de barbacoa.
Esta planta se complementa con 1 aseo de cortesía, cocina de servidumbre y una zona de servicio, trastero y bodega.
En la tercera planta descubrimos una master suite 120m2 tipo loft en la que no falta ni un solo detalle, un fantástico baño con acabados en Corian blanco, una especial zona de aguas que nos permite tomar unos rayos uva mientras nos damos una ducha y una gran bañera para disfrutar relajados mirando al mar, zona de vestidor y dormitorio con increíbles vistas al mar. Además desde esta estancia se accede a una gran terraza con zona de chillout cubierto y bar, y desde esta, a través de unas escaleras, llegamos al solarium con vistas 360º que abarcan desde el macizo del Parque Natural del Garraf, el mar Mediterráneo, el Port d´Aiguadolç y la Villa de Sitges.
Existe la opción de un cambio en la distribución, con un proyecto de 5 habitaciones (o adaptado a las necesidades del comprador).
La propiedad dispone de estructura diáfana que permite con facilidad redistribuir sus espacios.
No lo dude, venga a visitarla y descubrirá que es el hogar que está buscando, y en el que será muy feliz.
Decidedly built in an avant-garde style, it has been set up with superb interior design, and thanks to its fully glazed façade, it enjoys plenty of natural light from sunrise to sunset, and unbeatable views from all its rooms, without losing any privacy. Its structure and finishes make it so special that it has been featured in several international Architecture and Design publications.
The house is distributed over four floors, all of them connected by an elevator.
The entrance and parking area are accessed from the street.
On the ground floor there is a fantastic multipurpose space, currently a large 100m2 loft comprising a bedroom, a dressing room, a living room, a bathroom and a storage room.
The utility room is also located on this floor.
On the first floor there are two double rooms with bathrooms and sea views. And an idyllic spa area with a jacuzzi hot tub which leads up to a heated pool, and access to the garden with a fabulous infinity pool, which seems to join the skyline and merge with the sea.
On the second floor, a large living room with exit to two terraces, has access by sliding glass doors to a Siematic designer kitchen with an island fully equipped with Gaggenau and Viking appliances, and a dining area that allows us to enjoy a totally open, bright space throughout.
From the eat-in area in the kitchen you can exit into a large terrace with an outdoor dining space and barbecue area.
This level is completed by a toilet room, a service kitchen and a service room, a storage room and a cellar.
On the third floor there’s a 120m2 open plan master en-suite where not a single detail is missing, a fantastic bathroom with white Corian
finishings, a special area that allows you to use UV rays tanning device while taking a shower, and a large bathtub to enjoy some deep relaxation overlooking the sea, dressing area and bedroom area with incredible views of the sea. In addition, from this room there is access to a large terrace with a covered chillout and bar area, and from there, through some stairs, we reach the solarium with 360º views that take in the Garraf Natural Park massif, the Mediterranean Sea, the Port d´Aiguadolç marina, and the town of Sitges.
There is an optional change in layout, a 5-room project (adaptable to the buyer’s needs).
The property has an open structural design that allows for an easy redistribution of its spaces.
Do not hesitate, come visit it and you will discover that this is the home you are looking for, where you will be truly happy.
Español:
Exclusiva propiedad de diseño y vistas panorámicas al mar Mediterráneo y al pintoresco pueblo de Sitges, situada en la prestigiosa zona residencial de La Levantina.
Construida con un claro estilo vanguardista ha sido habilitada con un inmejorable interiorismo, y gracias a su fachada frontal totalmente acristalada disfruta de gran luminosidad desde el amanecer al atardecer, y unas vistas idílicas en todas sus estancias, sin perder privacidad.
Su estructura y acabados la hacen tan especial que ha sido publicada en numerosas revistas de Arquitectura y Diseño Internacional.
La vivienda se encuentra distribuida en cuatro plantas, todas ellas comunicadas por ascensor.
Entrada y acceso desde la calle con zona de parking.
En la planta baja dispone de un fantástico espacio para diferentes usos, actualmente un gran loft de 100m2 con habitación, vestidor, salón, baño y un cuarto trastero.
En esta planta también está situada la sala de máquinas.
En la primera planta encontramos dos habitaciones dobles con baño y vistas al mar. Y una idílica zona spa con jacuzzi desbordante a una piscina climatizada, y salida a jardín con una fabulosa piscina Infinity, que se une a la línea del horizonte y se funde con el mar.
En la segunda planta un gran salón con salida a dos terrazas, que se une con unas puertas correderas de cristal a una cocina de diseño Siematic con isla totalmente equipada con electrodomésticos Gaggenau y Viking, y una zona de comedor que nos permite disfrutar de un espacio totalmente abierto y luminoso en toda la estancia.
Desde el office de la cocina se accede a una gran terraza exterior con zona de comedor y área de barbacoa.
Esta planta se complementa con 1 aseo de cortesía, cocina de servidumbre y una zona de servicio, trastero y bodega.
En la tercera planta descubrimos una master suite 120m2 tipo loft en la que no falta ni un solo detalle, un fantástico baño con acabados en Corian blanco, una especial zona de aguas que nos permite tomar unos rayos uva mientras nos damos una ducha y una gran bañera para disfrutar relajados mirando al mar, zona de vestidor y dormitorio con increíbles vistas al mar. Además desde esta estancia se accede a una gran terraza con zona de chillout cubierto y bar, y desde esta, a través de unas escaleras, llegamos al solarium con vistas 360º que abarcan desde el macizo del Parque Natural del Garraf, el mar Mediterráneo, el Port d´Aiguadolç y la Villa de Sitges.
Existe la opción de un cambio en la distribución, con un proyecto de 5 habitaciones (o adaptado a las necesidades del comprador).
La propiedad dispone de estructura diáfana que permite con facilidad redistribuir sus espacios.
No lo dude, venga a visitarla y descubrirá que es el hogar que está buscando, y en el que será muy feliz.
-
Property type
Villa
-
Floors
4
-
Year built
2007
-
Emissions
D
-
Consumption
D
Features
- Garden
- Pool
- Terrace
- Water View
- Indoor Pool
- Ocean View
- Game Room
- Playground
- Outdoor Kitchen
Features
Lot
- Panoramic / Scenic View
- Sea View
- Mountain View
- Coastal
- City View
- Water View
- Ocean View
- Privacy
- New Builds
- Investment Property
- Renovated
- Modern
Indoor
- High Ceiling
- Air Conditioning
- Kitchen island
- Jacuzzi
- Bar
- Laundry Room
- Game Room
- Elevator
- Open Kitchen
- Indoor Pool
- Fitness Center / Gym
Outdoor
- Terrace
- Balcony
- Parking
- Pool
- Playground
- Outdoor Kitchen
- Outdoor Living Space
- Pergola
- Garden
Explore the Area
08870 Sitges, Barcelona, Catalonia, Spain
View on Google Maps
Price per sqft
Low
High
Joined 4 years ago
You have inquired about this property
The agent will contact you soon by
Listed by
4
Listings
2022
Joined
Book home tour with the agent
Choose a date and whether you'd like a virtual or in-person tour with the agent.
Preferred date
Tour type
Last updated
May 29, 2025
First listed
Oct 19, 2022
Listing reference
VDUS1894
Similar Properties Nearby
New Listings in Sitges



Explore More Homes for Sale
Sitges, Spain property types
Sitges, Spain popular searches
- Sea View properties in Sitges, Spain
- Golf View properties in Sitges, Spain
- Duplex properties in Sitges, Spain
- Gated Community properties in Sitges, Spain
- High Altitude properties in Sitges, Spain
- Waterfront properties in Sitges, Spain
- Hilltop properties in Sitges, Spain
- Investment Property properties in Sitges, Spain
- New Builds properties in Sitges, Spain
- Properties with Fitness Center / Gym in Sitges, Spain
- Oceanfront properties in Sitges, Spain
- Properties with Wine Cellar in Sitges, Spain
- Properties with Helipad in Sitges, Spain
- Beachfront properties in Sitges, Spain
Sitges, Spain neighborhoods
Related Guides & Stories
Trusted by the World's Leading Brokers
The agents behind the world's most exceptional properties list with JamesEdition.
- Listings from Sotheby's, Christie's, BARNES, and Engel & Völkers
- Every listing reviewed before it goes live
- Connect directly with verified listing agents
By continuing you agree to our Terms and Privacy Policy.