$2,010,456
Edificio Venta Barcelona
- Updated: November 9
About the Property
Building available in downtown Sitges
This building for sale in Sitges combines residential and commercial use in one property, close to the train station and the town center. The mix of housing, a restaurant space, and outdoor areas offers potential for a heritage project with multiple units and varied uses.
The building is located near the CAP Sitges area. The commercial space
This building for sale in Sitges combines residential and commercial use in one property, close to the train station and the town center. The mix of housing, a restaurant space, and outdoor areas offers potential for a heritage project with multiple units and varied uses.
The building is located near the CAP Sitges area. The commercial space
Building available in downtown Sitges
This building for sale in Sitges combines residential and commercial use in one property, close to the train station and the town center. The mix of housing, a restaurant space, and outdoor areas offers potential for a heritage project with multiple units and varied uses.
The building is located near the CAP Sitges area. The commercial space has entrances from two streets, while the residential floors feature balconies and views of the urban surroundings. The rooftop includes an auxiliary space with its own terrace, whose scope and use need to be verified.
The listed price in the dossier is €1,800,000. The breakdown identifies a commercial space of 110 m2 and three apartments measuring 95, 95, and 64 m2, totaling 364 m2. The dossier also mentions a 20 m2 rooftop space; its relation to the total area is pending confirmation to avoid double counting.
Strategic location and lifestyle
The property is approximately 200 meters from Sitges train station and 500 meters from Sant Sebastià beach, according to the commercial documentation. Proximity to the center, healthcare services, and transport supports both residential and commercial uses. Sitges offers a coastal and cultural environment attractive to local and international buyers.
- Located near CAP Sitges and the town center.
- Train station about 200 meters away as per dossier.
- Sant Sebastià beach about 500 meters away.
- Nearby services, shops, and restaurants.
- Attractive for buyers seeking multiple units in one building.
Outdoor spaces and dimensions
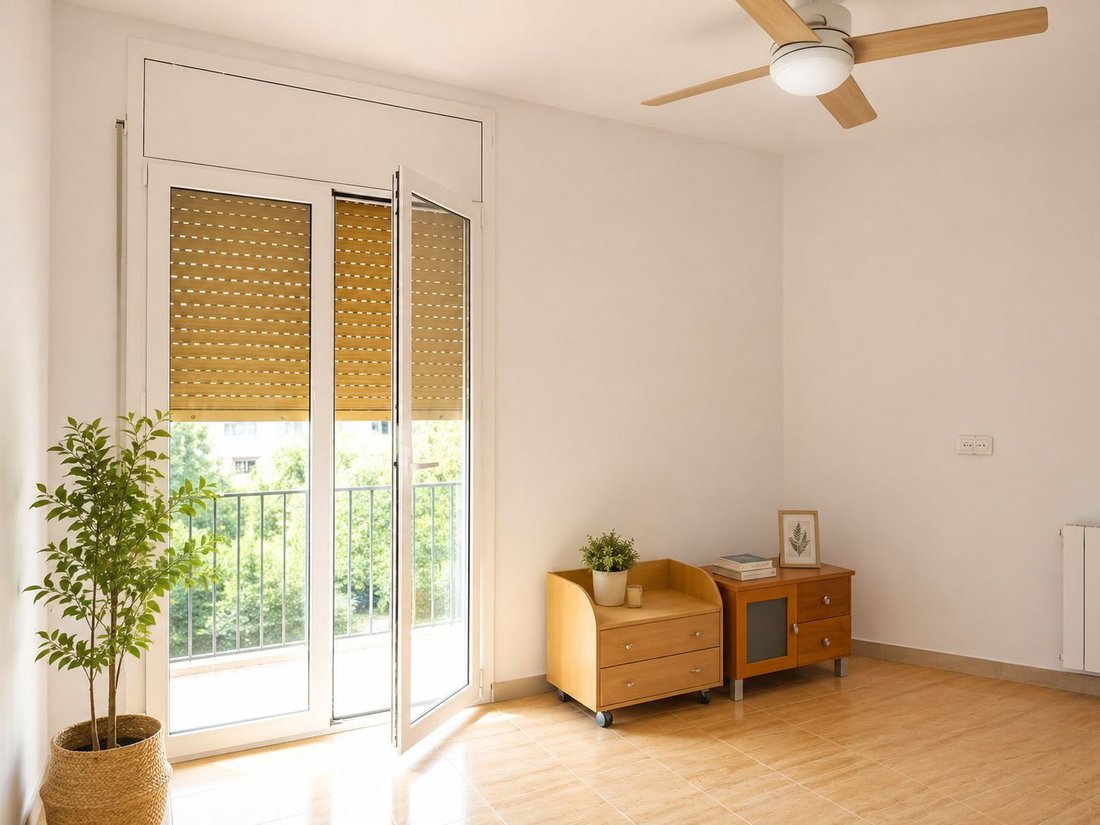
Photos show the corner facade, balconies, and views of the surrounding streets and spaces. The top floor has a terrace linked to the rooftop area. The surface breakdown allows evaluation of each unit separately, keeping the auxiliary space information distinct.
- Commercial/restaurant space: 110 m2.
- First apartment: 95 m2.
- Second apartment: 95 m2.
- Third apartment: 64 m2.
- Total of the four described units: 364 m2.
- 20 m2 rooftop space with its own terrace mentioned in the dossier.
- Balconies and views of Sitges’ urban environment.
Spacious and flexible layout
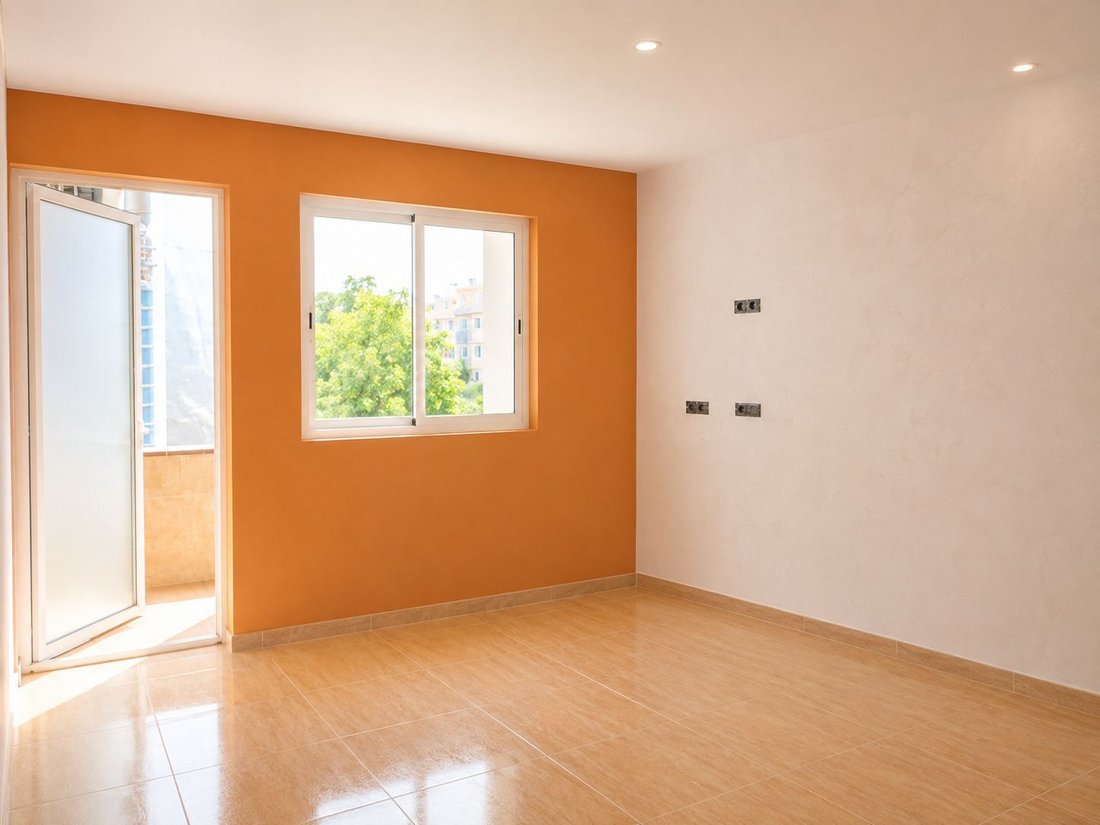
The property combines a commercial space currently occupied by a restaurant and apartments on the upper floors. Original information notes one 95 m2 apartment is under renovation, while another retains finishes from a previous renovation. A visit and current documentation will confirm the condition of each unit.
Rest area
- Three apartments measuring 95, 95, and 64 m2.
- Layout and number of bedrooms and bathrooms to be verified for each unit.
- One large apartment currently being renovated.
- Auxiliary rooftop space; conversion to residential use is a possibility to be studied.
Daytime and common areas
- 110 m2 restaurant space with access from two streets.
- Dining rooms, bar, and professional kitchen visible in the commercial space photos.
- Kitchens and living areas in the photographed apartments.
- Residential balconies and rooftop terrace.
- Possible division of the commercial space into two units to be studied; not presented as an approved configuration.
Comfort and equipment
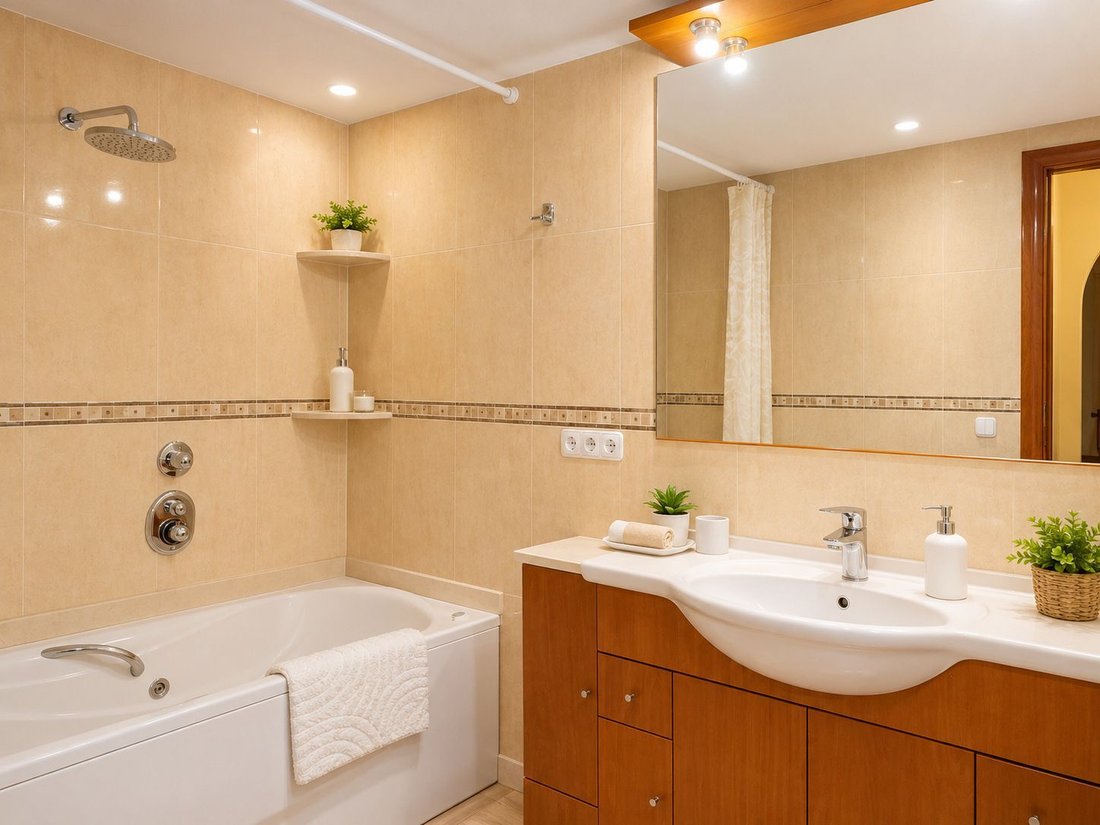
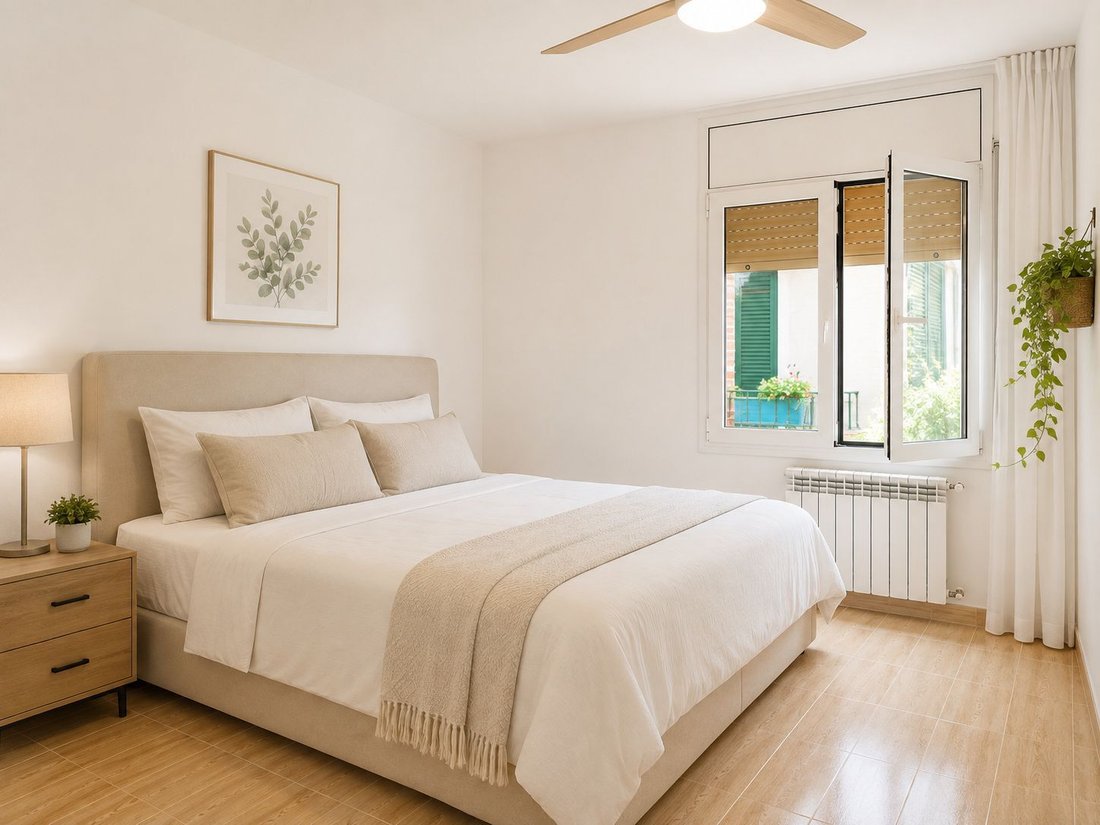
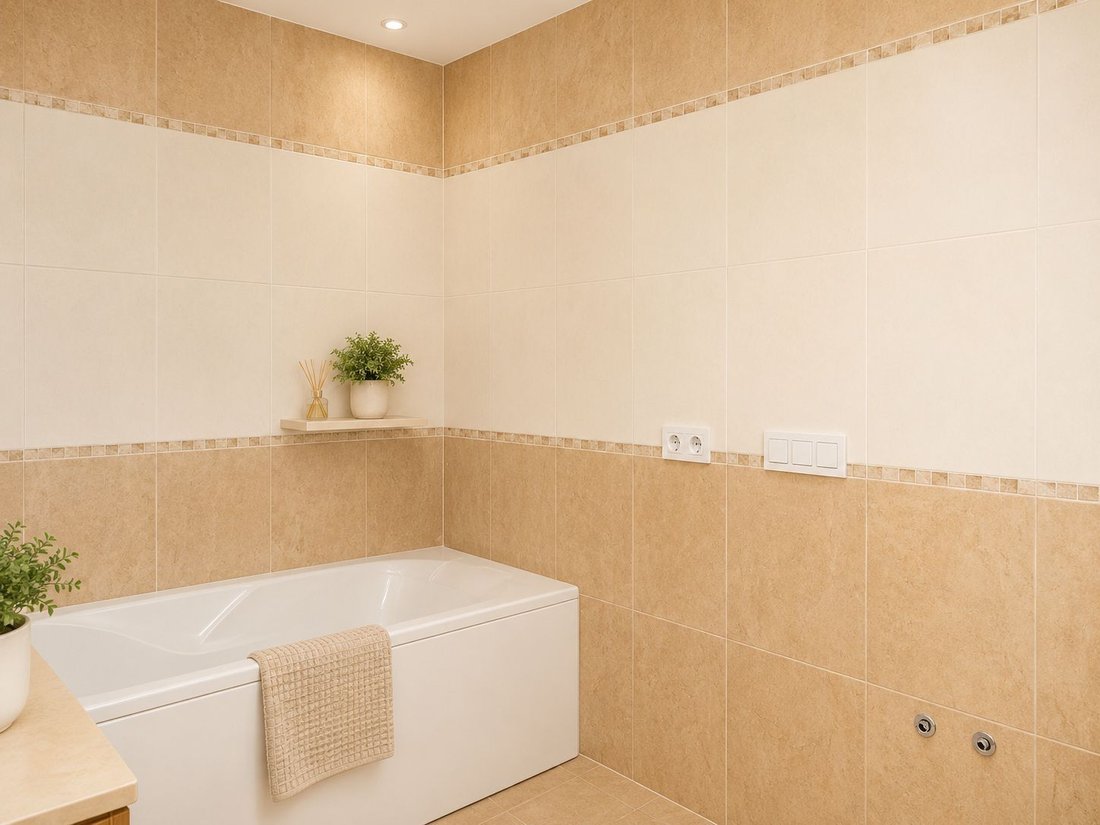
The units date from 1950. Interiors show varying conditions and finishes, so the property should be assessed unit by unit. Restaurant photos include kitchen and service installations; equipment and usage rights included in the sale require confirmation.
- Building with described residential and commercial uses.
- Kitchen and customer service areas in the restaurant.
- Apartment interiors with kitchens, bathrooms, and bedrooms visible in photos.
- Balconies and rooftop outdoor space.
- Renovation status and inventory to be verified before defining a project.
Investment and asset potential
Purchasing the building allows for a strategy involving apartments and commercial space, considering unit conditions and occupancy. The dossier suggests independent rental, renovation, and possible resale of units, as well as other uses to be evaluated with proper documentation and authorizations. No contracts, current rents, or calculated yields are provided.
- Listed price: €1,800,000.
- Combination of three apartments and one commercial space.
- Dual access to the commercial space as a feature for organizational study.
- Occupancy conditions, expenses, and documentation to be reviewed.
- Any tourist use, division, or change of use subject to study and applicable authorization.
This building for sale in Sitges combines residential and commercial use in one property, close to the train station and the town center. The mix of housing, a restaurant space, and outdoor areas offers potential for a heritage project with multiple units and varied uses.
The building is located near the CAP Sitges area. The commercial space has entrances from two streets, while the residential floors feature balconies and views of the urban surroundings. The rooftop includes an auxiliary space with its own terrace, whose scope and use need to be verified.
The listed price in the dossier is €1,800,000. The breakdown identifies a commercial space of 110 m2 and three apartments measuring 95, 95, and 64 m2, totaling 364 m2. The dossier also mentions a 20 m2 rooftop space; its relation to the total area is pending confirmation to avoid double counting.
Strategic location and lifestyle
The property is approximately 200 meters from Sitges train station and 500 meters from Sant Sebastià beach, according to the commercial documentation. Proximity to the center, healthcare services, and transport supports both residential and commercial uses. Sitges offers a coastal and cultural environment attractive to local and international buyers.
- Located near CAP Sitges and the town center.
- Train station about 200 meters away as per dossier.
- Sant Sebastià beach about 500 meters away.
- Nearby services, shops, and restaurants.
- Attractive for buyers seeking multiple units in one building.
Outdoor spaces and dimensions
Photos show the corner facade, balconies, and views of the surrounding streets and spaces. The top floor has a terrace linked to the rooftop area. The surface breakdown allows evaluation of each unit separately, keeping the auxiliary space information distinct.
- Commercial/restaurant space: 110 m2.
- First apartment: 95 m2.
- Second apartment: 95 m2.
- Third apartment: 64 m2.
- Total of the four described units: 364 m2.
- 20 m2 rooftop space with its own terrace mentioned in the dossier.
- Balconies and views of Sitges’ urban environment.
Spacious and flexible layout
The property combines a commercial space currently occupied by a restaurant and apartments on the upper floors. Original information notes one 95 m2 apartment is under renovation, while another retains finishes from a previous renovation. A visit and current documentation will confirm the condition of each unit.
Rest area
- Three apartments measuring 95, 95, and 64 m2.
- Layout and number of bedrooms and bathrooms to be verified for each unit.
- One large apartment currently being renovated.
- Auxiliary rooftop space; conversion to residential use is a possibility to be studied.
Daytime and common areas
- 110 m2 restaurant space with access from two streets.
- Dining rooms, bar, and professional kitchen visible in the commercial space photos.
- Kitchens and living areas in the photographed apartments.
- Residential balconies and rooftop terrace.
- Possible division of the commercial space into two units to be studied; not presented as an approved configuration.
Comfort and equipment
The units date from 1950. Interiors show varying conditions and finishes, so the property should be assessed unit by unit. Restaurant photos include kitchen and service installations; equipment and usage rights included in the sale require confirmation.
- Building with described residential and commercial uses.
- Kitchen and customer service areas in the restaurant.
- Apartment interiors with kitchens, bathrooms, and bedrooms visible in photos.
- Balconies and rooftop outdoor space.
- Renovation status and inventory to be verified before defining a project.
Investment and asset potential
Purchasing the building allows for a strategy involving apartments and commercial space, considering unit conditions and occupancy. The dossier suggests independent rental, renovation, and possible resale of units, as well as other uses to be evaluated with proper documentation and authorizations. No contracts, current rents, or calculated yields are provided.
- Listed price: €1,800,000.
- Combination of three apartments and one commercial space.
- Dual access to the commercial space as a feature for organizational study.
- Occupancy conditions, expenses, and documentation to be reviewed.
- Any tourist use, division, or change of use subject to study and applicable authorization.
-
Property type
Other
-
Year built
1950
Features
- Terrace
- Gas Stovetop
- Bar
- Stone Countertops
- Air Conditioning
- Balcony
Explore the Area
Centre, Sitges, 08870, Spain
View on Google Maps
Price per sqft
Low
High
Joined 3 years ago
You have inquired about this property
The agent will contact you soon by
Listed by
17
Listings
2023
Joined
Book home tour with the agent
Choose a date and whether you'd like a virtual or in-person tour with the agent.
Preferred date
Tour type
Last updated
November 9
First listed
November 9
Listing reference
89219892197067
Similar Properties Nearby
New Listings in Sitges


Explore More Homes for Sale
Sitges, Spain property types
Sitges, Spain popular searches
- Sea View properties in Sitges, Spain
- Golf View properties in Sitges, Spain
- Duplex properties in Sitges, Spain
- Gated Community properties in Sitges, Spain
- High Altitude properties in Sitges, Spain
- Waterfront properties in Sitges, Spain
- Hilltop properties in Sitges, Spain
- Investment Property properties in Sitges, Spain
- New Builds properties in Sitges, Spain
- Properties with Fitness Center / Gym in Sitges, Spain
- Oceanfront properties in Sitges, Spain
- Properties with Wine Cellar in Sitges, Spain
- Properties with Helipad in Sitges, Spain
- Beachfront properties in Sitges, Spain
Sitges, Spain neighborhoods
Related Guides & Stories
Trusted by the World's Leading Brokers
The agents behind the world's most exceptional properties list with JamesEdition.
- Listings from Sotheby's, Christie's, BARNES, and Engel & Völkers
- Every listing reviewed before it goes live
- Connect directly with verified listing agents
By continuing you agree to our Terms and Privacy Policy.