$4,440,907
Sitges House
- 11 Beds
- 8 Baths
- 6,814 Sqft
- 10,355 Sqft lot
- Updated: May 16
-
1
Views for last 30 days
- 1
About the Property
Exclusively through Durán Carasso, we invite you to discover a unique property in Sitges.
Imagine arriving at one of the most sought-after residential areas, discreet, and absolutely privileged enclave, just minutes from the sea. The Mediterranean breeze and the unmistakable Sitges light already hint at what is to come.
We face a detached 1930s villa, full of presence and charact
Imagine arriving at one of the most sought-after residential areas, discreet, and absolutely privileged enclave, just minutes from the sea. The Mediterranean breeze and the unmistakable Sitges light already hint at what is to come.
We face a detached 1930s villa, full of presence and charact
Exclusively through Durán Carasso, we invite you to discover a unique property in Sitges.
Imagine arriving at one of the most sought-after residential areas, discreet, and absolutely privileged enclave, just minutes from the sea. The Mediterranean breeze and the unmistakable Sitges light already hint at what is to come.
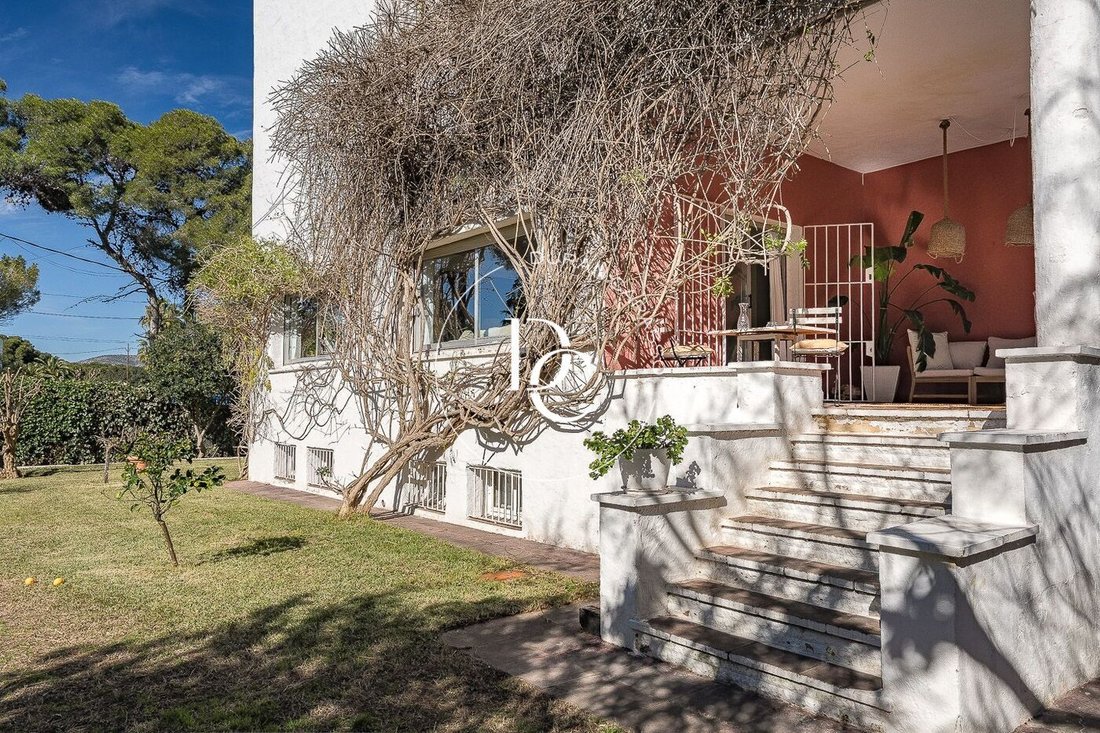
We face a detached 1930s villa, full of presence and character. The architecture retains the elegance of its time, conveying solidity and authenticity.
We cross the main entrance, although access via the porch is also possible, and begin the tour.
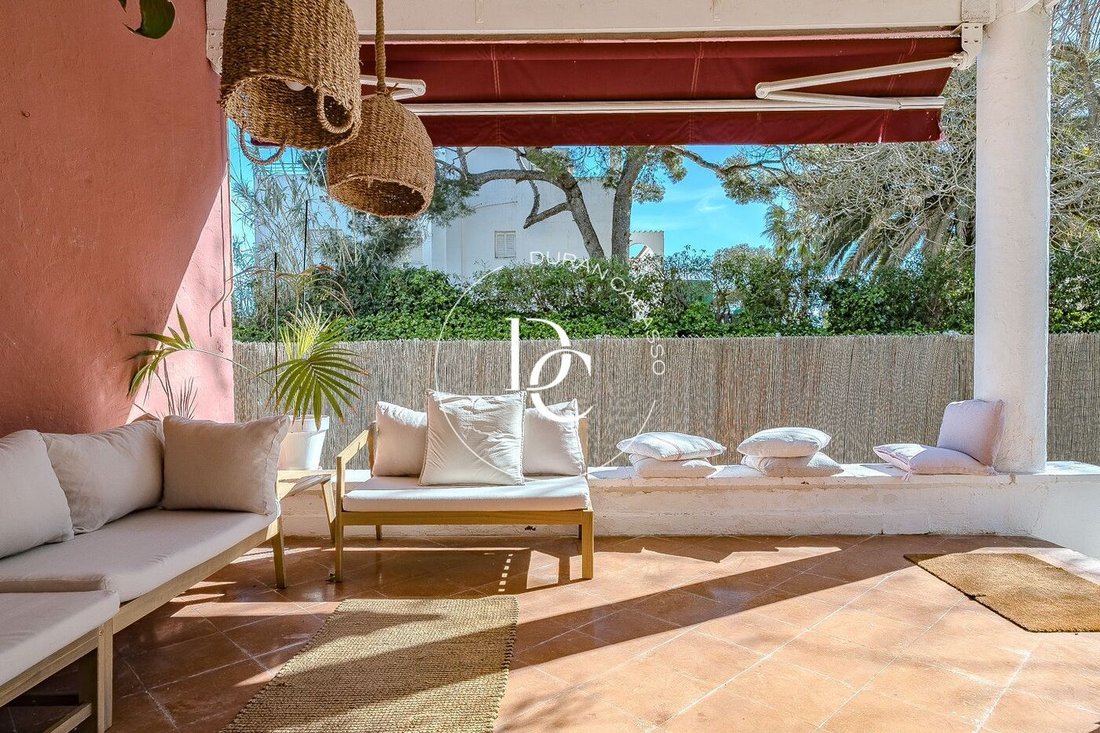
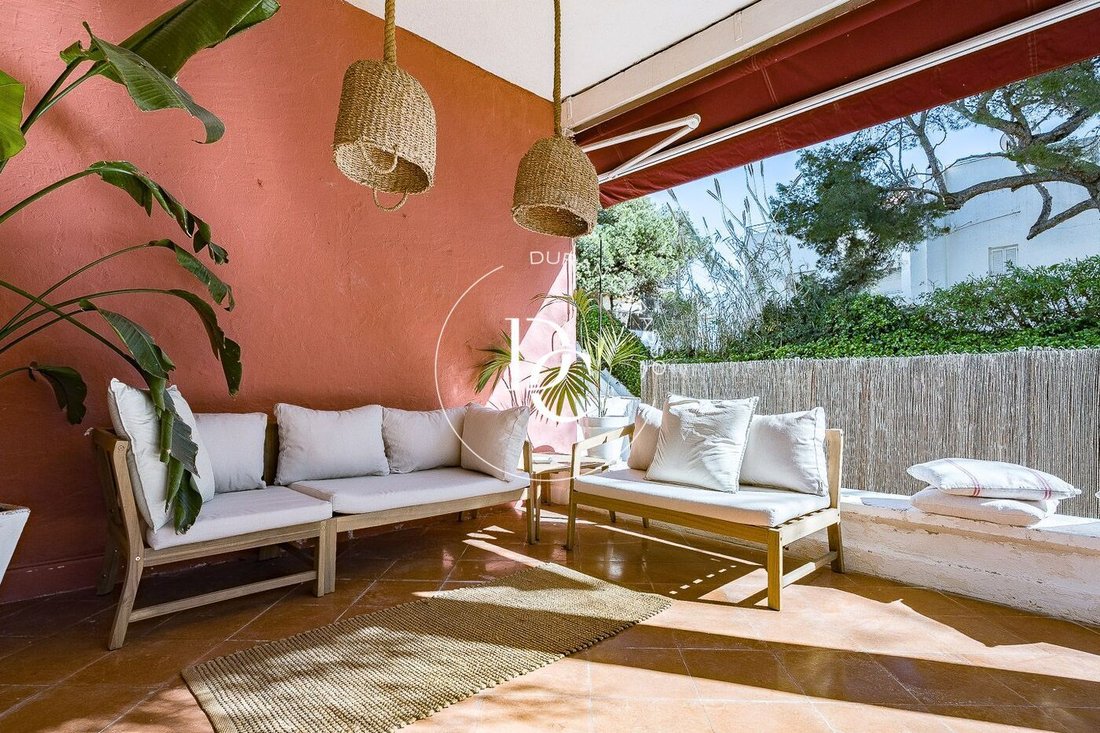
Choosing the porch —probably one of the most special spaces in the house— we are enveloped in a serene and luminous atmosphere. It is a space that invites lingering: relaxed breakfasts, long lunches, reading at sunset, yoga at dawn, or even a private area to work in connection with the outdoors. From here, the main living area unfolds naturally.
We enter the living-dining room with fireplace, organized into two distinct areas, adding depth and versatility. Light flows softly through the space, creating a constant sense of openness and well-being. Next, the independent kitchen, functional and full of natural light, also includes a separate laundry area.
On this floor, there is a double exterior bedroom, a full bathroom, and a single bedroom ideal as a study, dressing room, or workspace. Everything flows coherently, maintaining the original essence of the home.
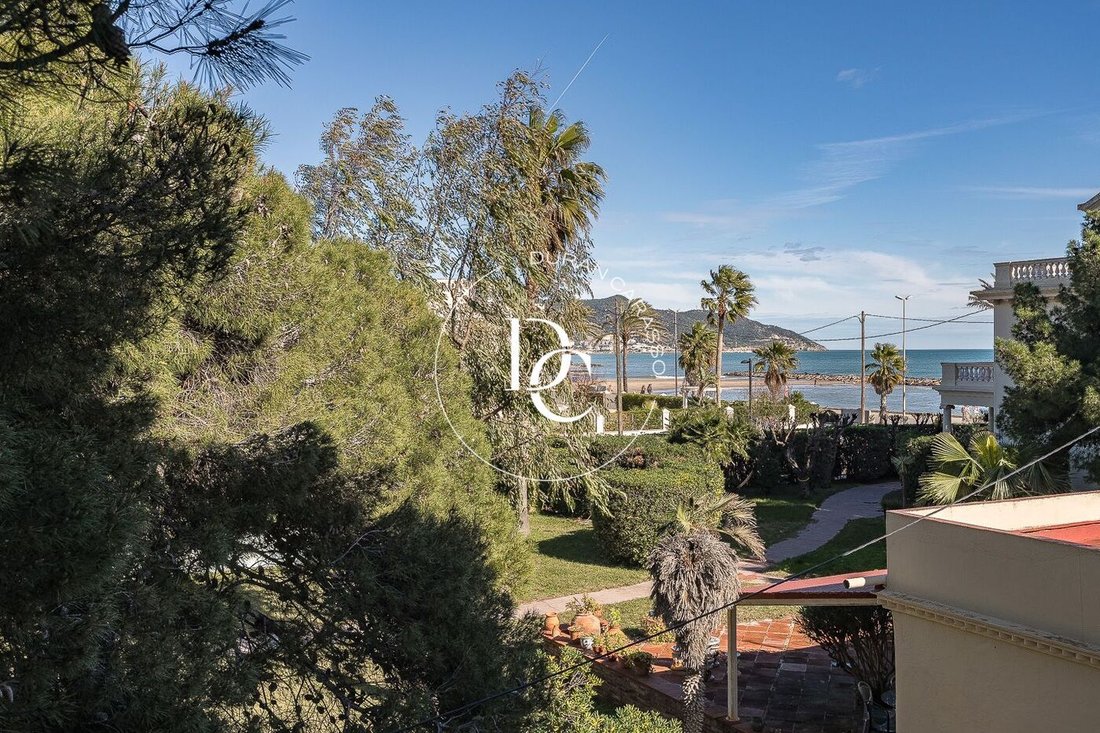
We ascend to the upper floor. Here the atmosphere becomes more intimate. Two en suite bedrooms open onto private terraces with the sea as a backdrop. This floor also offers a distributor space with additional storage capacity, along with a practical built-in wardrobe, enhancing the functionality and comfort of the rooms. The views and privacy consolidate the exclusive character that defines the property.
Descending to the basement, the generous space allows multiple possibilities: a gym with wellness area, home cinema, wine cellar for special gatherings, creative studio, or a versatile family space. It is a blank canvas ready to adapt to the lifestyle of its future owners.
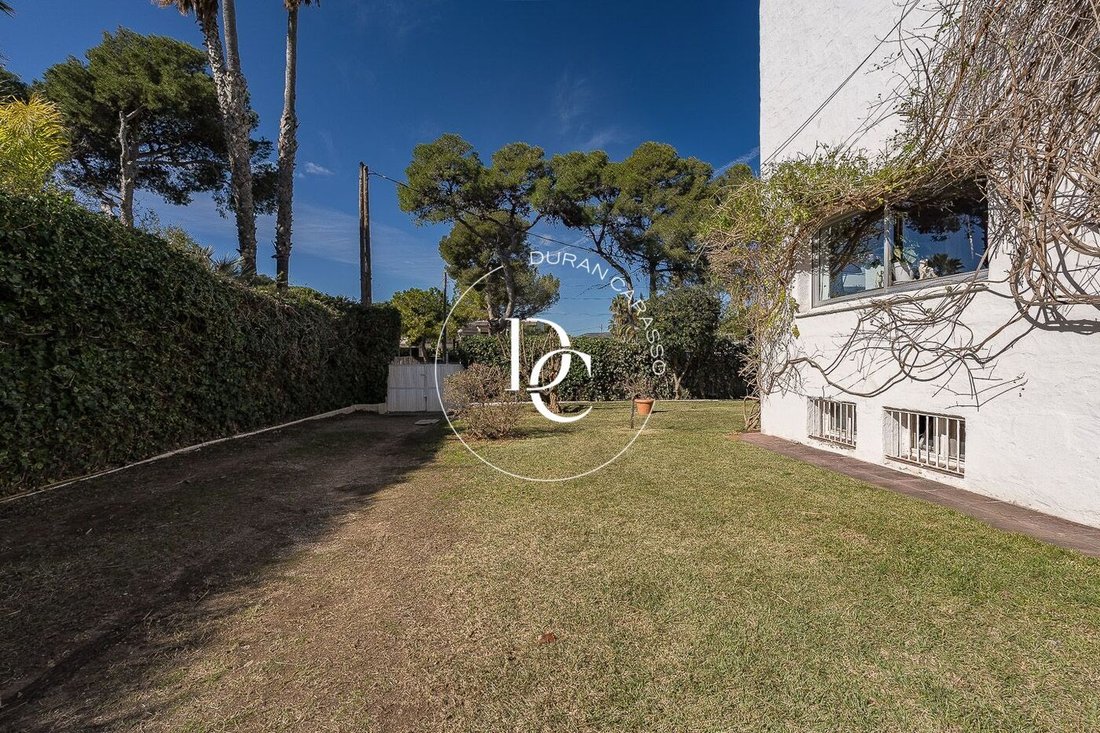
We return outside and head to the annexed dwelling, physically separate from the main house and with its own garden, ensuring total independence.
On the ground floor is the utility area. On the first floor, there is an independent kitchen with sea views, flooded with light, alongside a living room that opens onto a private terrace and a full bathroom.
The upper floor impresses with its spaciousness: living-dining area, two en suite bedrooms —one currently used as a remote work office— and two additional double bedrooms sharing a full bathroom.
In the garden, almost like a well-kept secret, there is a guest studio with open porch and independent bathroom. Perfect for hosting guests, developing a professional project, or creating an independent private space.
And as we tour the property, it becomes clear that beyond the layout and size, what truly defines this home is its location. A genuine top point in a premium Sitges area, where privacy, views, and proximity to the sea create a lifestyle that is hard to replicate.
A property with history, presence, and multiple possibilities.
Exclusive DC.
Where every home is lived before it is told
Imagine arriving at one of the most sought-after residential areas, discreet, and absolutely privileged enclave, just minutes from the sea. The Mediterranean breeze and the unmistakable Sitges light already hint at what is to come.
We face a detached 1930s villa, full of presence and character. The architecture retains the elegance of its time, conveying solidity and authenticity.
We cross the main entrance, although access via the porch is also possible, and begin the tour.
Choosing the porch —probably one of the most special spaces in the house— we are enveloped in a serene and luminous atmosphere. It is a space that invites lingering: relaxed breakfasts, long lunches, reading at sunset, yoga at dawn, or even a private area to work in connection with the outdoors. From here, the main living area unfolds naturally.
We enter the living-dining room with fireplace, organized into two distinct areas, adding depth and versatility. Light flows softly through the space, creating a constant sense of openness and well-being. Next, the independent kitchen, functional and full of natural light, also includes a separate laundry area.
On this floor, there is a double exterior bedroom, a full bathroom, and a single bedroom ideal as a study, dressing room, or workspace. Everything flows coherently, maintaining the original essence of the home.
We ascend to the upper floor. Here the atmosphere becomes more intimate. Two en suite bedrooms open onto private terraces with the sea as a backdrop. This floor also offers a distributor space with additional storage capacity, along with a practical built-in wardrobe, enhancing the functionality and comfort of the rooms. The views and privacy consolidate the exclusive character that defines the property.
Descending to the basement, the generous space allows multiple possibilities: a gym with wellness area, home cinema, wine cellar for special gatherings, creative studio, or a versatile family space. It is a blank canvas ready to adapt to the lifestyle of its future owners.
We return outside and head to the annexed dwelling, physically separate from the main house and with its own garden, ensuring total independence.
On the ground floor is the utility area. On the first floor, there is an independent kitchen with sea views, flooded with light, alongside a living room that opens onto a private terrace and a full bathroom.
The upper floor impresses with its spaciousness: living-dining area, two en suite bedrooms —one currently used as a remote work office— and two additional double bedrooms sharing a full bathroom.
In the garden, almost like a well-kept secret, there is a guest studio with open porch and independent bathroom. Perfect for hosting guests, developing a professional project, or creating an independent private space.
And as we tour the property, it becomes clear that beyond the layout and size, what truly defines this home is its location. A genuine top point in a premium Sitges area, where privacy, views, and proximity to the sea create a lifestyle that is hard to replicate.
A property with history, presence, and multiple possibilities.
Exclusive DC.
Where every home is lived before it is told
-
Property type
House
-
Year built
1927
-
Price/sqft
$651
-
Emissions
E
-
Consumption
E
Features
- Garden
- Terrace
- Fireplace
- Water View
- Sea View
- Fitness Center / Gym
- Mountain View
- 2D Floor Plan
- Gas Stovetop
Features
Lot
- Panoramic / Scenic View
- Sea View
- Mountain View
- Water View
- Privacy
Indoor
- Office
- Fireplace
- Air Conditioning
- Gas Stovetop
- Laundry Room
- Basement
- Fitness Center / Gym
Outdoor
- Terrace
- Outdoor Living Space
- Garden
Explore the Area
Joined 2 years ago
You have inquired about this property
The agent will contact you soon by
Listed by
179
Listings
2024
Joined
Book home tour with the agent
Choose a date and whether you'd like a virtual or in-person tour with the agent.
Preferred date
Tour type
Last updated
May 16
First listed
Feb 25
Listing reference
6277
Similar Properties Nearby
New Listings in Spain


Explore More Homes for Sale
Spain cities
- Homes for sale in Marbella, Spain
- Homes for sale in Madrid, Spain
- Homes for sale in Barcelona, Spain
- Homes for sale in Estepona, Spain
- Homes for sale in Barrio Salamanca, Spain
- Homes for sale in Palma, Spain
- Homes for sale in Benahavis, Spain
- Homes for sale in Calvia, Spain
- Homes for sale in Nueva Andalucia, Spain
- Homes for sale in Eixample, Spain
- Homes for sale in Mijas, Spain
- Homes for sale in Xabia / Javea, Spain
- Homes for sale in San Roque, Spain
- Homes for sale in Centro, Spain
- Homes for sale in Malaga, Spain
- Homes for sale in Calp / Calpe, Spain
- Homes for sale in Santa Eularia des Riu, Spain
- Homes for sale in Puerto Banus, Spain
- Homes for sale in Andratx, Spain
- Homes for sale in Fuengirola, Spain
Spain regions
- Homes for sale in Andalusia, Spain
- Homes for sale in Balearic Islands, Spain
- Homes for sale in Valencian Community, Spain
- Homes for sale in Catalonia, Spain
- Homes for sale in Comunidad de Madrid, Spain
- Homes for sale in Región de Murcia, Spain
- Homes for sale in Canary Islands, Spain
- Homes for sale in Galicia, Spain
- Homes for sale in Basque Country, Spain
- Homes for sale in Cantabria, Spain
- Homes for sale in Castile-La Mancha, Spain
- Homes for sale in Castile and Leon, Spain
- Homes for sale in Asturias, Spain
- Homes for sale in Extremadura, Spain
- Homes for sale in La Rioja, Spain
- Homes for sale in Navarre, Spain
- Homes for sale in Aragon, Spain
- Homes for sale in Ceuta, Spain
Spain property types
- Villas for sale in Spain
- Apartments for sale in Spain
- Houses for sale in Spain
- Penthouses for sale in Spain
- Chalets for sale in Spain
- Land for sale in Spain
- Townhouses for sale in Spain
- Fincas for sale in Spain
- Country Homes for sale in Spain
- Farm Ranches for sale in Spain
- Estates for sale in Spain
- Condos for sale in Spain
- Bungalows for sale in Spain
- Castles for sale in Spain
- Chateaus for sale in Spain
Spain popular searches
- Panoramic / Scenic View properties in Spain
- Sea View properties in Spain
- Lake View properties in Spain
- Properties with Elevator in Spain
- Mountain View properties in Spain
- Properties with Garden in Spain
- Golf View properties in Spain
- Coastal properties in Spain
- Gated Community properties in Spain
- Ski-In / Ski-Out properties in Spain
- High Altitude properties in Spain
- Waterfront properties in Spain
- Hilltop properties in Spain
- Investment Property properties in Spain
- Modern properties in Spain
- Equestrian properties in Spain
- New Builds properties in Spain
- Properties with Fitness Center / Gym in Spain
- Properties with Sauna in Spain
- Properties with Library in Spain
- Properties with Wine Cellar in Spain
- Properties with Pool in Spain
- Properties with Garage in Spain
- Properties with Balcony in Spain
- Properties with Tennis Court in Spain
- Properties with Helipad in Spain
- Properties with Private Airport in Spain
- Seafront properties in Spain
- Properties with Vineyard / Winery in Spain
- Mansion properties in Spain
- Properties with Private Beach in Spain
- Renovated properties in Spain
- Properties with Cinema in Spain
- Lakefront properties in Spain
- Riverfront properties in Spain
- Beachfront properties in Spain
- Properties with Indoor Pool in Spain
- Water View properties in Spain
- Ocean View properties in Spain
Related Guides & Stories
Trusted by the World's Leading Brokers
The agents behind the world's most exceptional properties list with JamesEdition.
- Listings from Sotheby's, Christie's, BARNES, and Engel & Völkers
- Every listing reviewed before it goes live
- Connect directly with verified listing agents
By continuing you agree to our Terms and Privacy Policy.