$4,784,220
Mediterranean Villa In Can Girona, Sitges
- 5 Beds
- 7 Baths
- 8,859 Sqft
- 23,681 Sqft lot
- Updated: Today
- 27
About the Property
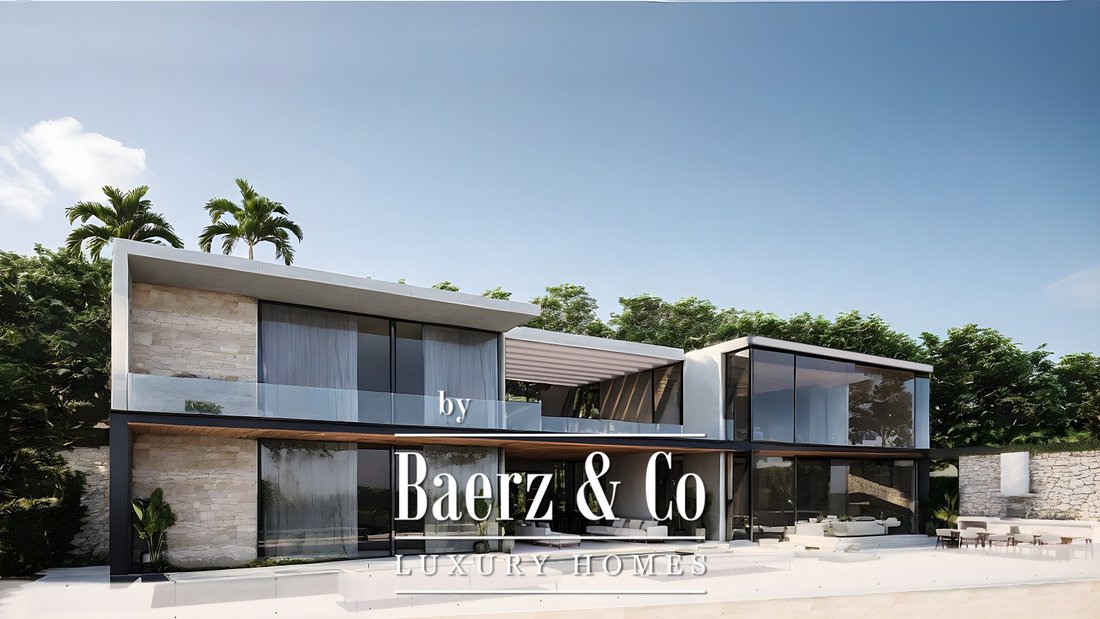
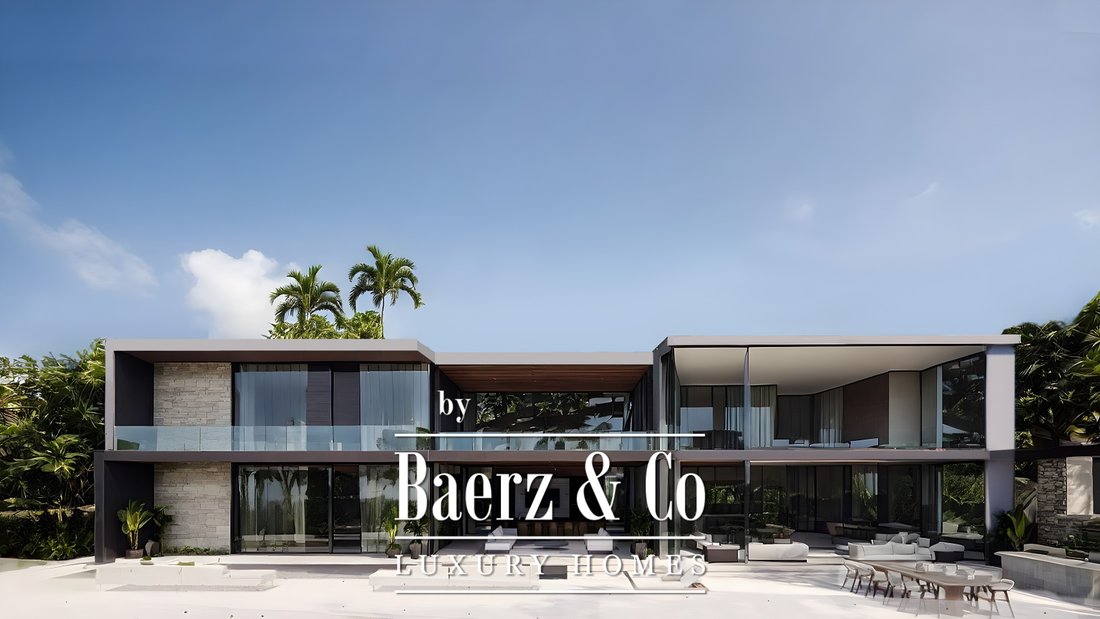
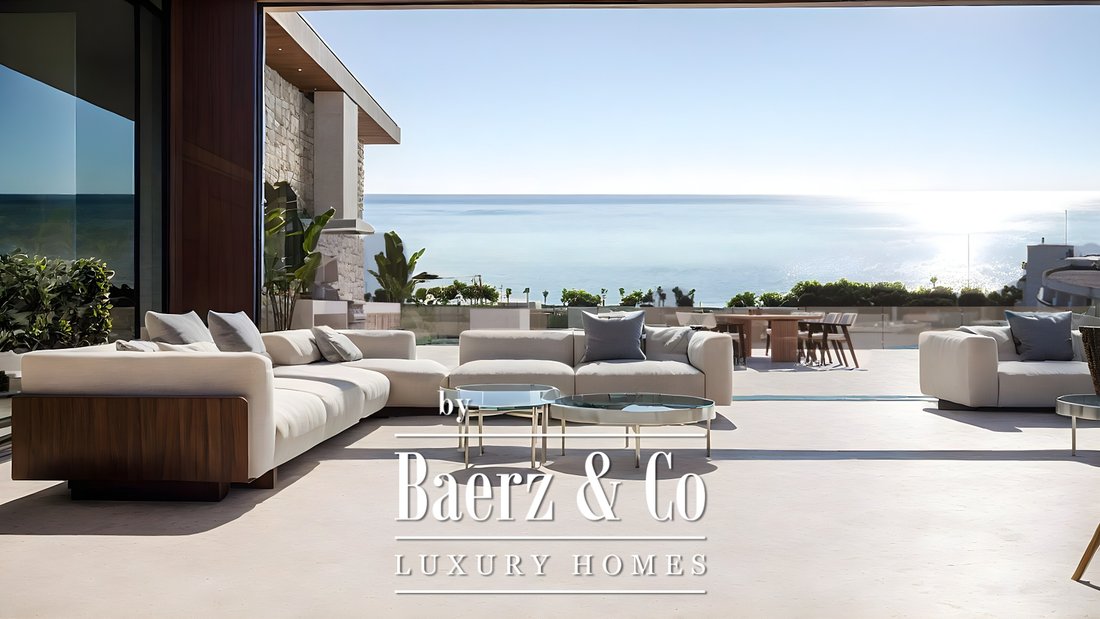
Contemporary villa Sitges stands at the heart of the Can Girona enclave, directly facing the golf course and framed by distant sea horizons. This newly built residence is the embodiment of Mediterranean modernism, defined by balanced geometry, generous volumes, and an understated interplay with its natural setting. The property comprises 1,130 m² built area on a 2,300 m² plot, expressing a vision
Contemporary villa Sitges stands at the heart of the Can Girona enclave, directly facing the golf course and framed by distant sea horizons. This newly built residence is the embodiment of Mediterranean modernism, defined by balanced geometry, generous volumes, and an understated interplay with its natural setting. The property comprises 1,130 m² built area on a 2,300 m² plot, expressing a vision of serenity and precision in every detail.
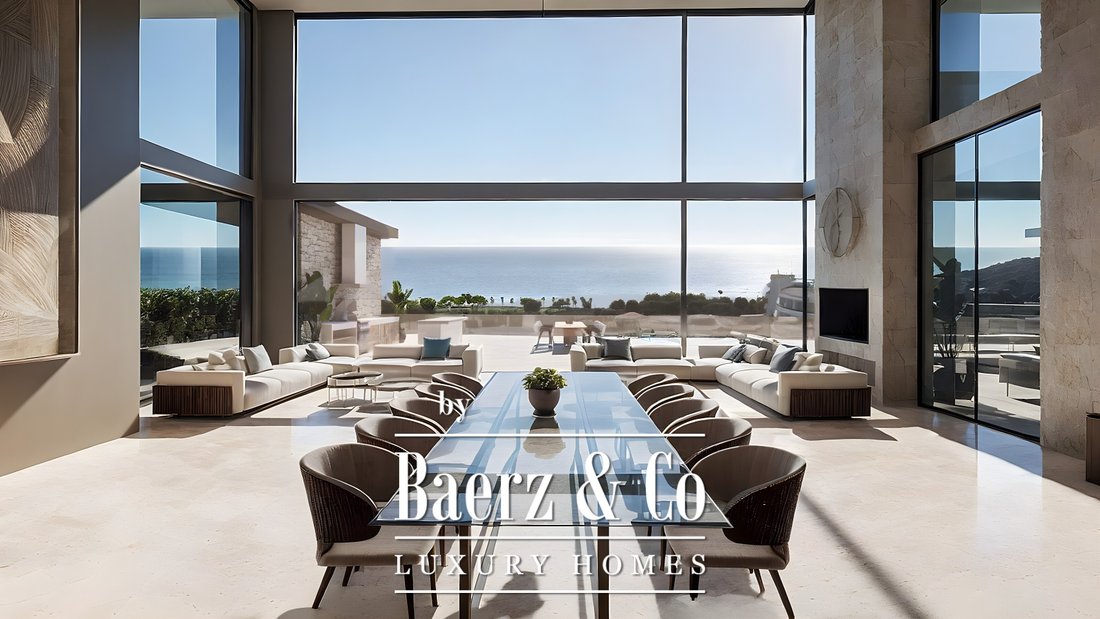
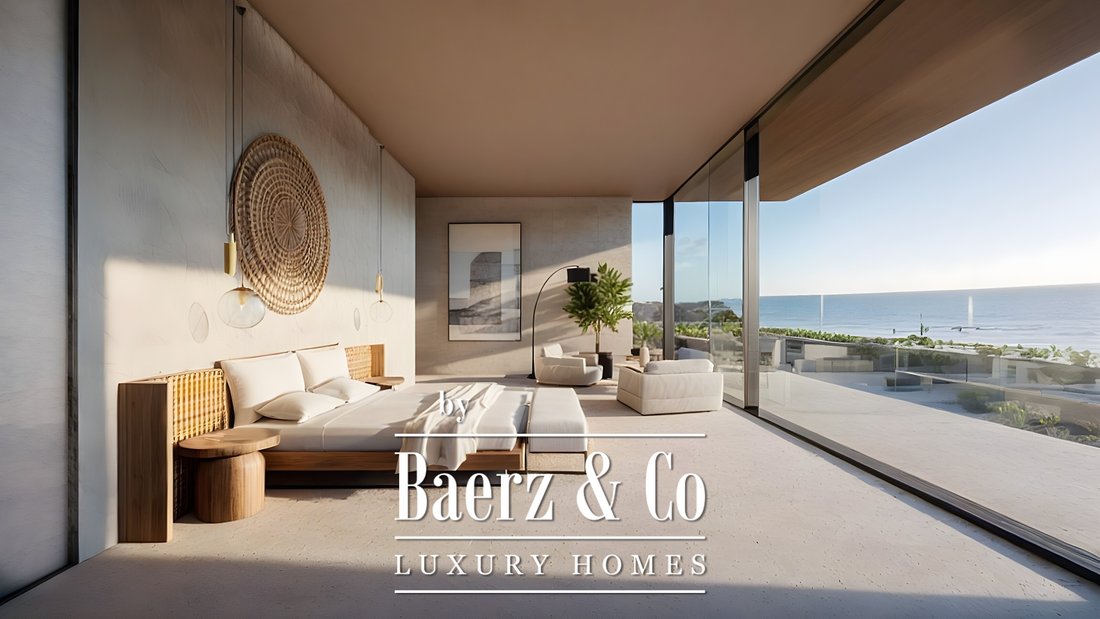
Upon entering, the main floor reveals a living room, dining area, and kitchen combining effortlessly across more than 150 m², all embracing garden and pool through expansive glass that dissolves boundaries between inside and out. Two master suites on this level each feature private bathrooms and dressing rooms. Upstairs, three further suites include a primary suite with a dedicated 42 m² retreat space and uninterrupted views across the Mediterranean.
The lower floor brings leisure and wellness to the fore, with a gym, sauna, private cinema, and a garage for six vehicles. Travertine, noble woods, and frameless glass point to a quiet commitment to excellence. Outdoors, a 54 m² pool, outdoor kitchen, and pergola offer year-round enjoyment of Sitges’ climate and views of both the sea and the course. With energy class A, air conditioning, and thoughtful storage, this luxury villa for sale in Sitges conveys a standard of living in balanced harmony with landscape and light.
Upon entering, the main floor reveals a living room, dining area, and kitchen combining effortlessly across more than 150 m², all embracing garden and pool through expansive glass that dissolves boundaries between inside and out. Two master suites on this level each feature private bathrooms and dressing rooms. Upstairs, three further suites include a primary suite with a dedicated 42 m² retreat space and uninterrupted views across the Mediterranean.
The lower floor brings leisure and wellness to the fore, with a gym, sauna, private cinema, and a garage for six vehicles. Travertine, noble woods, and frameless glass point to a quiet commitment to excellence. Outdoors, a 54 m² pool, outdoor kitchen, and pergola offer year-round enjoyment of Sitges’ climate and views of both the sea and the course. With energy class A, air conditioning, and thoughtful storage, this luxury villa for sale in Sitges conveys a standard of living in balanced harmony with landscape and light.
-
Property type
Villa
-
Floors
3
-
Year built
2026
-
Price/sqft
$540
Features
- Garden
- Pool
- Terrace
- Garage
- Cinema
- Sauna
- Outdoor Kitchen
- Modern
- Fitness Center / Gym
Features
Lot
- Water View
- Modern
Indoor
- High Ceiling
- Air Conditioning
- Sauna
- Cinema
- Fitness Center / Gym
Outdoor
- Terrace
- Balcony
- Pool
- Garage
- Outdoor Kitchen
- Outdoor Living Space
- Pergola
- Garden
Explore the Area
Terramar, Can Girona, Sitges, Catalonia, Spain
View on Google Maps
Price per sqft
Low
High

Joined 4 years ago
You have inquired about this property
The agent will contact you soon by
Listed by
2015
Listings
2022
Joined
Book home tour with Chantal Cunningham
Choose a date and whether you'd like a virtual or in-person tour with the agent.
Preferred date
Tour type
Last updated
Today
First listed
December 16, 2025
Listing reference
47200
Similar Properties Nearby
New Listings in Sitges



Explore More Homes for Sale
Sitges, Spain property types
Sitges, Spain popular searches
- Sea View properties in Sitges, Spain
- Golf View properties in Sitges, Spain
- Duplex properties in Sitges, Spain
- Gated Community properties in Sitges, Spain
- High Altitude properties in Sitges, Spain
- Waterfront properties in Sitges, Spain
- Hilltop properties in Sitges, Spain
- Investment Property properties in Sitges, Spain
- New Builds properties in Sitges, Spain
- Properties with Fitness Center / Gym in Sitges, Spain
- Oceanfront properties in Sitges, Spain
- Properties with Wine Cellar in Sitges, Spain
- Properties with Helipad in Sitges, Spain
- Beachfront properties in Sitges, Spain
Sitges, Spain neighborhoods
Related Guides & Stories
Trusted by the World's Leading Brokers
The agents behind the world's most exceptional properties list with JamesEdition.
- Listings from Sotheby's, Christie's, BARNES, and Engel & Völkers
- Every listing reviewed before it goes live
- Connect directly with verified listing agents
By continuing you agree to our Terms and Privacy Policy.