Studio Sitges · A One Of A Kind Residence By Tom Kundig
- 7 Beds
- 9 Baths
- 10,441 Sqft
- 12,164 Sqft lot
- Updated: Today
About the Property
Located in Sitges, just minutes from the beach and the Mediterranean, in the established residential area of Terramar, Studio Sitges is a one-of-a-kind residence designed by Tom Kundig of Olson Kundig, one of the most renowned American architects of his generation.
Conceived as both a private residence and a professional creative space, Studio Sitges was Kundig’s first project
Located in Sitges, just minutes from the beach and the Mediterranean, in the established residential area of Terramar, Studio Sitges is a one-of-a-kind residence designed by Tom Kundig of Olson Kundig, one of the most renowned American architects of his generation.
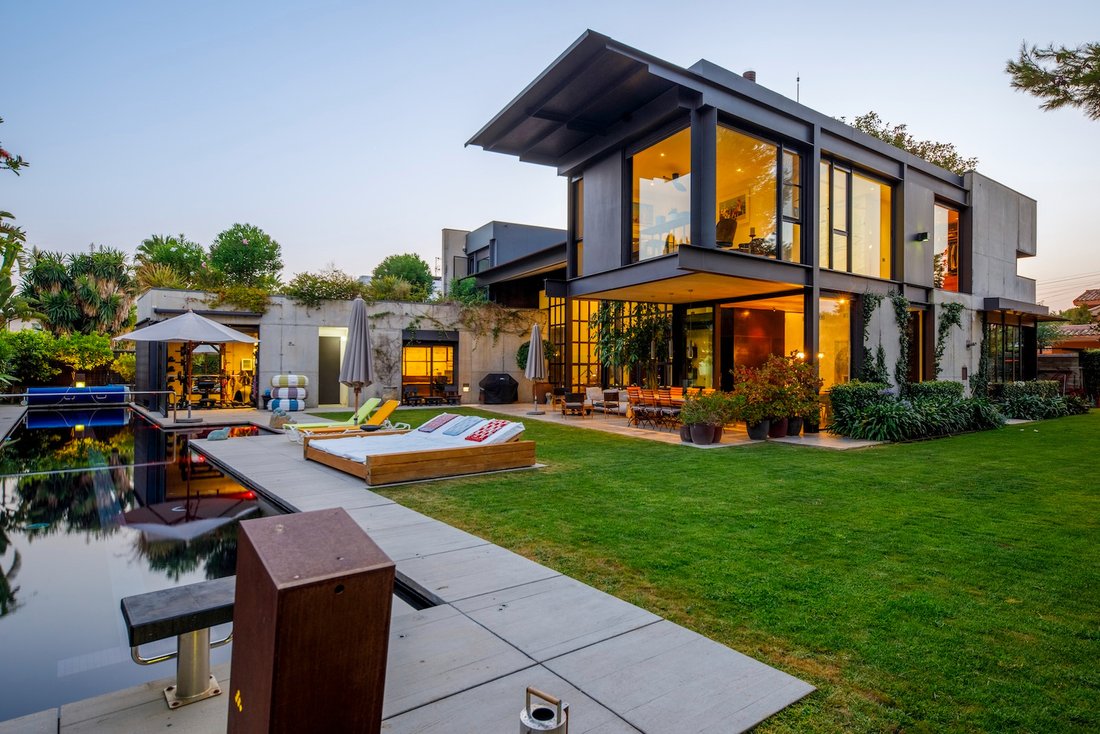
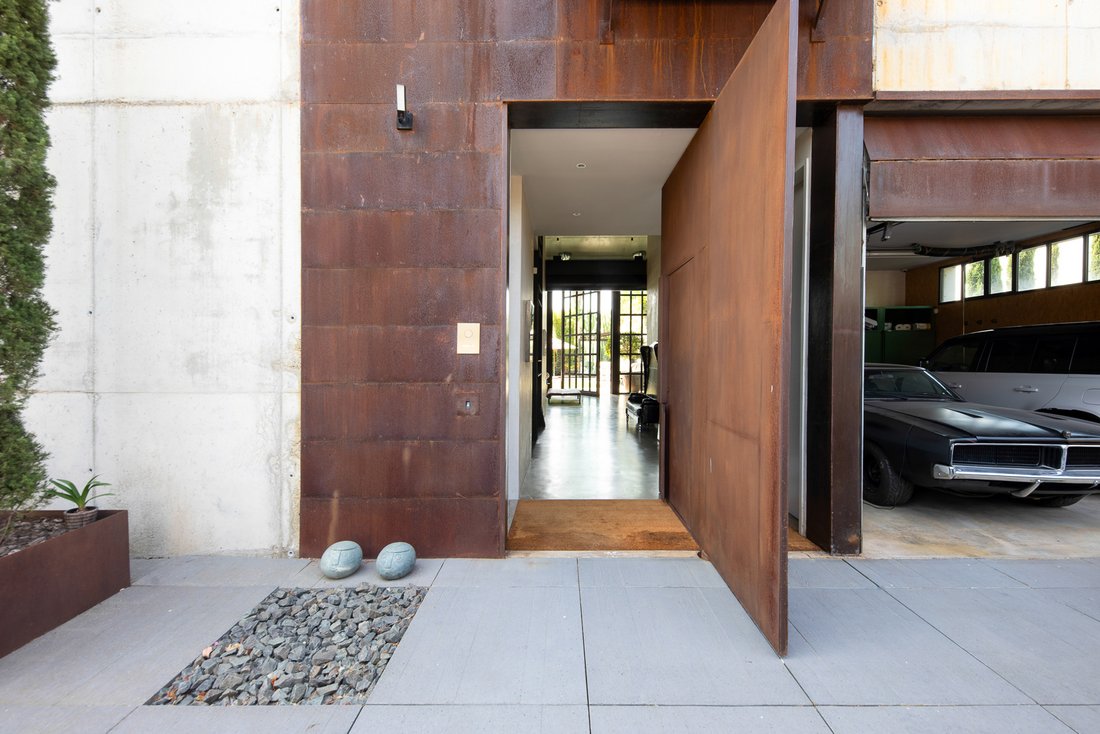
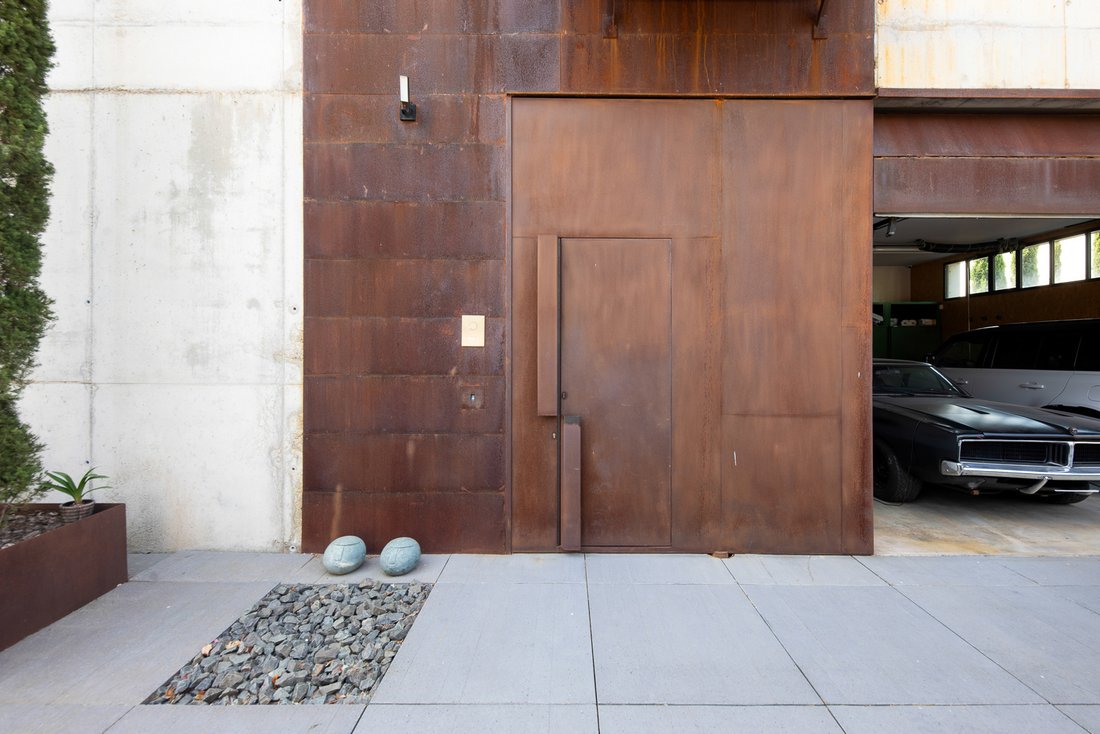
Conceived as both a private residence and a professional creative space, Studio Sitges was Kundig’s first project in Europe. The property brings his distinctive architectural language to the Mediterranean through the use of exposed concrete, COR-TEN steel, glass, and mechanical and structural elements designed specifically for the project, creating a residence where architecture, craftsmanship and functionality are conceived as one.
With approximately 1,193 sqm of built area, the property is arranged vertically across five levels connected by a glass lift. It comprises six en-suite bedrooms, expansive living and wellness areas, and two large professional studios located below ground.
The architecture is defined by the contrast between the Brutalist character of the exterior and a warmer material palette within. Hand-applied plaster walls, marble, wide-plank oak flooring and blackened steel run throughout the residence. Many of the steel elements — including window frames, doors and fireplaces — were handcrafted and custom-designed specifically for the house, rather than relying on standard systems or profiles.
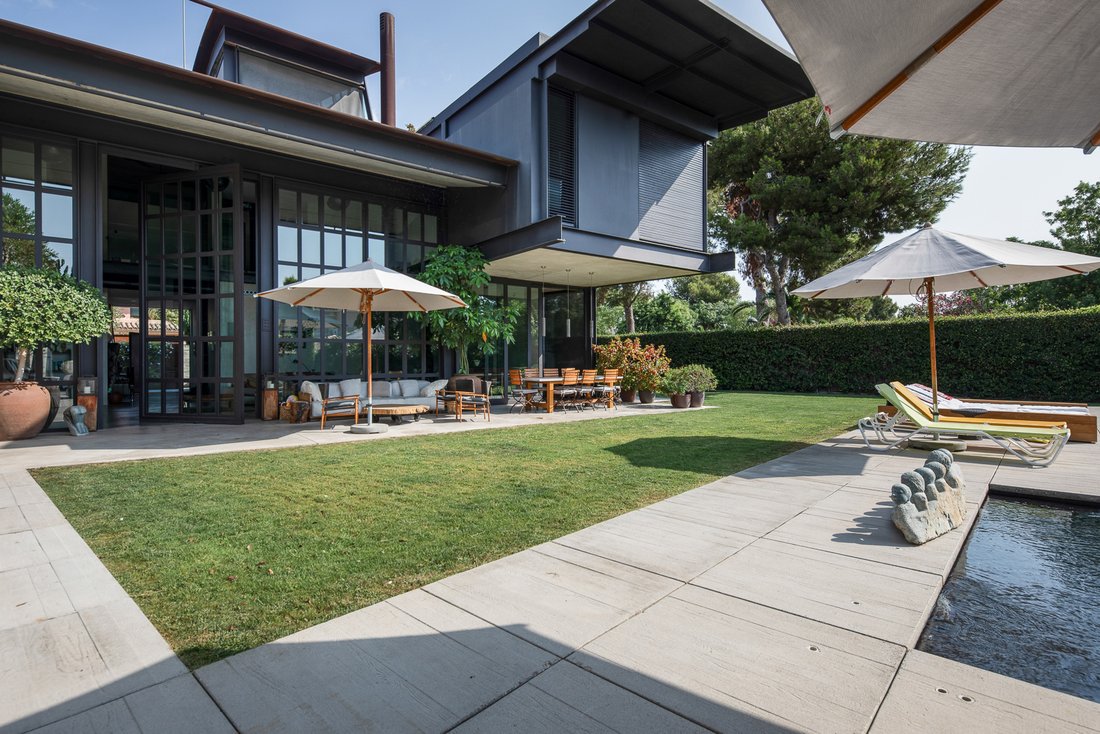
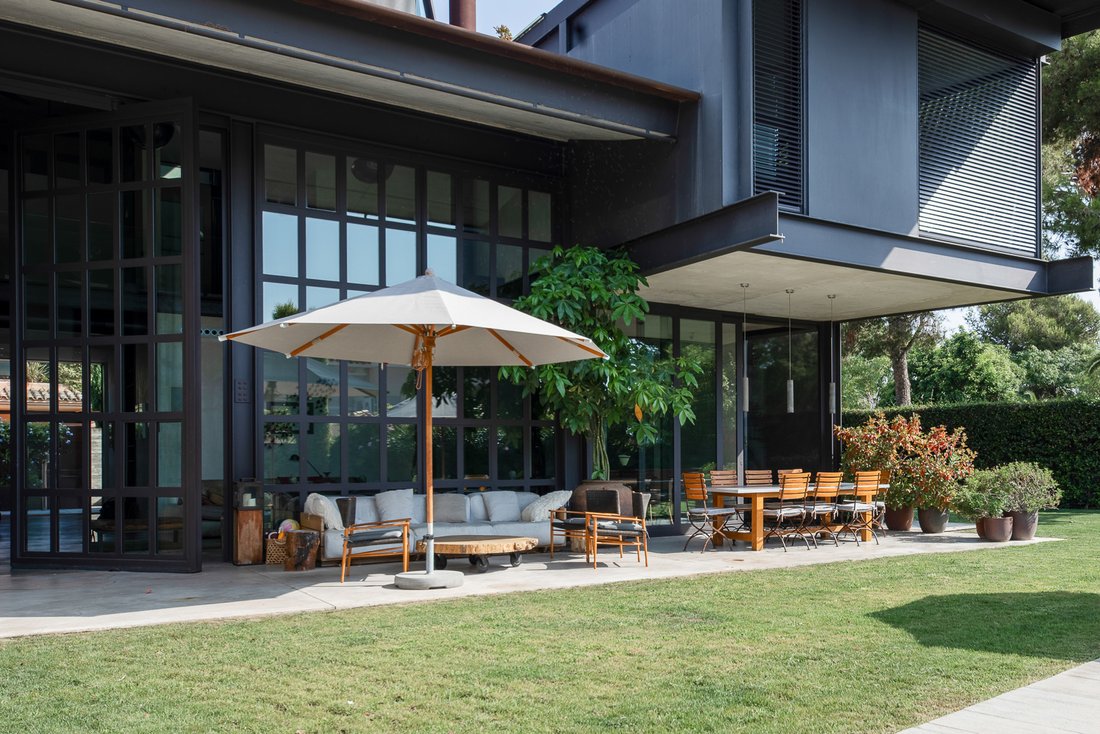
The main floor opens extensively onto the garden through large expanses of glass. A double-height living room with a double-sided gas fireplace anchors the main living area, complemented by architectural elements created specifically for the property.
The kitchen features a large custom-designed Kundig island and professional Sub-Zero appliances. In deliberate contrast with the Brutalist architecture, the kitchen and bathrooms were designed and installed by an Italian architect and specialist craftsmen in a more classical, Renaissance-inspired language, combining walnut cabinetry with extensive use of Italian marble.
The private levels accommodate the bedrooms and suites, with bespoke dressing rooms, marble bathrooms and distinctive architectural features, including a large curved window formed from a single piece of glass.
Outside, the garden is organised around a 25 x 3-metre heated saltwater swimming pool and a series of spaces designed for outdoor living. A substantial porch formed by a cantilevered concrete slab, without visible columns or beams, extends the architecture into the landscape. The residence also incorporates a gym, spa area with a Greek bath, private cinema and wine cellar with tasting area.
The technical and security systems reflect the same level of attention as the architecture. Features include hydronic underfloor heating, a secondary air-conditioning system, solar panels, motorised windows, Gradhermetic security shutters and an advanced security system with 14 cameras and access control via facial recognition and fingerprint identification.
One of the property’s most distinctive elements lies beneath the residence. Two professional photography and audiovisual production studios, together with their service areas, provide approximately 800 sqm of space with ceiling heights exceeding five metres, professional cycloramas and direct vehicle access.
Originally conceived for photography, film and creative productions, these spaces offer considerable potential beyond their professional use. Their scale allows them to accommodate approximately 10 to 15 vehicles, making them suitable for a private car collection, a substantial gym or training area, an artist’s studio, gallery, entertainment space or other bespoke uses.
This adaptability is integral to the original concept of Studio Sitges: a property designed not simply as a place to live, but as an environment capable of bringing together private life, work, creativity and collecting within a single architectural project.
At the top of the residence, the glass lift leads to an intimate atelier with both indoor and outdoor spaces and views towards the sea.
Situated in Terramar, one of Sitges’ most established residential areas, the property combines privacy with proximity to the beach, Club de Golf Terramar and the centre of Sitges, while remaining well connected to Barcelona.
The house was featured in Architectural Digest, further reflecting its international recognition within the worlds of architecture and design.
More than a conventional residence, Studio Sitges is an architectural work conceived down to the detail of its materials and bespoke elements — an uncommon combination of private residence, creative space and expansive adaptable areas by the Mediterranean.
-
Property type
Chalet
-
Year built
2010
-
Price/sqft
$2,286
Features
- Garden
- Pool
- Fireplace
- Fitness Center / Gym
- Cinema
- Wine Cellar
- Elevator
- Basement
- Gas Stovetop
Lot
- Water View
- Privacy
Indoor
- High Ceiling
- Fireplace
- Air Conditioning
- Kitchen island
- Gas Stovetop
- Bar
- Wine Cellar
- Cinema
- Elevator
- Basement
- Stone Countertops
- Fitness Center / Gym
Outdoor
- Balcony
- Parking
- Pool
- Garage
- Outdoor Living Space
- Garden
Explore the Area

The agent will contact you soon by
Listed by
Book home tour with Christie's International Real Estate Barcelona
Choose a date and whether you'd like a virtual or in-person tour with the agent.

Located in the heart of Alella, one of the most exclusive towns just minutes from Barcelona, the Christie’s Inte
Located in the heart of Alella, one of the most exclusive towns just minutes from Barcelona, the Christie’s International Real Estate Barcelona office serves clients across some of the most sought-after residential areas surrounding the city, including the Maresme coast and other parts of the Barcelona metropolitan area.
Alella is renowned for its winemaking tradition and historic vineyards overlooking the Mediterranean Sea. This unique setting combines the tranquility of a coastal town with immediate proximity to Barcelona, offering a lifestyle highly valued by both national and international buyers seeking privacy, nature, and quality of life while remaining connected to a major international city.
From this office, the Setclaus team advises buyers and sellers in the acquisition and marketing of distinctive properties, including contemporary villas with sea views, restored historic farmhouses, and exclusive residences in Barcelona and its surrounding areas. With a deep understanding of the local market and a strong client network built over more than 25 years, the company provides strategic, tailored advice to each client.
The office itself stands out for its carefully curated interior design, where artworks depicting cities and locations from around the world create a sophisticated and welcoming environment that reflects the company’s international character. True to its boutique philosophy, the team offers a close, discreet, and highly professional service, guiding each client through every stage of the process with the aim of finding the right property or positioning each home strategically within the market.
Similar Properties Nearby
New Listings in Sitges



Explore More Homes for Sale
Sitges, Spain property types
Sitges, Spain popular searches
- Sea View properties in Sitges, Spain
- Golf View properties in Sitges, Spain
- Duplex properties in Sitges, Spain
- Gated Community properties in Sitges, Spain
- High Altitude properties in Sitges, Spain
- Waterfront properties in Sitges, Spain
- Hilltop properties in Sitges, Spain
- Investment Property properties in Sitges, Spain
- New Builds properties in Sitges, Spain
- Properties with Fitness Center / Gym in Sitges, Spain
- Oceanfront properties in Sitges, Spain
- Properties with Wine Cellar in Sitges, Spain
- Properties with Helipad in Sitges, Spain
- Beachfront properties in Sitges, Spain
Sitges, Spain neighborhoods
Related Guides & Stories
Trusted by the World's Leading Brokers
The agents behind the world's most exceptional properties list with JamesEdition.
- Listings from Sotheby's, Christie's, BARNES, and Engel & Völkers
- Every listing reviewed before it goes live
- Connect directly with verified listing agents
By continuing you agree to our Terms and Privacy Policy.