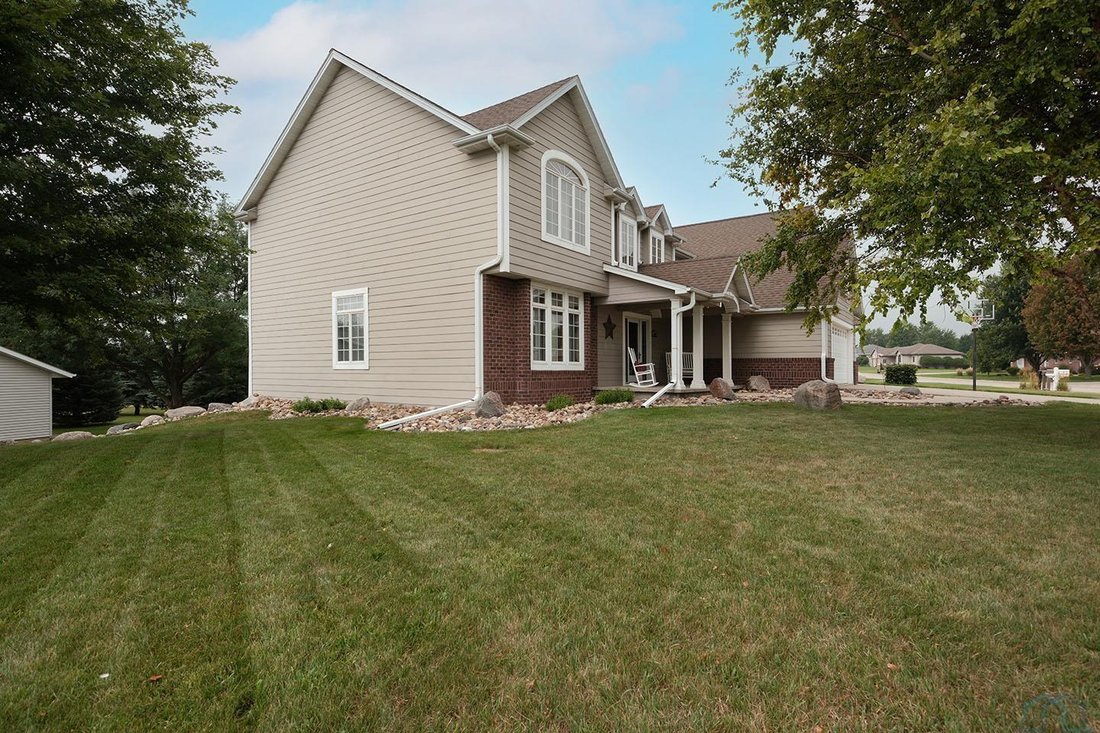
$649,000
5 Bedrooms Single Family Detached
- 5 Beds
- 5 Baths
- 4,498 Sqft
- Updated: September 12
- MLS#834583
About the Property
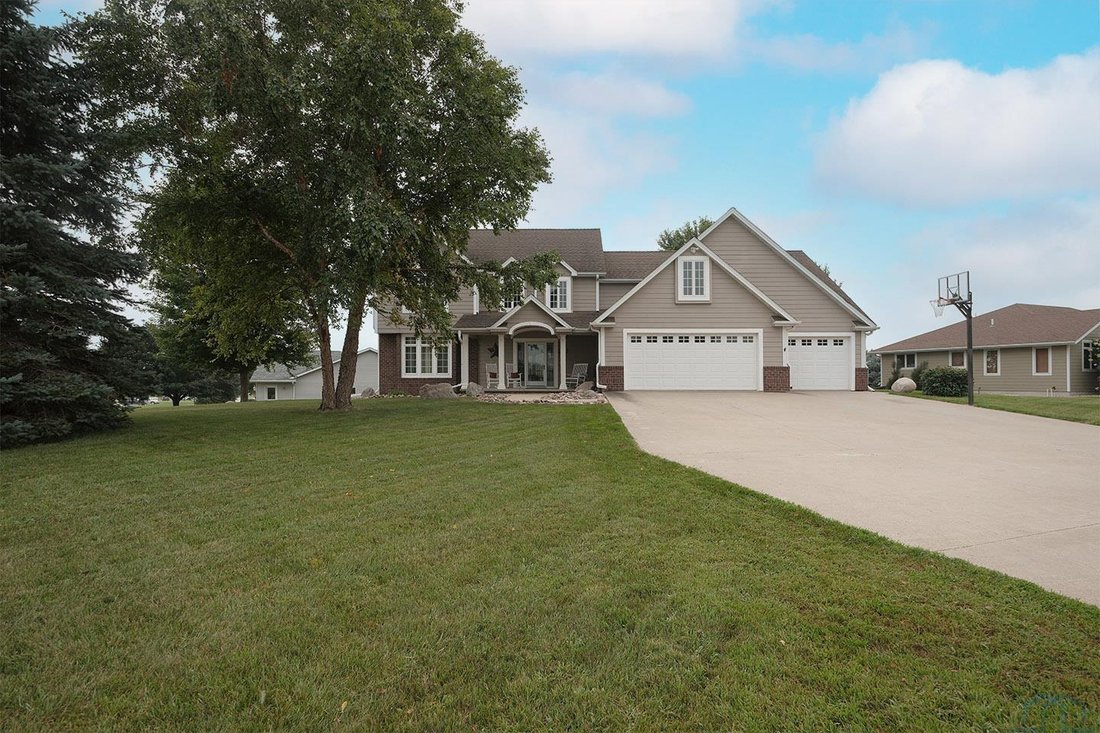
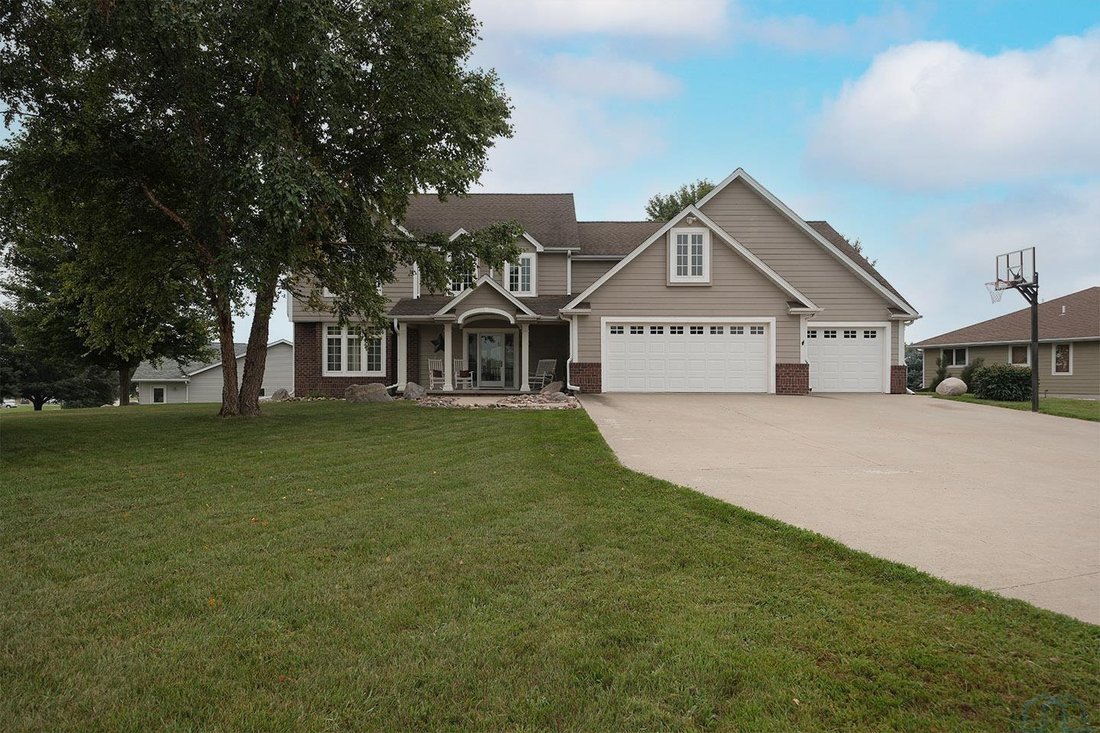
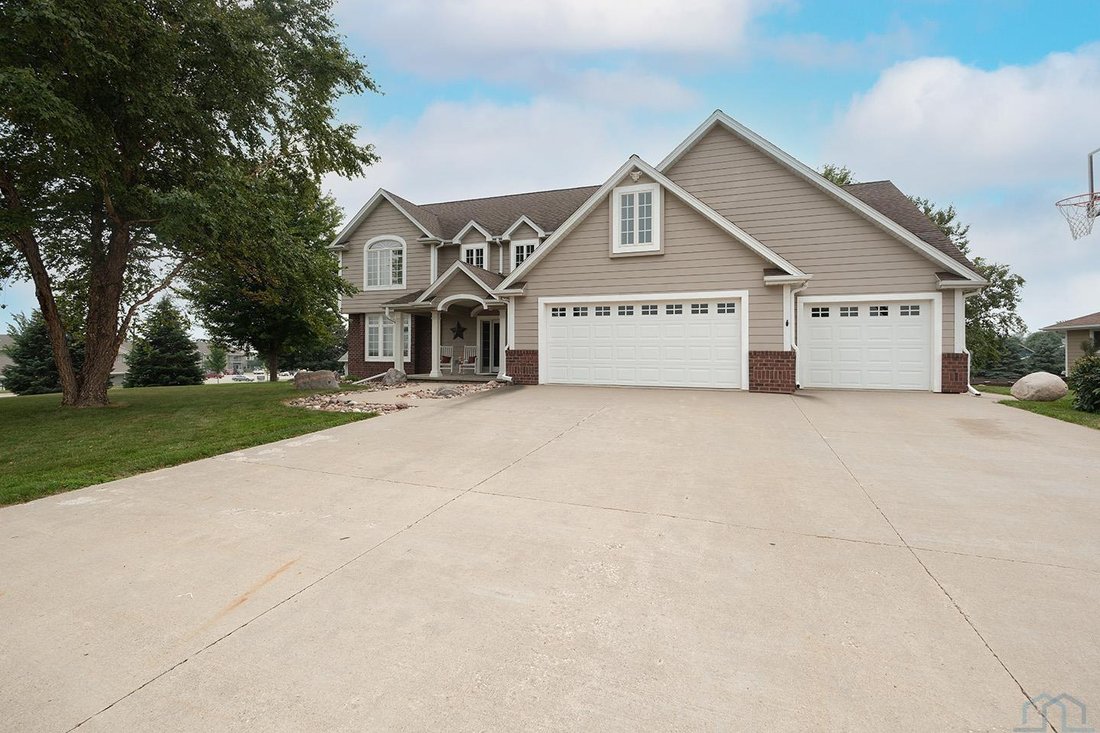
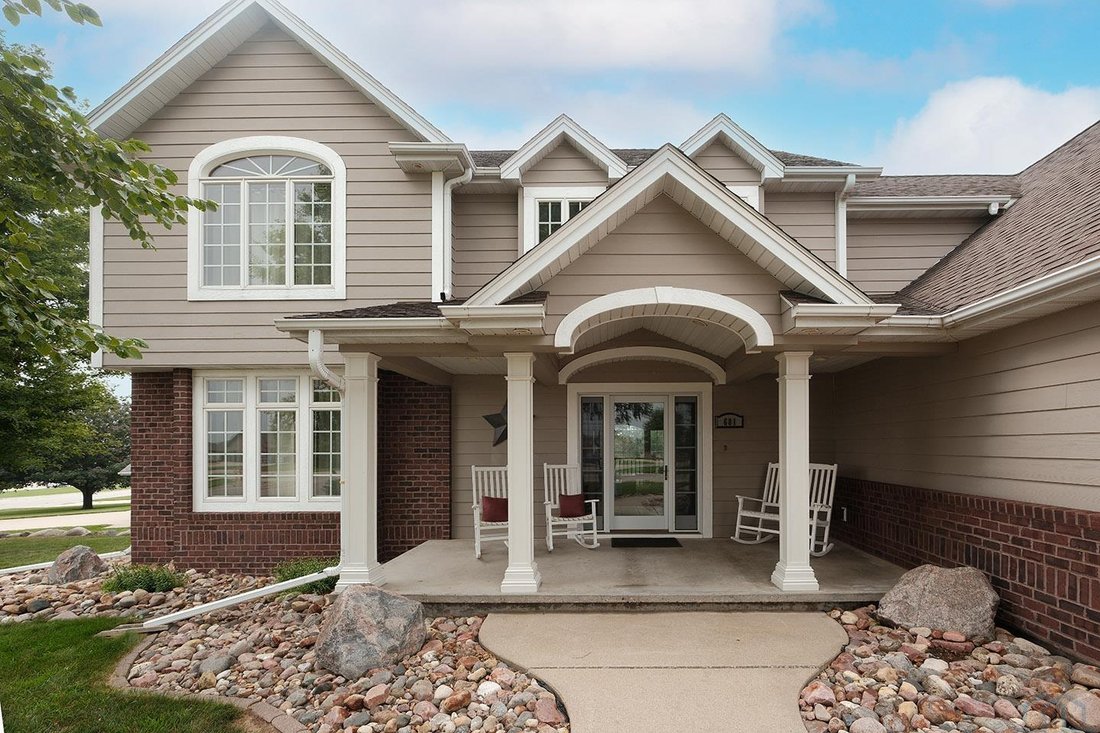
Exceptional craftsmanship, spacious living, and meticulous care come together in this impressive 2-story home, built in 2007! From the moment you enter, the grand foyer and vaulted ceilings create a welcoming first impression. The main floor offers an abundance of living space and thoughtful design throughout. The kitchen is truly a showpiece, featuring custom cherry-stained Liptis cabinetry, Camb
Exceptional craftsmanship, spacious living, and meticulous care come together in this impressive 2-story home, built in 2007! From the moment you enter, the grand foyer and vaulted ceilings create a welcoming first impression. The main floor offers an abundance of living space and thoughtful design throughout. The kitchen is truly a showpiece, featuring custom cherry-stained Liptis cabinetry, Cambria countertops, a large center island, and a spacious pantryperfect for both everyday living and entertaining. A wet bar conveniently located near the main floor living room adds another great space for hosting and entertaining. The main-floor primary suite offers comfort and convenience, while the spacious laundry room is exceptionally functional with built-in lockers, and an attached 3/4 bathroom. Upstairs you’ll find three additional bedrooms, a full bathroom, and a bonus game room that provides flexible space for recreation, hobbies, or overnight guests. The walk-out basement expands the possibilities even further, featuring a full kitchenette, 3/4 bathroom, generous living space, and excessive garage/storage space under the core floor/above garage. With room for vehicles, equipment, projects, and storage, the garage is an incredible bonus and the perfect space for a variety of hobbies and interests. With quality finishes, an abundance of living space, exceptional garage capacity, and meticulous care throughout, this home offers the flexibility and functionality you’ve been looking for!
-
Property type
House
-
Year built
2007
-
Price/sqft
$144
Explore the Area
681 14th Street Se, Siouxcentr, IA 51250, Sioux Center, Iowa, United States
View on Google Maps
Price per sqft
Low
High
Joined 5 months ago
You have inquired about this property
The agent will contact you soon by
Listed by
3
Listings
2026
Joined
Book home tour with Jennifer Jansen
Choose a date and whether you'd like a virtual or in-person tour with the agent.
Preferred date
Tour type

CENTURY 21 Signature Real Estate
815 N Main Ave, 51250, Sioux Center, Iowa, United States
View agency profile
Last updated
September 12
First listed
Sep 11
Listing reference
EC9C6436-7DD6-471D-99A3-26A5BBC3CD06
Similar Properties Nearby
New Listings in Sioux Center
Explore More Homes for Sale
Sioux Center, IA, United States property types
Sioux Center, IA, United States popular searches
- Properties with Garage in Sioux Center, IA, United States
- Properties with Bar in Sioux Center, IA, United States
- Properties with Game Room in Sioux Center, IA, United States
- Properties with Fireplace in Sioux Center, IA, United States
- Properties with Balcony in Sioux Center, IA, United States
- Properties with Garden in Sioux Center, IA, United States
- Properties with Open Kitchen in Sioux Center, IA, United States
- Properties with Jacuzzi in Sioux Center, IA, United States
- Properties with Terrace in Sioux Center, IA, United States
- Golf View properties in Sioux Center, IA, United States
- Water View properties in Sioux Center, IA, United States
Related Guides & Stories
Trusted by the World's Leading Brokers
The agents behind the world's most exceptional properties list with JamesEdition.
- Listings from Sotheby's, Christie's, BARNES, and Engel & Völkers
- Every listing reviewed before it goes live
- Connect directly with verified listing agents
By continuing you agree to our Terms and Privacy Policy.
brokerages we
partnered with
partnered with