$869,000
4 Bedrooms Single Family Detached
- 4 Beds
- 4 Baths
- 5,111 Sqft
- Updated: August 9
- 2
- MLS#833385
About the Property
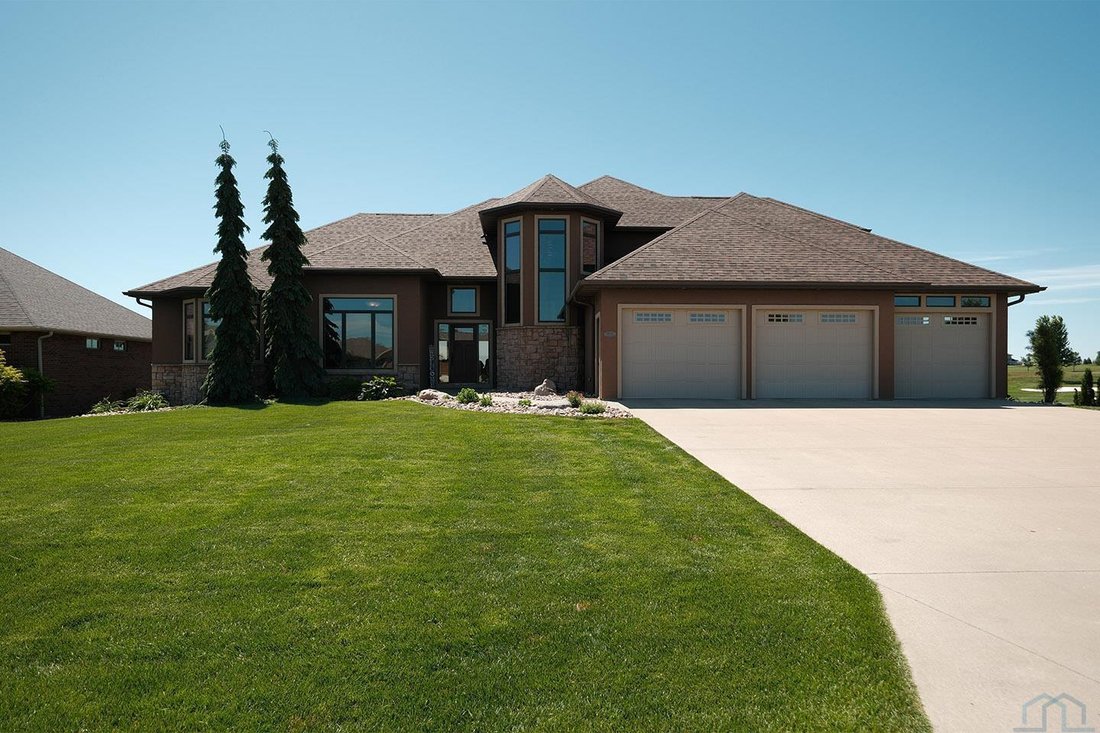
This custom-built home is sure to impress! Situated on a spacious lot overlooking the back nine of The Ridge Golf Course with picturesque pond views, this exceptional property offers timeless design, quality craftsmanship, and incredible indoor and outdoor living spaces. From the moment you arrive, you’ll appreciate the home’s distinctive architectural design, established landscaping, and inviting
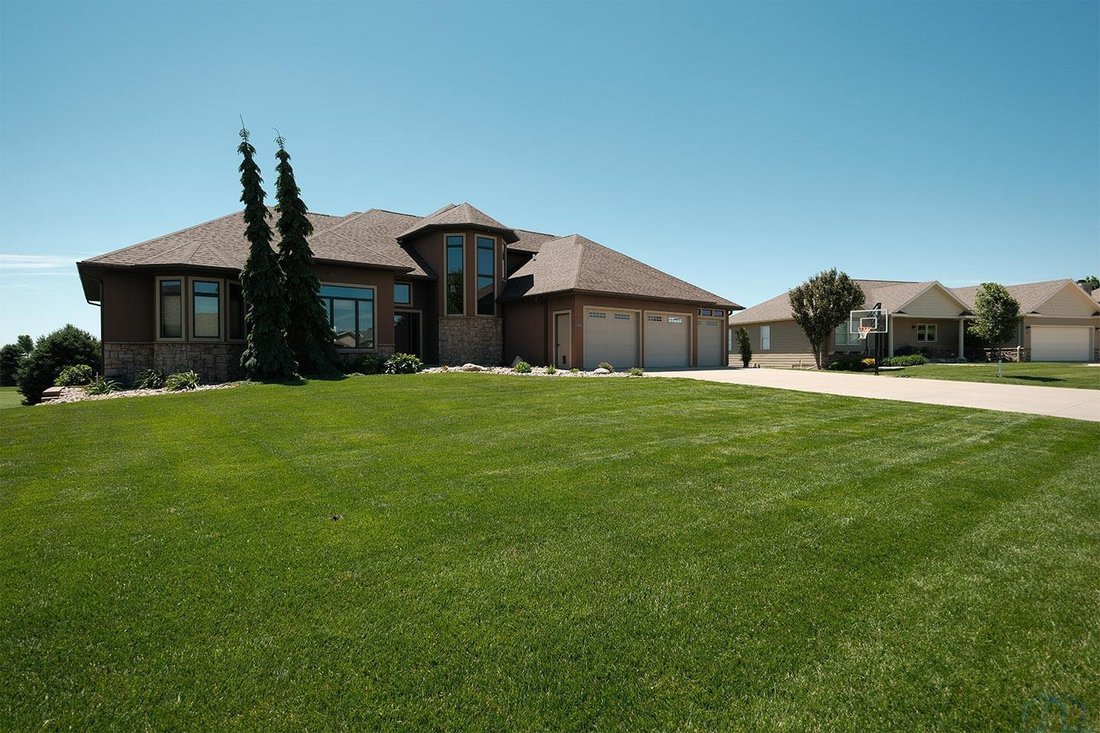
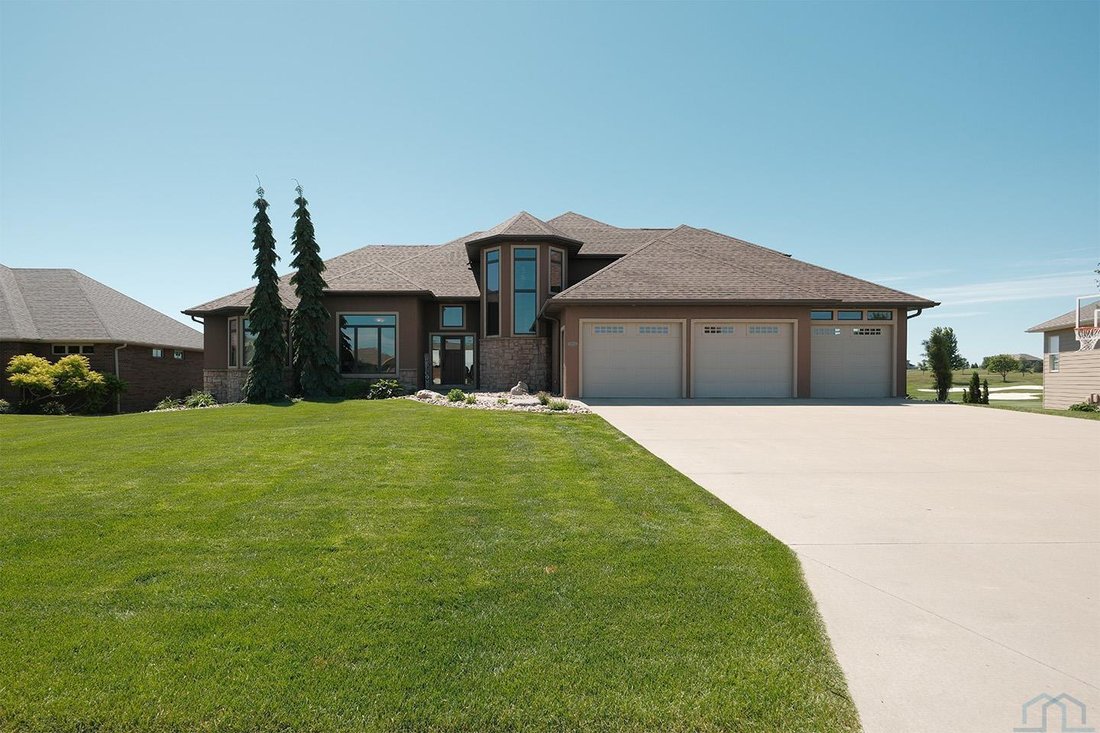
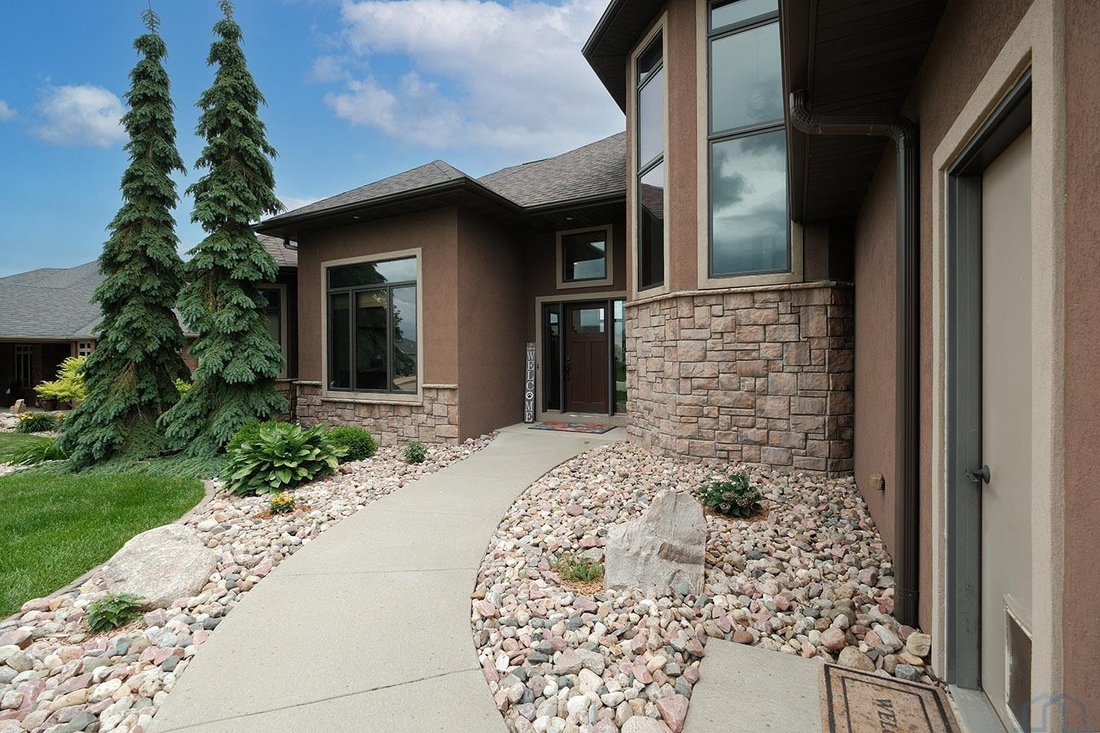
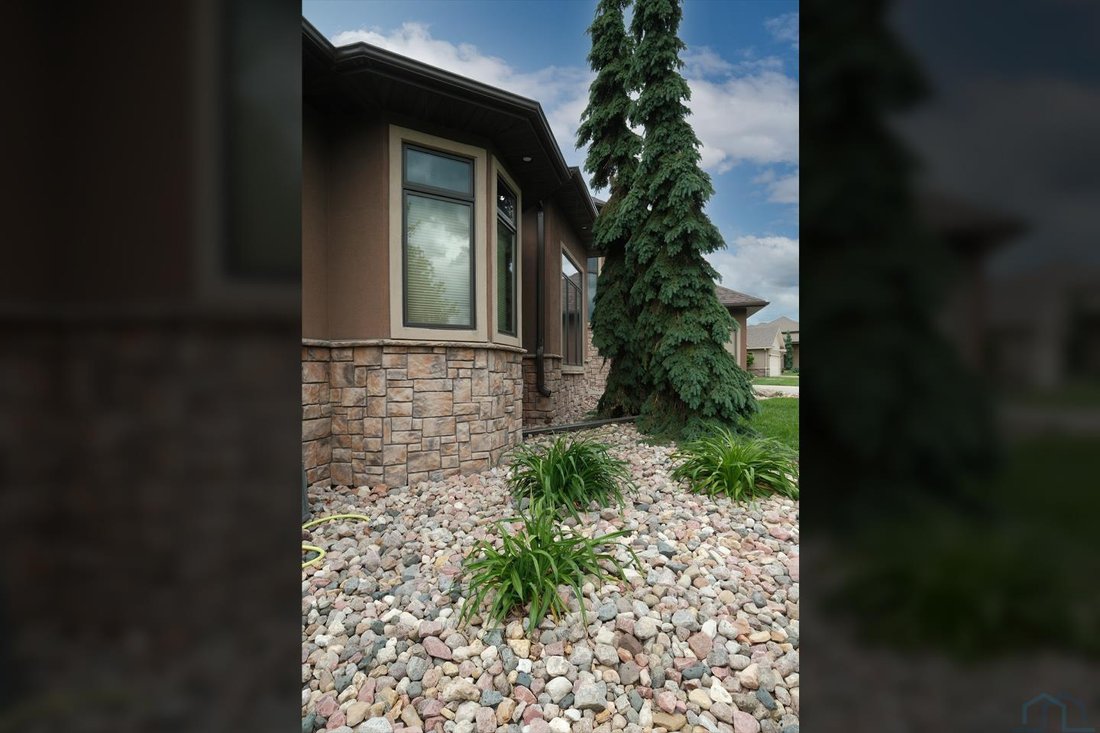
This custom-built home is sure to impress! Situated on a spacious lot overlooking the back nine of The Ridge Golf Course with picturesque pond views, this exceptional property offers timeless design, quality craftsmanship, and incredible indoor and outdoor living spaces. From the moment you arrive, you’ll appreciate the home’s distinctive architectural design, established landscaping, and inviting curb appeal. The backyard is designed for both relaxation and entertaining, featuring a spacious maintenance-free deck, lower-level concrete patio, and stunning golf course and pond views. Inside, the open-concept main floor is filled with natural light and showcases custom millwork throughout. The living room features a cozy gas fireplace and expansive windows, open to the kitchen complete with birch cabinetry, Cambria countertops, a large center island, double ovens, and a hidden walk-in pantry. The adjoining dining area offers the perfect setting for everyday meals or entertaining guests. The main-floor primary suite features a spacious walk-in closet and luxurious ensuite bath with dual vanities, a tiled walk-in shower, and a whirlpool tub. Additional main-floor amenities include a convenient laundry room with custom lockers, a half bath, and functional back entry. Upstairs, you’ll find a spacious family room, two generously sized bedrooms with walk-in closets, a full bath with dual vanities, and access to a private balcony deck. The walk-out lower level is built for entertaining, offering a large family room with an electric fireplace, game room nook (pool table included), kitchenette with bar-top seating, an additional bedroom with a walk-in closet and private access to a full bath, plus ample storage space. Finished 3+ stall garage featuring heated epoxy floors, along with a dedicated golf cart garage on the lower level that provides convenient access directly to the course. New roof (2022) and a new maintenance-free deck (2024).
-
Property type
House
-
Year built
2012
-
Price/sqft
$170
Features
- Garage
- Fireplace
- Walk In Closet
- Game Room
- Golf View
- Jacuzzi
- Open Kitchen
- Water View
- Terrace
Features
Lot
Indoor
- Fireplace
- Kitchen island
- Jacuzzi
- Bar
- Laundry Room
- Game Room
- Open Kitchen
- Basement
- Stone Countertops
- Walk In Closet
Outdoor
Explore the Area
995 Colonial Street, Siouxcentr, IA 51250, Sioux Center, Iowa, United States
View on Google Maps
Price per sqft
Low
High
Joined 5 months ago
You have inquired about this property
The agent will contact you soon by
Listed by
3
Listings
2026
Joined
Book home tour with Jennifer Jansen
Choose a date and whether you'd like a virtual or in-person tour with the agent.
Preferred date
Tour type

CENTURY 21 Signature Real Estate
815 N Main Ave, 51250, Sioux Center, Iowa, United States
View agency profile
Last updated
August 9
First listed
June 13
Listing reference
58D4F0C8-01D6-4821-A892-3F2CAE0FB1E6
Similar Properties Nearby
New Listings in Sioux Center
Explore More Homes for Sale
Sioux Center, IA, United States property types
Sioux Center, IA, United States popular searches
- Properties with Garage in Sioux Center, IA, United States
- Properties with Bar in Sioux Center, IA, United States
- Properties with Game Room in Sioux Center, IA, United States
- Properties with Fireplace in Sioux Center, IA, United States
- Properties with Balcony in Sioux Center, IA, United States
- Properties with Garden in Sioux Center, IA, United States
- Properties with Open Kitchen in Sioux Center, IA, United States
- Properties with Jacuzzi in Sioux Center, IA, United States
- Properties with Terrace in Sioux Center, IA, United States
- Golf View properties in Sioux Center, IA, United States
- Water View properties in Sioux Center, IA, United States
Related Guides & Stories
Trusted by the World's Leading Brokers
The agents behind the world's most exceptional properties list with JamesEdition.
- Listings from Sotheby's, Christie's, BARNES, and Engel & Völkers
- Every listing reviewed before it goes live
- Connect directly with verified listing agents
By continuing you agree to our Terms and Privacy Policy.
brokerages we
partnered with
partnered with