$885,000
Single Family Detached Sioux Falls
- 5 Beds
- 3 Baths
- 3,714 Sqft
- 13,495 Sqft lot
- Updated: Today
- MLS#22607725
About the Property
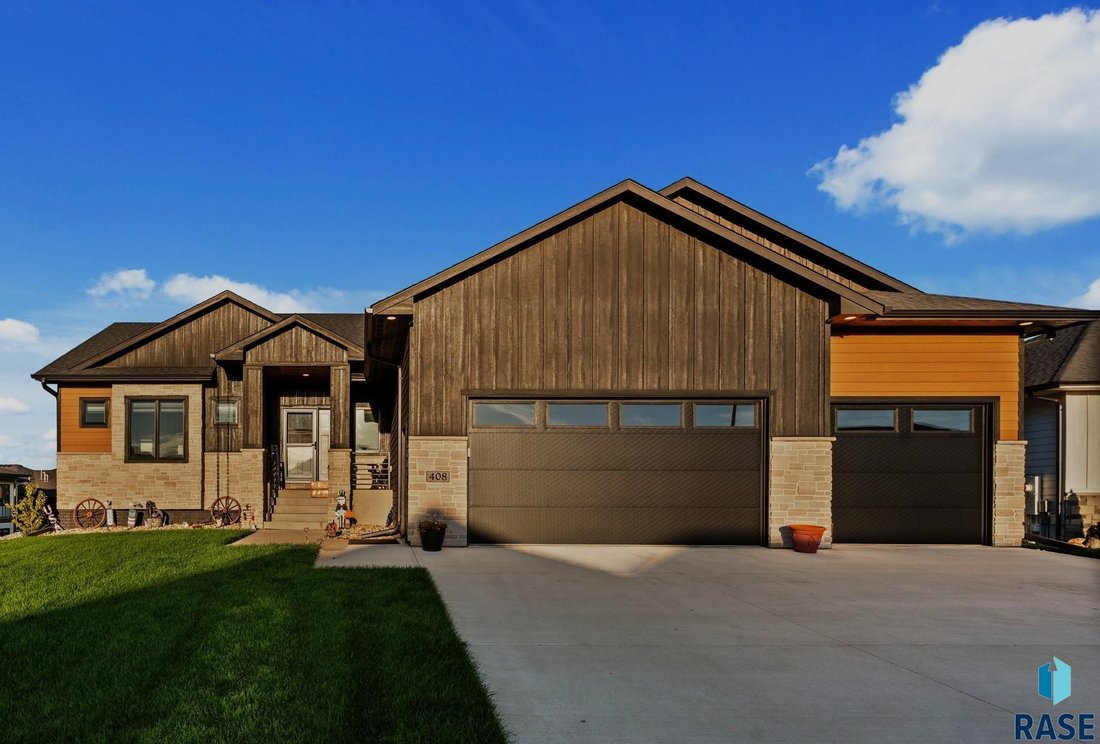
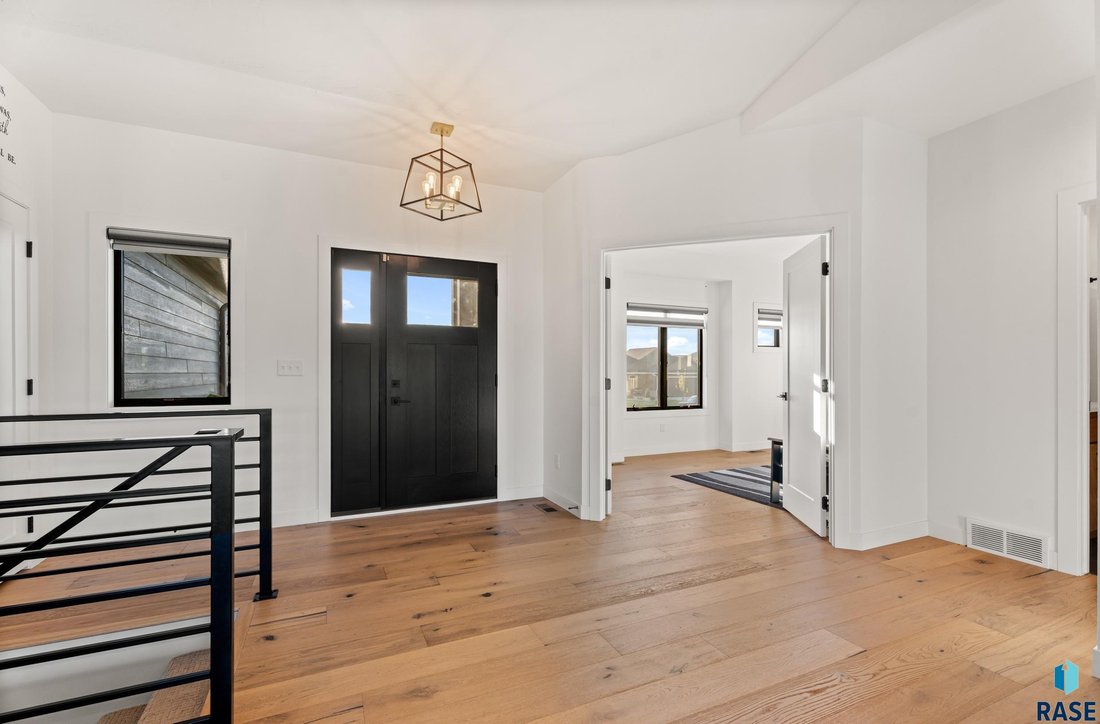
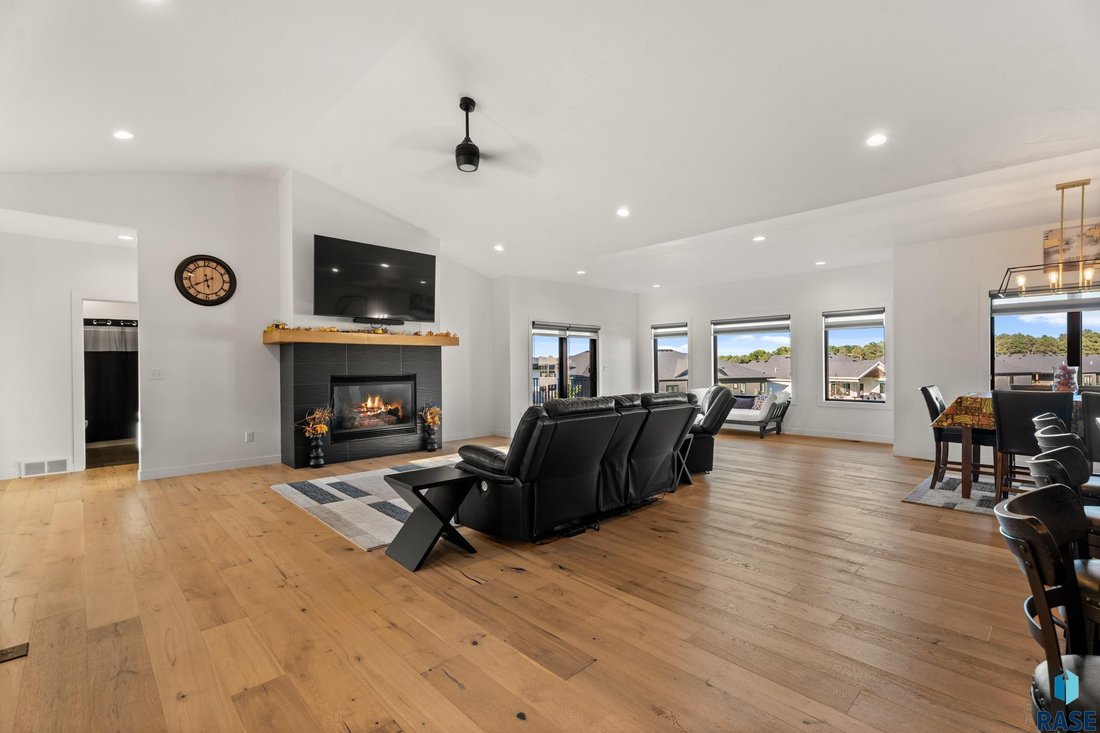
From the moment you walk into this stunning 5-bedroom, 3 bath ranch home, in the coveted Mystic Heights neighborhood, you see the splendor from the sun streamed windows and a panoramic view to the .33 acre backyard. Eclectic lighting enhances vaulted ceilings, a gas fireplace and low maintenance wood floors. Chef-inspired kitchen includes a gas stove and seating for four at your granite breakfast
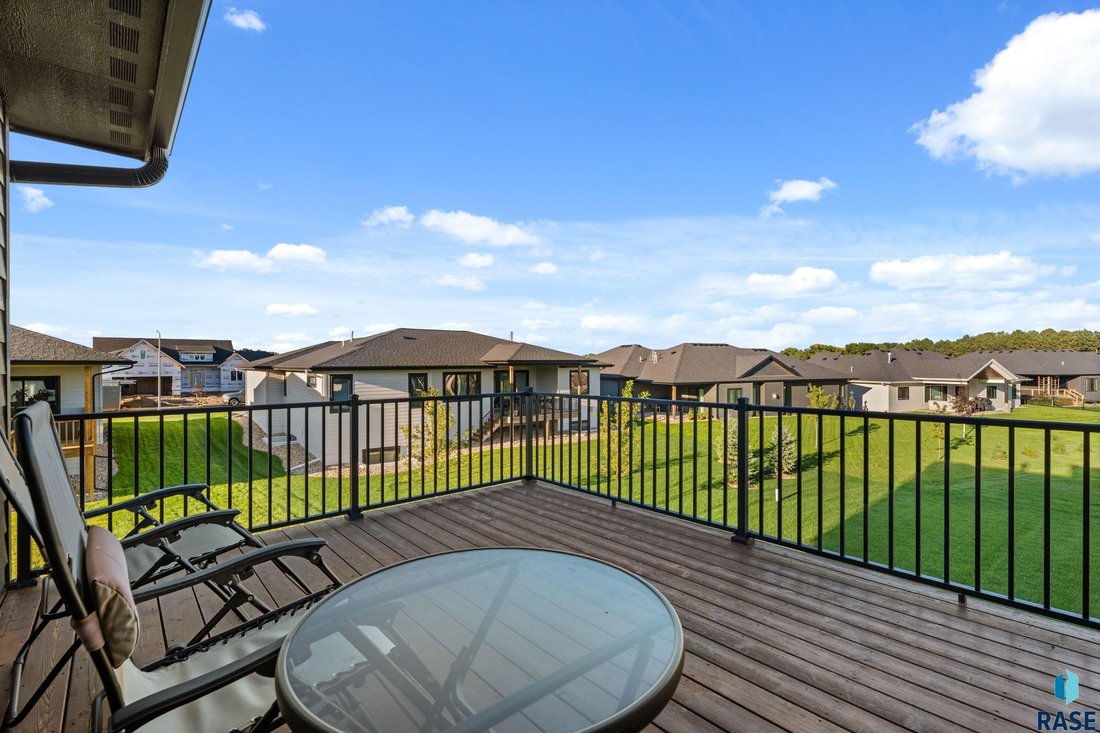
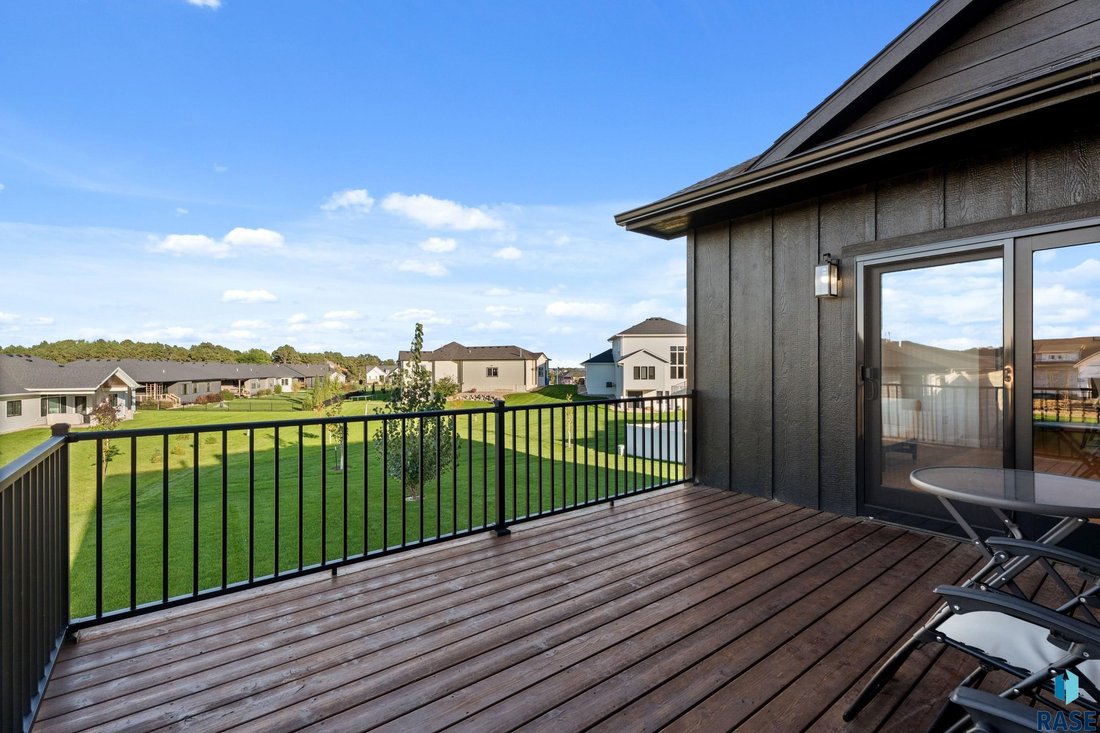
From the moment you walk into this stunning 5-bedroom, 3 bath ranch home, in the coveted Mystic Heights neighborhood, you see the splendor from the sun streamed windows and a panoramic view to the .33 acre backyard. Eclectic lighting enhances vaulted ceilings, a gas fireplace and low maintenance wood floors. Chef-inspired kitchen includes a gas stove and seating for four at your granite breakfast bar. Kitchen features stainless appliances, soft-close cabinetry and a walk-in pantry. Out on the deck and you can enjoy the expansive view. Backyard has ample room away from neighbors. Main floor en-suite with soaring ceilings, a tile shower, double sinks and a sprawling, fitted walk-in closet. Laundry room is just off the master suite. Two additional bedrooms and a guest bath complete the layout. Custom zebra blinds throughout. Specialized water system.
Lower level walkout patio leads to a lush, huge yard. Family room high ceilings, a second fireplace, a wet bar/snack area, and a granite island. Two more bedrooms plus a full bath. Epoxy floors in 3 stall garage, hot/cold water hookups, and a drain. Quality surpasses your dream home. Come and make this your own.
Lower level walkout patio leads to a lush, huge yard. Family room high ceilings, a second fireplace, a wet bar/snack area, and a granite island. Two more bedrooms plus a full bath. Epoxy floors in 3 stall garage, hot/cold water hookups, and a drain. Quality surpasses your dream home. Come and make this your own.
-
Property type
House
-
Year built
2023
-
Price/sqft
$238
Features
- Garage
- Fireplace
- Walk In Closet
- Panoramic / Scenic View
- Gas Stovetop
- High Ceiling
- Kitchen island
- Bar
- Laundry Room
Explore the Area
408 N Wildcat Dr Drive, Sioux Falls, SD 57110, South Dakota, United States
View on Google Maps
Price per sqft
Low
High
Joined 1 month ago
You have inquired about this property
The agent will contact you soon by
Listed by
1
Listings
2026
Joined
Book home tour with Lori Bly
Choose a date and whether you'd like a virtual or in-person tour with the agent.
Preferred date
Tour type

Last updated
Today
First listed
October 8
Listing reference
2167329217973230
Listing status
Similar Properties Nearby
New Listings in Sioux Falls


Explore More Homes for Sale
Sioux Falls, SD, United States property types
Sioux Falls, SD, United States popular searches
- Properties with Garage in Sioux Falls, SD, United States
- Properties with Pool in Sioux Falls, SD, United States
- New Builds properties in Sioux Falls, SD, United States
- Properties with Open Kitchen in Sioux Falls, SD, United States
- Properties with Tennis Court in Sioux Falls, SD, United States
- Water View properties in Sioux Falls, SD, United States
- Investment Property properties in Sioux Falls, SD, United States
- Properties with Outdoor Kitchen in Sioux Falls, SD, United States
- Modern properties in Sioux Falls, SD, United States
- Duplex properties in Sioux Falls, SD, United States
- Lakefront properties in Sioux Falls, SD, United States
- River View properties in Sioux Falls, SD, United States
- Renovated properties in Sioux Falls, SD, United States
- Lake View properties in Sioux Falls, SD, United States
- Properties with Cinema in Sioux Falls, SD, United States
Related Guides & Stories
Trusted by the World's Leading Brokers
The agents behind the world's most exceptional properties list with JamesEdition.
- Listings from Sotheby's, Christie's, BARNES, and Engel & Völkers
- Every listing reviewed before it goes live
- Connect directly with verified listing agents
By continuing you agree to our Terms and Privacy Policy.
brokerages we
partnered with
partnered with