$799,900
Single Family Detached Sioux Falls
- 5 Beds
- 4 Baths
- 3,240 Sqft
- 13,025 Sqft lot
- Updated: September 15
- MLS#22607174
About the Property
Family-friendly living at its finest! This spacious south-facing ranch is ideally located just across the street from the elementary and middle schools and a neighborhood park, all in a convenient south-central location. This beautiful home offers 5 bedrooms, 3.5 baths, and an oversized heated 3-stall garage, with an open-concept layout designed for both everyday living and entertaining. The main
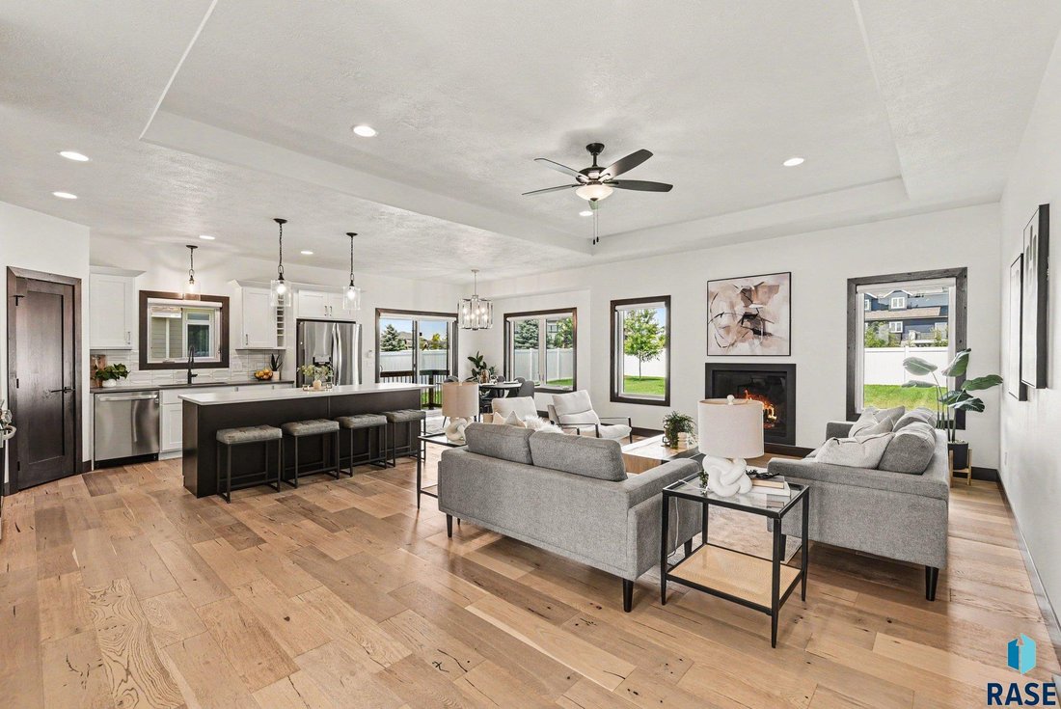
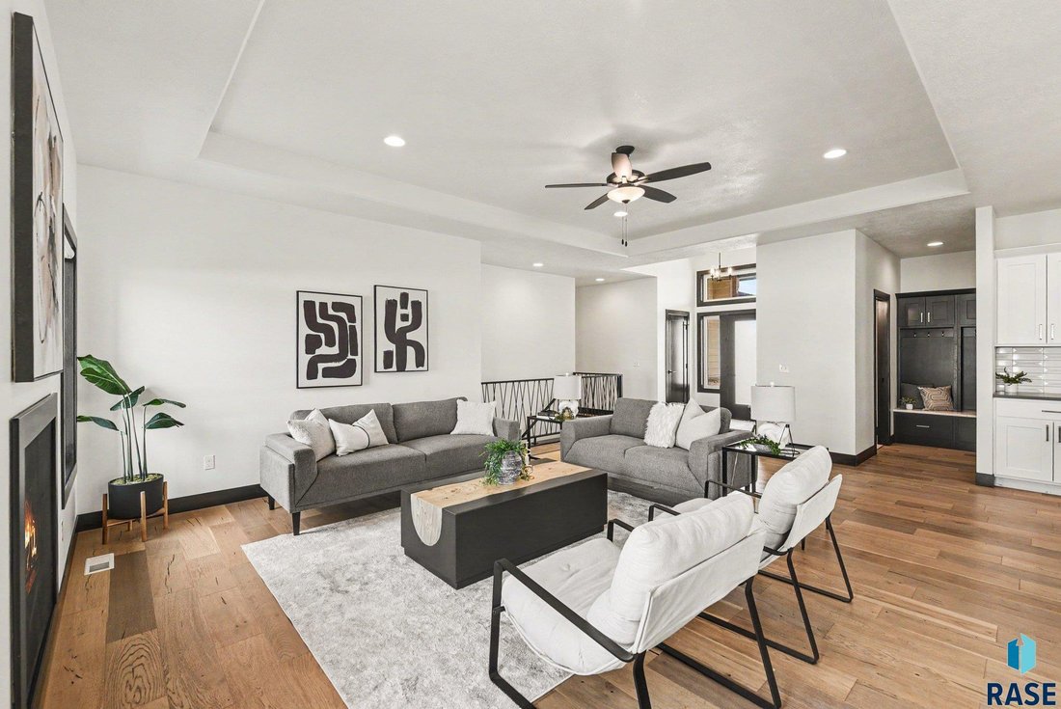
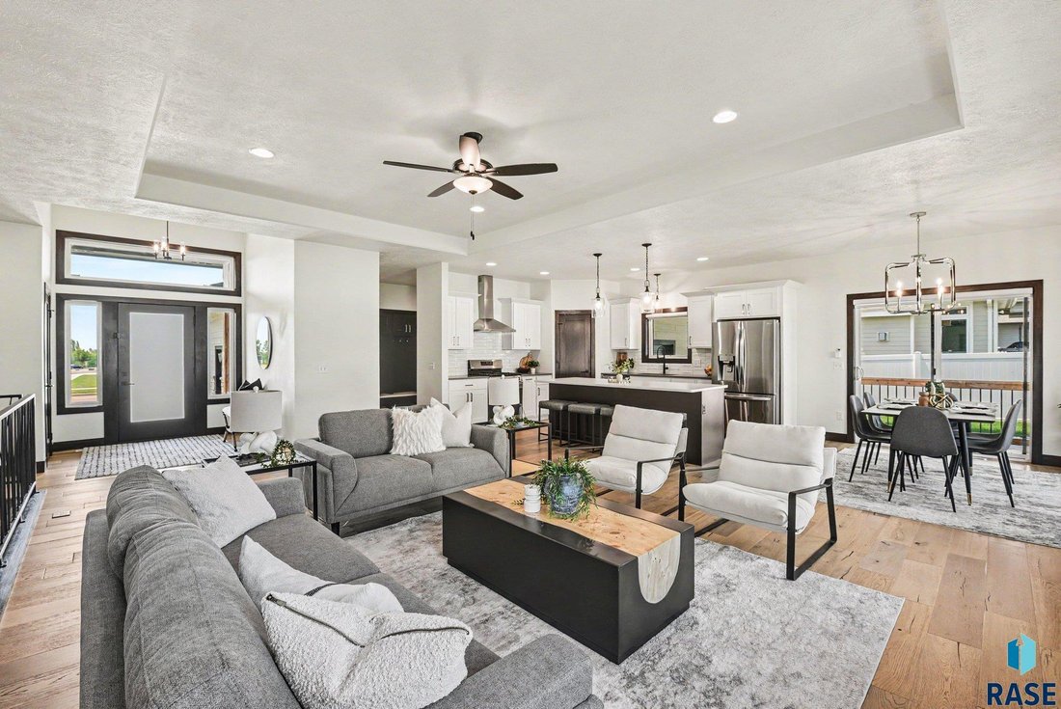
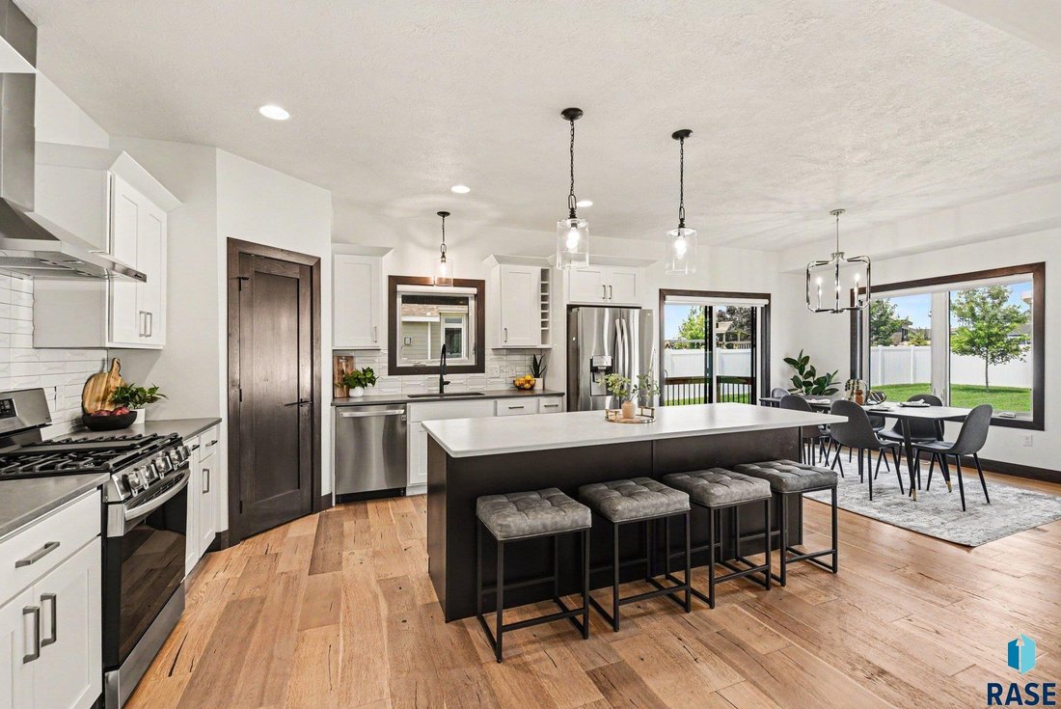
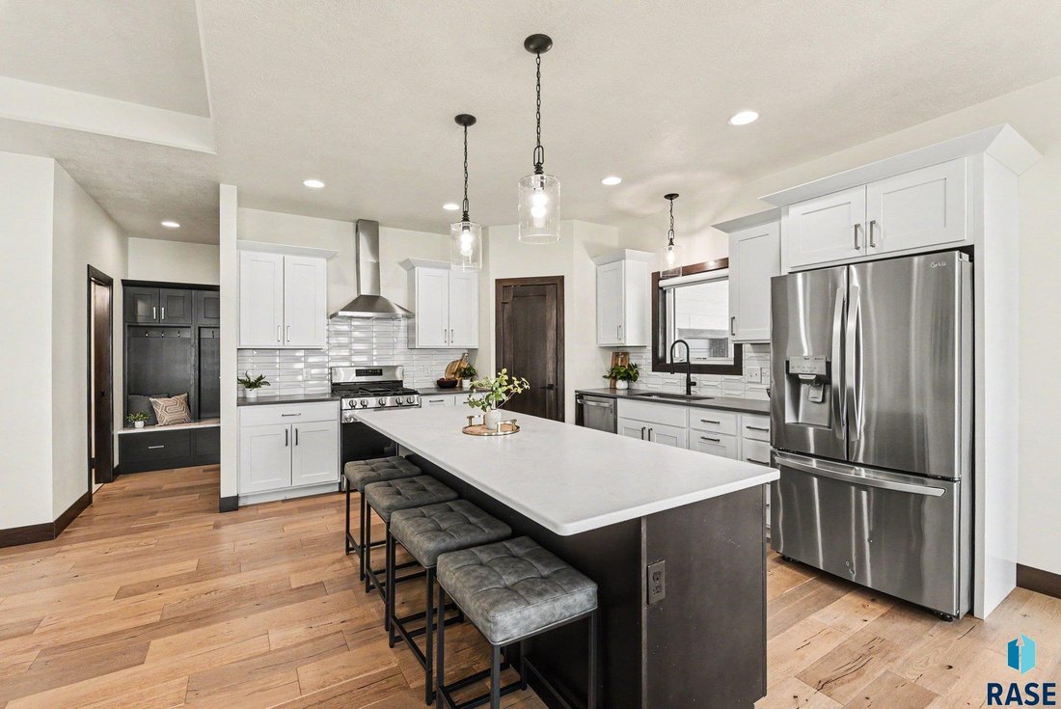
Family-friendly living at its finest! This spacious south-facing ranch is ideally located just across the street from the elementary and middle schools and a neighborhood park, all in a convenient south-central location. This beautiful home offers 5 bedrooms, 3.5 baths, and an oversized heated 3-stall garage, with an open-concept layout designed for both everyday living and entertaining. The main level features 3 bedrooms, 2.5 baths, main-floor laundry, 9-foot ceilings, and a spacious living room highlighted by an impressive 10-foot tray ceiling. The primary suite includes a walk-in closet, tiled step-in shower, soaking tub, and dual sinks. At the heart of the home, the kitchen features custom white cabinetry, quartz countertops, stainless steel appliances, engineered wood floors, a walk-in corner pantry, and a huge 8-foot breakfast island. Just off the dining area, a glass slider opens to a spacious covered patio—perfect for relaxing, grilling, or entertaining while overlooking the large, privacy-fenced backyard. The lower level offers a generous family room ideal for movie nights and entertaining, along with 2 additional bedrooms, a full bath, and a separate study or home office. And don’t overlook the garage! The oversized heated 3-stall is finished with epoxy floors and hot and cold water hookups. With a fantastic layout, plenty of room to spread out, great outdoor living space, and an incredibly convenient location, this home is ready to impress. Schedule your showing today!
-
Property type
House
-
Year built
2021
-
Price/sqft
$246
Features
- Garage
- Fireplace
- Walk In Closet
- Garden
- Open Kitchen
- Outdoor Living Space
- High Ceiling
- Washer Dryer
- Laundry Room
Features
Indoor
- High Ceiling
- Fireplace
- Kitchen island
- Washer Dryer
- Laundry Room
- Open Kitchen
- Walk In Closet
Outdoor
- Garage
- Outdoor Living Space
- Garden
Explore the Area
2500 W 95th St Street, Sioux Falls, SD 57108, South Dakota, United States
View on Google Maps
Price per sqft
Low
High
Joined 1 year ago
You have inquired about this property
The agent will contact you soon by
Listed by
2
Listings
2025
Joined
Book home tour with Al Meger
Choose a date and whether you'd like a virtual or in-person tour with the agent.
Preferred date
Tour type

Last updated
September 15
First listed
Sep 15
Listing reference
2159054479482304
Listing status
Similar Properties Nearby
New Listings in Sioux Falls




Explore More Homes for Sale
Sioux Falls, SD, United States property types
Sioux Falls, SD, United States popular searches
- Properties with Garage in Sioux Falls, SD, United States
- Properties with Pool in Sioux Falls, SD, United States
- Properties with Open Kitchen in Sioux Falls, SD, United States
- New Builds properties in Sioux Falls, SD, United States
- Modern properties in Sioux Falls, SD, United States
- Properties with Tennis Court in Sioux Falls, SD, United States
- Investment Property properties in Sioux Falls, SD, United States
- Water View properties in Sioux Falls, SD, United States
- Properties with Outdoor Kitchen in Sioux Falls, SD, United States
- Duplex properties in Sioux Falls, SD, United States
- Lake View properties in Sioux Falls, SD, United States
- Properties with Elevator in Sioux Falls, SD, United States
- River View properties in Sioux Falls, SD, United States
- Lakefront properties in Sioux Falls, SD, United States
- Properties with Cinema in Sioux Falls, SD, United States
- Renovated properties in Sioux Falls, SD, United States
Related Guides & Stories
Trusted by the World's Leading Brokers
The agents behind the world's most exceptional properties list with JamesEdition.
- Listings from Sotheby's, Christie's, BARNES, and Engel & Völkers
- Every listing reviewed before it goes live
- Connect directly with verified listing agents
By continuing you agree to our Terms and Privacy Policy.
brokerages we
partnered with
partnered with