$1,500,000
4 Bedrooms Single Family Detached
- 4 Beds
- 4 Baths
- 4,680 Sqft
- 18,296 Sqft lot
- Updated: Yesterday
- MLS#22606684
About the Property
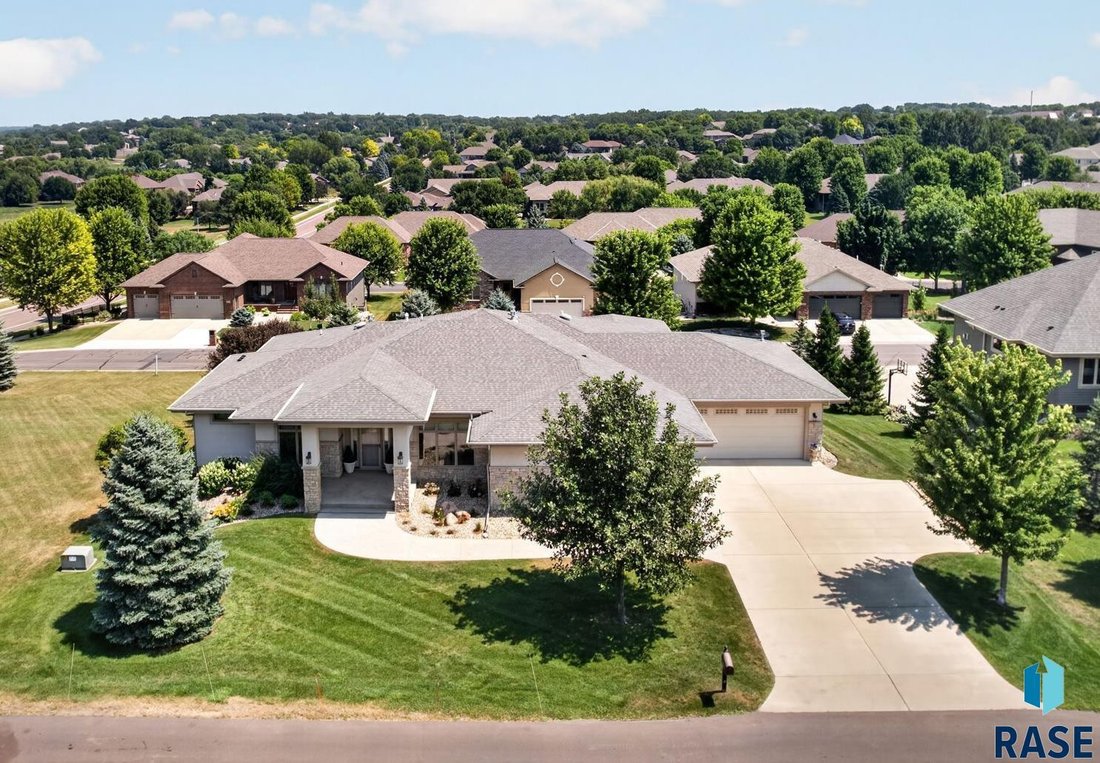
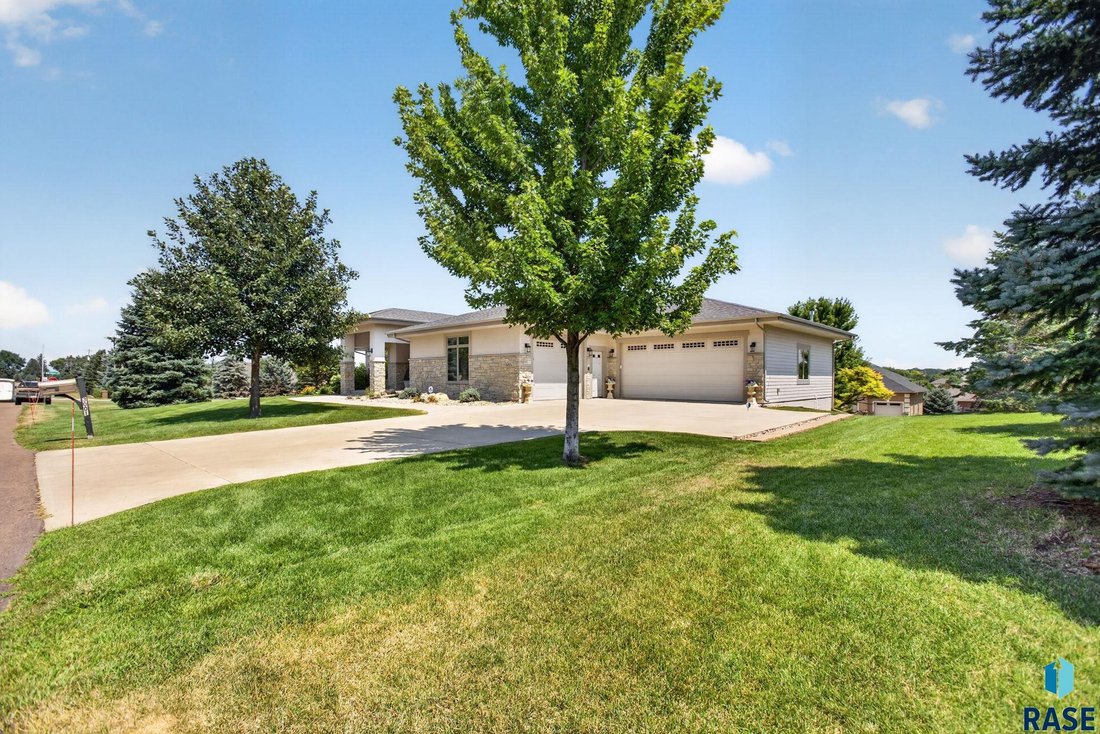
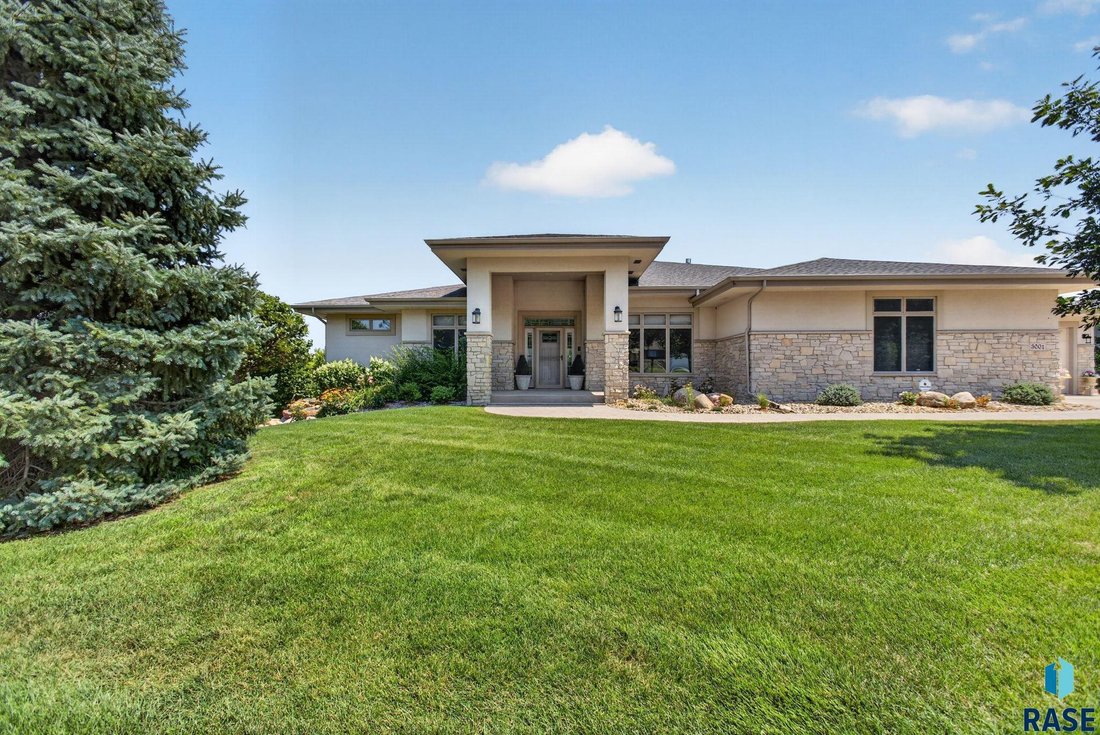
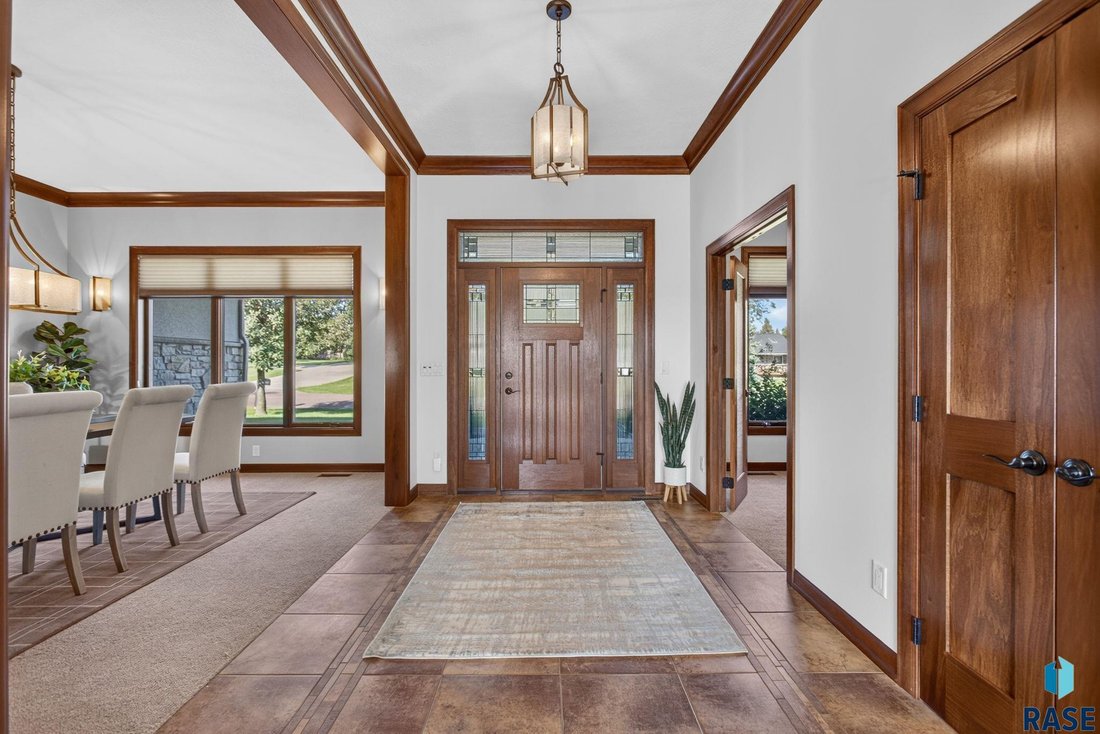
Truly distinctive and impeccably maintained, this one-owner home offers 4,680 sq. ft. of thoughtfully-designed living space with features rarely found together—including an elevator and partial handicap accessibility. With four bedrooms and four bathrooms total, including two primary suites, plus an office, the flexible layout provides exceptional functionality across every level.
Natural ligh
Natural ligh
Truly distinctive and impeccably maintained, this one-owner home offers 4,680 sq. ft. of thoughtfully-designed living space with features rarely found together—including an elevator and partial handicap accessibility. With four bedrooms and four bathrooms total, including two primary suites, plus an office, the flexible layout provides exceptional functionality across every level.
Natural light pours throughout the home, highlighting beautiful crown molding, architectural beams, and carefully-selected finishes. The kitchen is designed with both everyday living and entertaining in mind, complemented by a walk-in pantry, a separate butler’s pantry complete with a wine sink and wine refrigerator, and a beautiful screened-in porch just off the kitchen. An additional deck extends from the screened-in porch, creating an inviting space for relaxing and entertaining. A generously-sized main-level laundry room adds even more convenience.
The basement family room features a second fireplace, a full wall of built-in shelves, and a wet bar. The second primary suite is located near the elevator and its ensuite bath includes a spa, zero-entry shower, and walk-in tub.
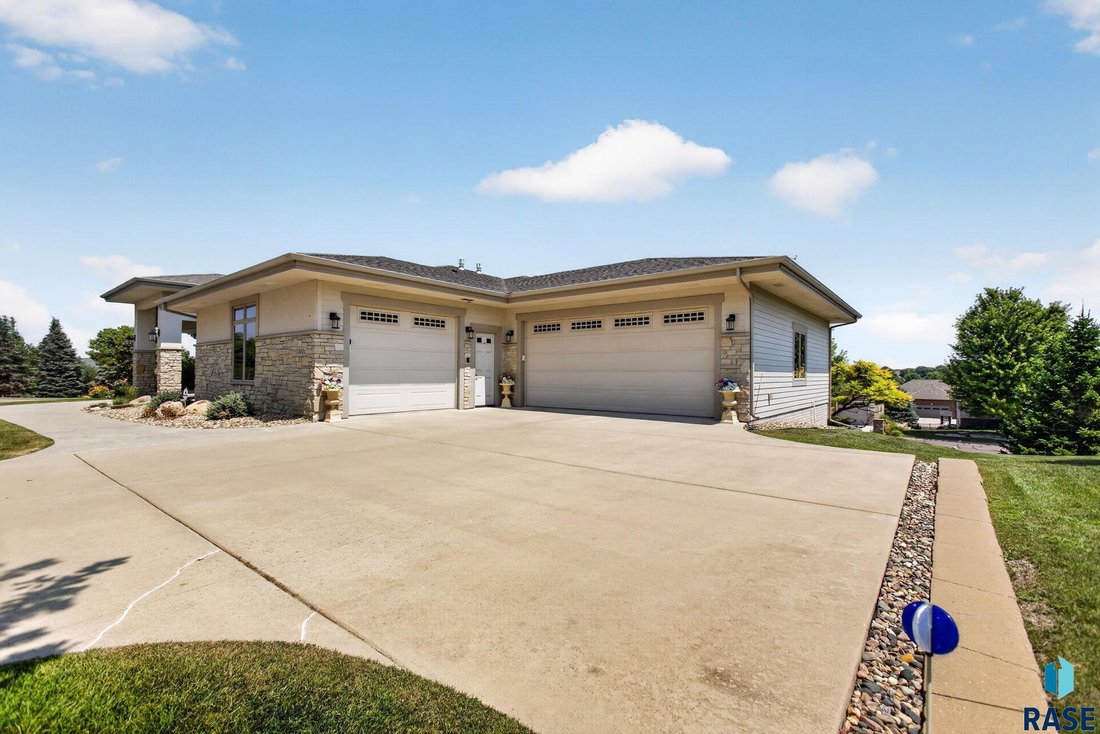
The home is equipped with four heating and A/C zones, a generator, RO system, security system, and custom blinds throughout. The heated garage continues the thoughtful design with two floor drains and water hookups.
The walkout level leads to a beautifully-landscaped lot offering a quiet, private setting and an impressive outdoor backdrop. Located along a private drive, the HOA provides road maintenance for added convenience.
From the elevator and accessibility features to the two primary suites, office, abundant natural light, extensive storage, screened-in porch, outdoor spaces, and meticulously-maintained grounds, this home was designed with comfort, convenience, and long-term functionality in mind—and has been exceptionally cared for from day one.
Natural light pours throughout the home, highlighting beautiful crown molding, architectural beams, and carefully-selected finishes. The kitchen is designed with both everyday living and entertaining in mind, complemented by a walk-in pantry, a separate butler’s pantry complete with a wine sink and wine refrigerator, and a beautiful screened-in porch just off the kitchen. An additional deck extends from the screened-in porch, creating an inviting space for relaxing and entertaining. A generously-sized main-level laundry room adds even more convenience.
The basement family room features a second fireplace, a full wall of built-in shelves, and a wet bar. The second primary suite is located near the elevator and its ensuite bath includes a spa, zero-entry shower, and walk-in tub.
The home is equipped with four heating and A/C zones, a generator, RO system, security system, and custom blinds throughout. The heated garage continues the thoughtful design with two floor drains and water hookups.
The walkout level leads to a beautifully-landscaped lot offering a quiet, private setting and an impressive outdoor backdrop. Located along a private drive, the HOA provides road maintenance for added convenience.
From the elevator and accessibility features to the two primary suites, office, abundant natural light, extensive storage, screened-in porch, outdoor spaces, and meticulously-maintained grounds, this home was designed with comfort, convenience, and long-term functionality in mind—and has been exceptionally cared for from day one.
-
Property type
House
-
Year built
2013
-
Price/sqft
$320
Features
Explore the Area
3001 W Old Yankton Rd, Sioux Falls, SD 57108, South Dakota, United States
View on Google Maps
Price per sqft
Low
High
Joined 3 years ago
You have inquired about this property
The agent will contact you soon by
Listed by
3
Listings
2024
Joined
Book home tour with Monica & Darren Pluim
Choose a date and whether you'd like a virtual or in-person tour with the agent.
Preferred date
Tour type

Coldwell Banker Empire Realty - Sioux Falls
800 S. 7th Ave. Suite N, 57104, Sioux Falls, South Dakota, United States
View agency profile
At Coldwell Banker Empire Realty, we proudly help buyers and sellers with
residential real estate throughout th
residential real estate throughout th
At Coldwell Banker Empire Realty, we proudly help buyers and sellers with
residential real estate throughout the Sioux Empire, Southwest Minnesota, and
Northwest Iowa. Whether you’re buying your first home, upgrading, downsizing,
relocating, or selling your current home, our experienced agents are committed
to providing trusted guidance, local market knowledge, and exceptional service
every step of the way.
residential real estate throughout the Sioux Empire, Southwest Minnesota, and
Northwest Iowa. Whether you’re buying your first home, upgrading, downsizing,
relocating, or selling your current home, our experienced agents are committed
to providing trusted guidance, local market knowledge, and exceptional service
every step of the way.
Last updated
Yesterday
First listed
Aug 31
Listing reference
3bdkz8
Similar Properties Nearby
New Listings in Sioux Falls


Explore More Homes for Sale
Sioux Falls, SD, United States property types
Sioux Falls, SD, United States popular searches
- Properties with Garage in Sioux Falls, SD, United States
- Properties with Pool in Sioux Falls, SD, United States
- New Builds properties in Sioux Falls, SD, United States
- Properties with Open Kitchen in Sioux Falls, SD, United States
- Modern properties in Sioux Falls, SD, United States
- Properties with Tennis Court in Sioux Falls, SD, United States
- Properties with Outdoor Kitchen in Sioux Falls, SD, United States
- Water View properties in Sioux Falls, SD, United States
- Lake View properties in Sioux Falls, SD, United States
- Properties with Cinema in Sioux Falls, SD, United States
- Investment Property properties in Sioux Falls, SD, United States
- Renovated properties in Sioux Falls, SD, United States
- Lakefront properties in Sioux Falls, SD, United States
Related Guides & Stories
Trusted by the World's Leading Brokers
The agents behind the world's most exceptional properties list with JamesEdition.
- Listings from Sotheby's, Christie's, BARNES, and Engel & Völkers
- Every listing reviewed before it goes live
- Connect directly with verified listing agents
By continuing you agree to our Terms and Privacy Policy.
brokerages we
partnered with
partnered with