
$1,000,000
5 Bedrooms Single Family Detached
- 5 Beds
- 4 Baths
- 3,614 Sqft
- 16,118 Sqft lot
- Updated: August 17
- MLS#22606232
About the Property
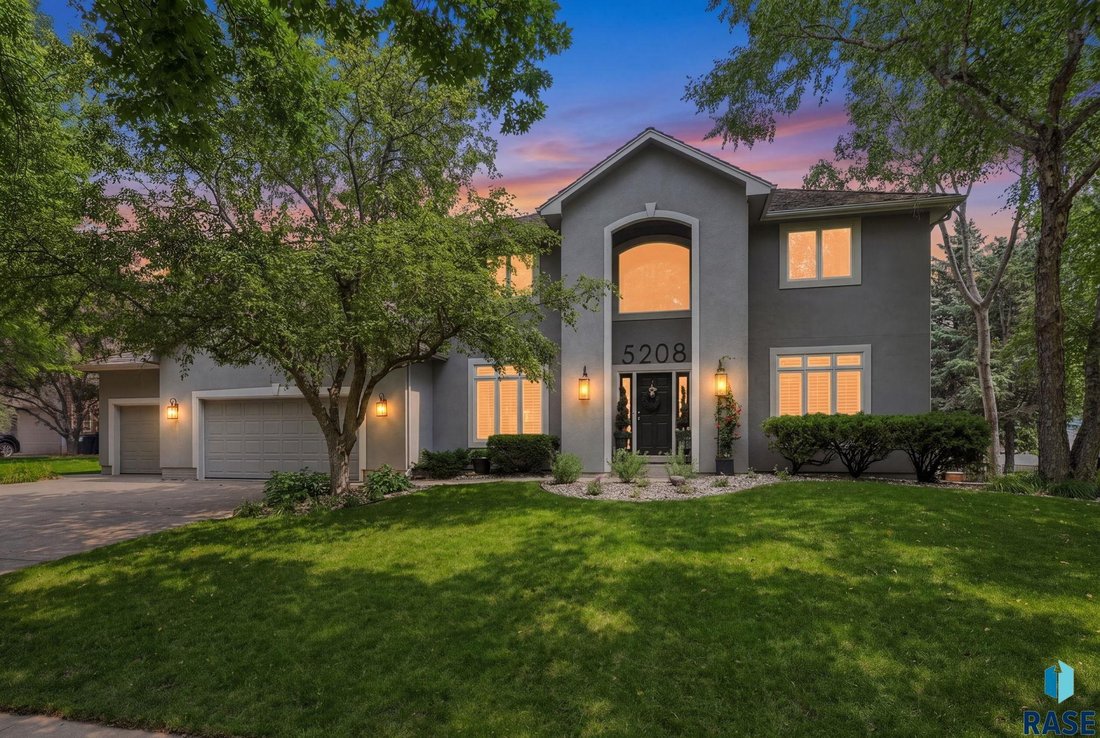
Welcome home to this stunning, completely updated beauty tucked into a coveted cul-de-sac in Prairie Tree. Set on a private 1/3-acre lot with a sprawling backyard, this home delivers the space, style, and updates today’s buyers are searching for.
Step inside to an open-concept main floor anchored by a large gourmet kitchen,
complete with a coffee bar, generous island, huge eat-in
Step inside to an open-concept main floor anchored by a large gourmet kitchen,
complete with a coffee bar, generous island, huge eat-in
Welcome home to this stunning, completely updated beauty tucked into a coveted cul-de-sac in Prairie Tree. Set on a private 1/3-acre lot with a sprawling backyard, this home delivers the space, style, and updates today’s buyers are searching for.
Step inside to an open-concept main floor anchored by a large gourmet kitchen,
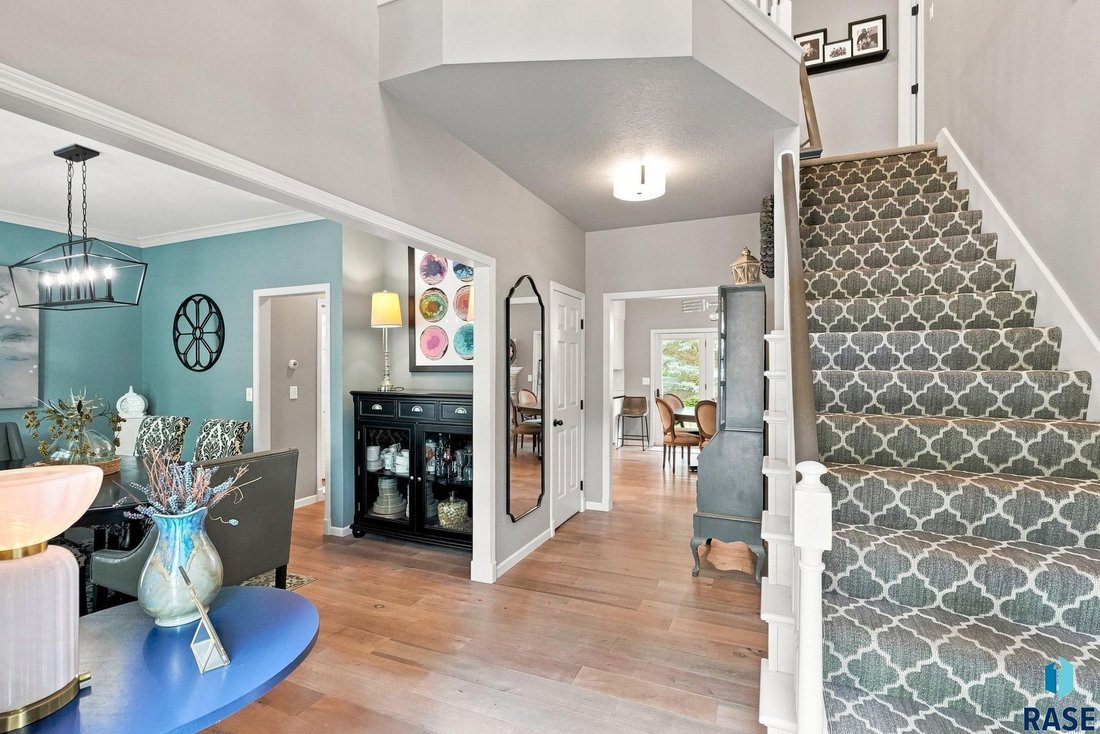
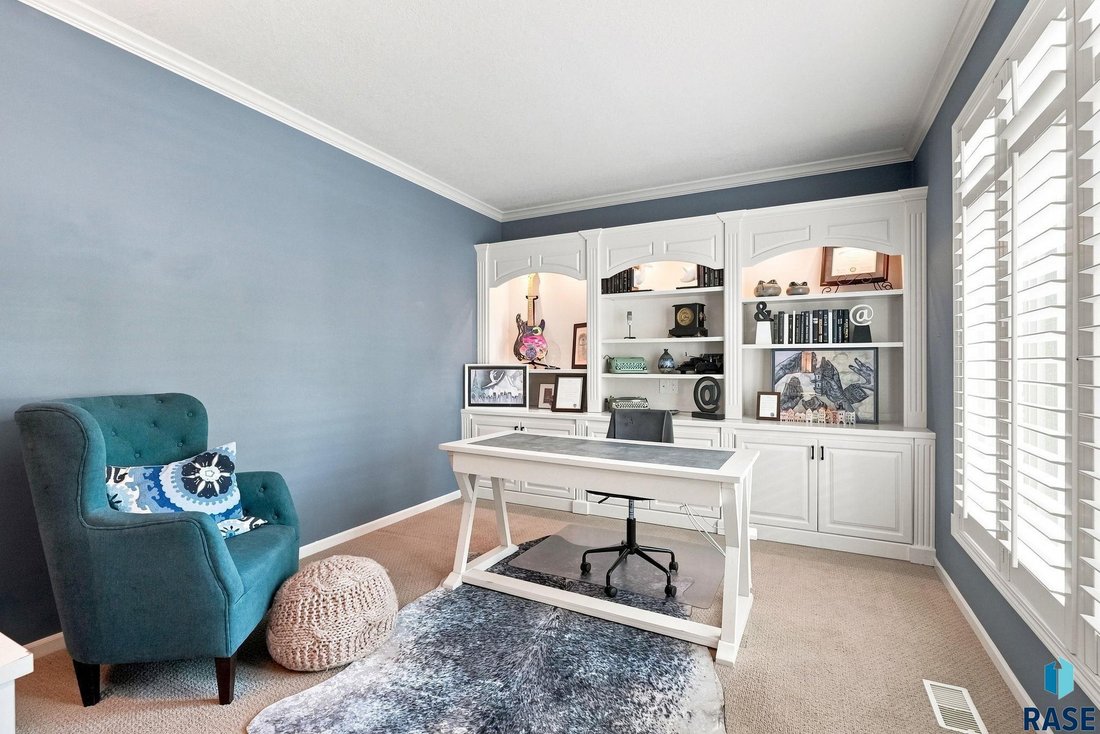
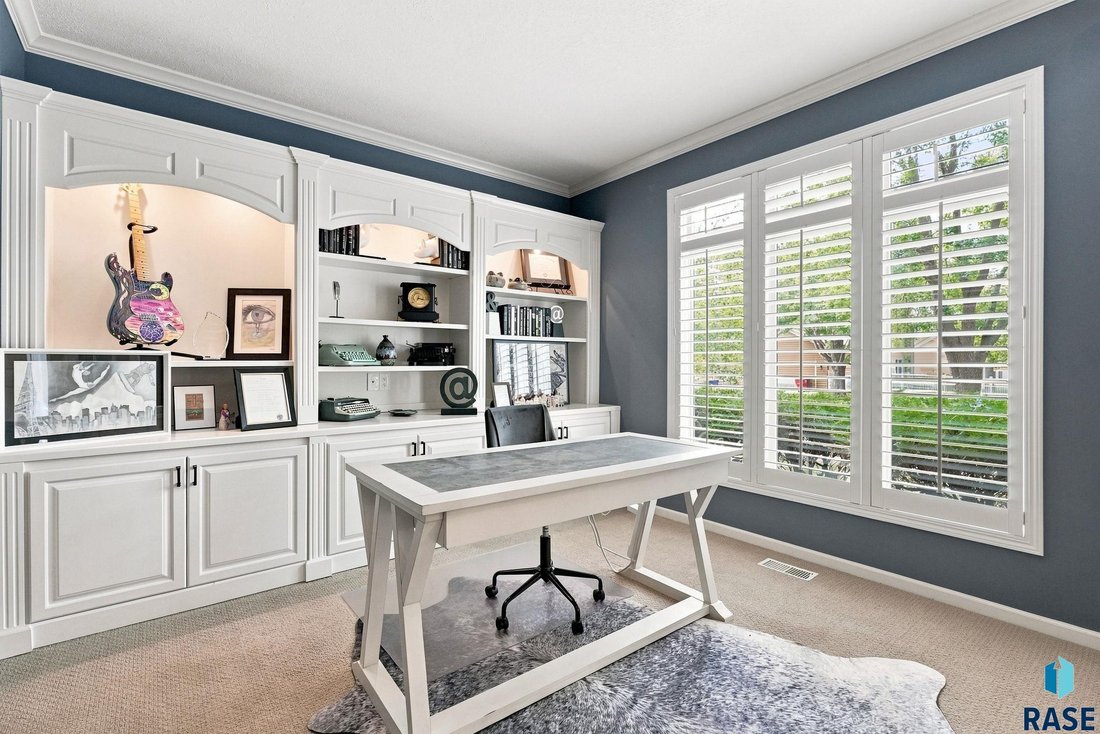
complete with a coffee bar, generous island, huge eat-in dining space, and a striking three-sided stone fireplace shared with the adjoining living room. White oak wood floors flow throughout the main level, adding warmth and elegance to every room. A formal dining room offers space for entertaining, while the main-floor office, featuring custom built-in bookcases and storage, is ideal for working from home.
Upstairs, four spacious bedrooms, each with a walk-in closet, include an incredible primary suite with a newly remodeled bathroom (completed August 6, 2026), showcasing a huge walk-in shower and a soaking tub built for relaxation. A fifth bedroom in the lower level, also featuring a walk-in closet, completes the sleeping quarters, and a large laundry room adds everyday convenience.
The huge, finished basement offers a fantastic family room plus generous storage
rooms and an additional area, ready for movie nights, a home gym, or whatever your lifestyle demands.
Outside, unwind on the large paver patio overlooking the private backyard, or pull into the 3-car garage, equipped with 220V charging for your electric vehicle.
This is a rare opportunity to own a move-in-ready home with high-end finishes
throughout, in one of the areas most desirable neighborhoods.
Owner is a South Dakota licensed broker associate.
Don’t miss this one; schedule your private showing today.
Step inside to an open-concept main floor anchored by a large gourmet kitchen,
complete with a coffee bar, generous island, huge eat-in dining space, and a striking three-sided stone fireplace shared with the adjoining living room. White oak wood floors flow throughout the main level, adding warmth and elegance to every room. A formal dining room offers space for entertaining, while the main-floor office, featuring custom built-in bookcases and storage, is ideal for working from home.
Upstairs, four spacious bedrooms, each with a walk-in closet, include an incredible primary suite with a newly remodeled bathroom (completed August 6, 2026), showcasing a huge walk-in shower and a soaking tub built for relaxation. A fifth bedroom in the lower level, also featuring a walk-in closet, completes the sleeping quarters, and a large laundry room adds everyday convenience.
The huge, finished basement offers a fantastic family room plus generous storage
rooms and an additional area, ready for movie nights, a home gym, or whatever your lifestyle demands.
Outside, unwind on the large paver patio overlooking the private backyard, or pull into the 3-car garage, equipped with 220V charging for your electric vehicle.
This is a rare opportunity to own a move-in-ready home with high-end finishes
throughout, in one of the areas most desirable neighborhoods.
Owner is a South Dakota licensed broker associate.
Don’t miss this one; schedule your private showing today.
-
Property type
House
-
Year built
1996
-
Price/sqft
$276
Features
- Garage
- Fireplace
- Walk In Closet
- Garden
- Fire Pit
- Open Kitchen
- Outdoor Living Space
- High Ceiling
- Office
Features
Lot
- Privacy
Indoor
- High Ceiling
- Office
- Fireplace
- Kitchen island
- Bar
- Laundry Room
- Open Kitchen
- Basement
- Stone Countertops
- Walk In Closet
Outdoor
- Fire Pit
- Garage
- Outdoor Living Space
- Garden
Explore the Area
5208 S Sweetbriar Cir, Sioux Falls, SD 57108, South Dakota, United States
View on Google Maps
Price per sqft
Low
High
Joined 5 years ago
You have inquired about this property
The agent will contact you soon by
Listed by
13
Listings
2022
Joined
Book home tour with the agent
Choose a date and whether you'd like a virtual or in-person tour with the agent.
Preferred date
Tour type
Better Homes and Gardens Real Estate Beyond
Sioux Falls, South Dakota, United States
View agency profile
Last updated
August 17
First listed
August 14
Listing reference
236dzn
Similar Properties Nearby
New Listings in Sioux Falls




Explore More Homes for Sale
Sioux Falls, SD, United States property types
Sioux Falls, SD, United States popular searches
- Properties with Garage in Sioux Falls, SD, United States
- Properties with Pool in Sioux Falls, SD, United States
- Properties with Open Kitchen in Sioux Falls, SD, United States
- New Builds properties in Sioux Falls, SD, United States
- Properties with Tennis Court in Sioux Falls, SD, United States
- Modern properties in Sioux Falls, SD, United States
- Investment Property properties in Sioux Falls, SD, United States
- Water View properties in Sioux Falls, SD, United States
- Properties with Outdoor Kitchen in Sioux Falls, SD, United States
- Duplex properties in Sioux Falls, SD, United States
- River View properties in Sioux Falls, SD, United States
- Lake View properties in Sioux Falls, SD, United States
- Renovated properties in Sioux Falls, SD, United States
- Lakefront properties in Sioux Falls, SD, United States
- Properties with Cinema in Sioux Falls, SD, United States
- Properties with Elevator in Sioux Falls, SD, United States
Related Guides & Stories
Trusted by the World's Leading Brokers
The agents behind the world's most exceptional properties list with JamesEdition.
- Listings from Sotheby's, Christie's, BARNES, and Engel & Völkers
- Every listing reviewed before it goes live
- Connect directly with verified listing agents
By continuing you agree to our Terms and Privacy Policy.
brokerages we
partnered with
partnered with