$2,490,000
Single Family Detached Sioux Falls
- 6 Beds
- 5 Baths
- 5,595 Sqft
- 1.01 Ac lot
- Updated: September 9
- 7
- MLS#22604862
About the Property
Beautifully crafted for family-style living. Luxurious 5600 square feet of living features 6 bedrooms, 5 baths, and a remarkable 2000 square foot 6 stall heated garage with an abundance of storage. This new home was built for those who refuse to compromise quality or lifestyle. Soft contemporary décor and modern design deliver comfortable daily living and gracious entertaining. The grand living ar
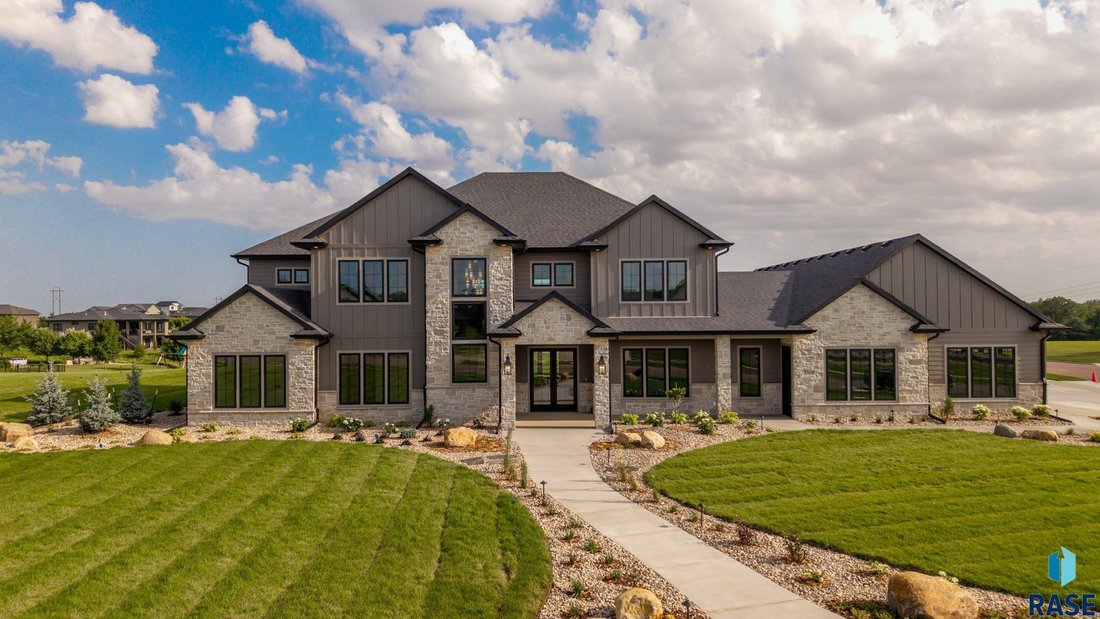
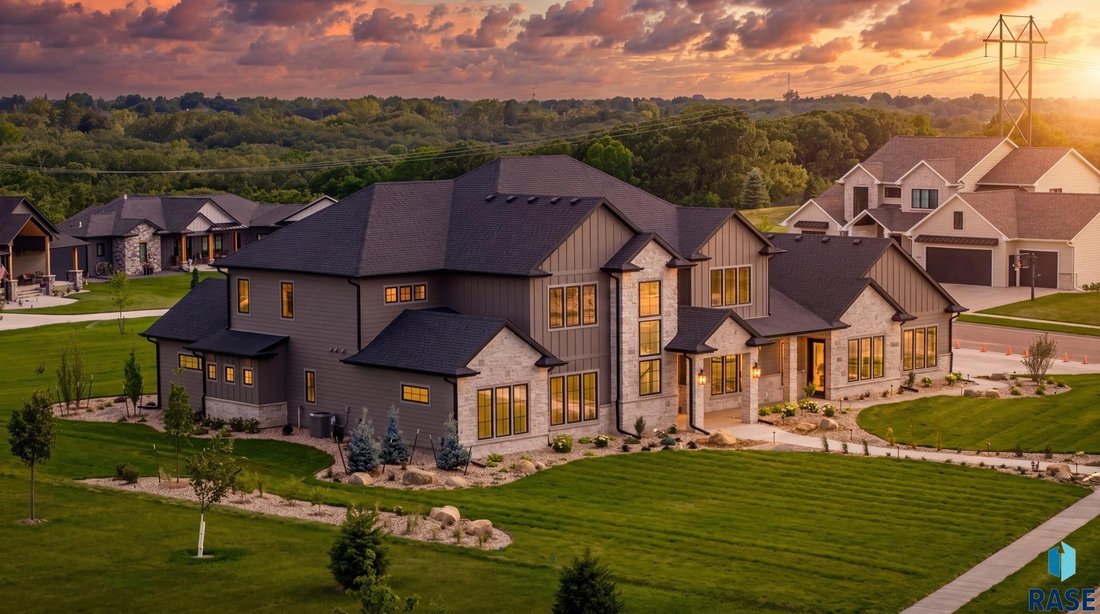
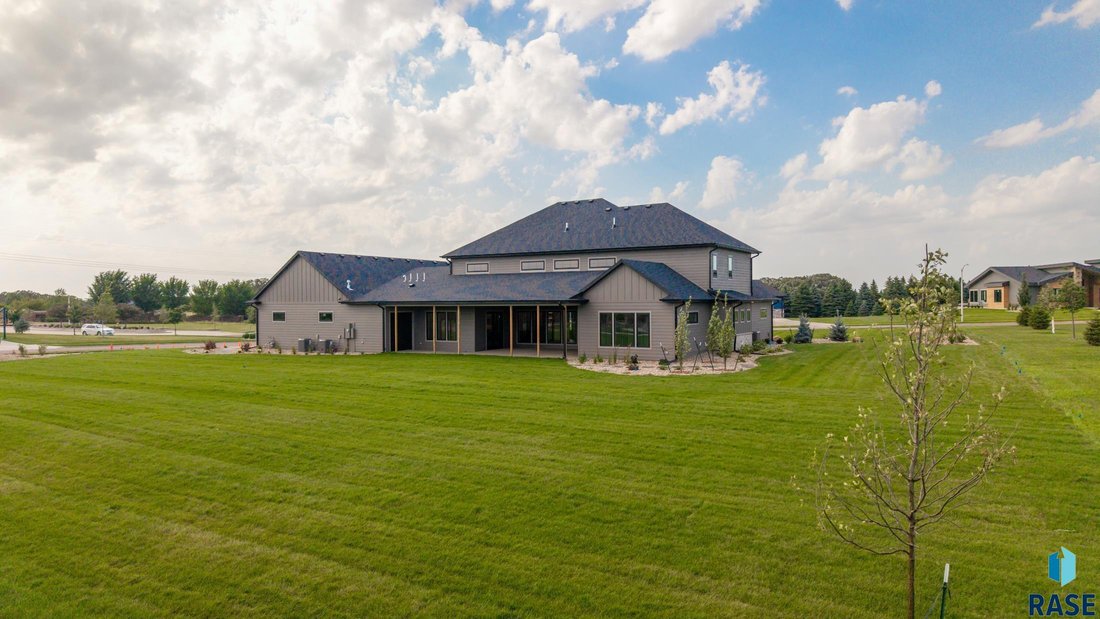
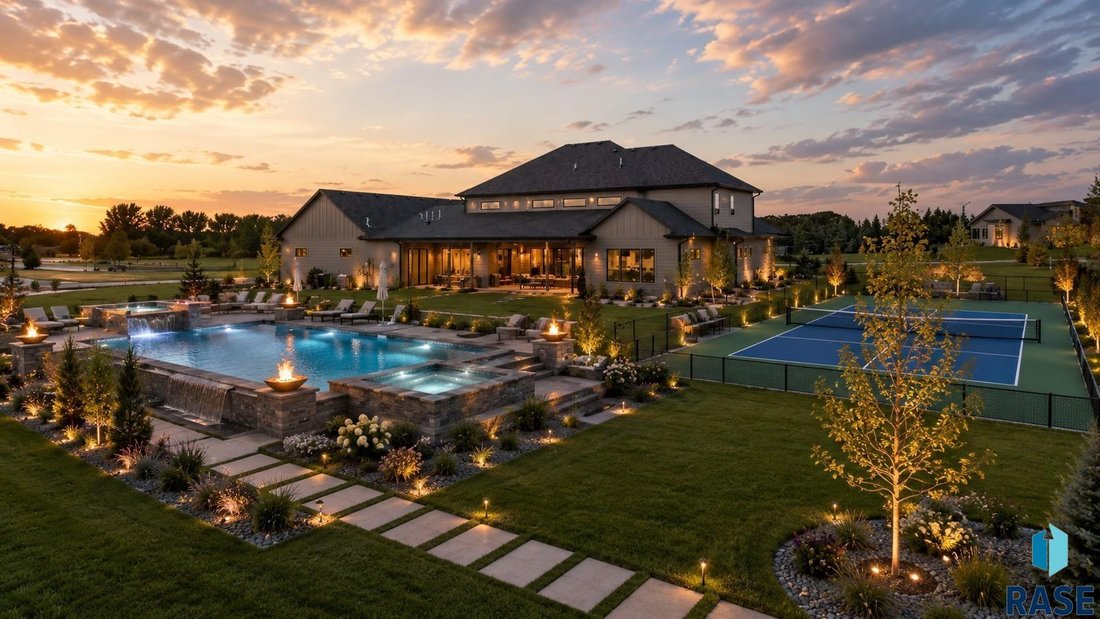
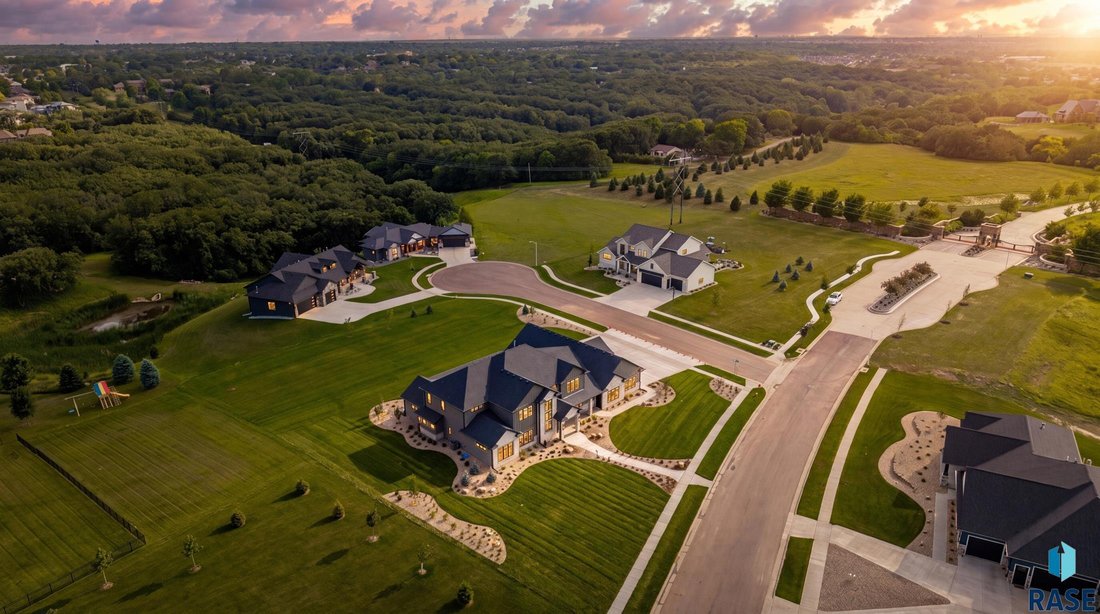
Beautifully crafted for family-style living. Luxurious 5600 square feet of living features 6 bedrooms, 5 baths, and a remarkable 2000 square foot 6 stall heated garage with an abundance of storage. This new home was built for those who refuse to compromise quality or lifestyle. Soft contemporary décor and modern design deliver comfortable daily living and gracious entertaining. The grand living area is dominated by a full wall of glass offering a preview of an expansive backyard, it’s anchored with a gas fireplace, built-in cabinets, and sculptured ceiling. The dream Chef’s kitchen ensures a successful culinary performance with a center snack island, high end Thermador appliances, butler’s station, walk-in pantry, and serving bar with wine cooler. A spacious dining area opens to an impressive veranda that flows onto a one-acre lot… perfect for what could be a resort-level retreat of swimming, sport court activities, or simply relaxing. The owner’s ensuite is complete with twin sink vanity, dressing table, soaking tub, tiled walk-in shower, heated floor, and a huge walk-in organized closet. It seamlessly connects with a spacious laundry room, two adjacent secondary bedrooms, and a full bath. The upper level brings a new level of excitement in the generous family room with insulated floor, beautiful wet bar, electric fireplace and media. Three bedrooms, two full baths, and a generous-size multipurpose-craft-laundry room. There is a concrete storm shelter. Zero-step entry, in-floor heat, 3 HVAC units, epoxy garage floor, storage cabinets, Andersen windows/doors, smart-home wiring, fully landscaped including sod and sprinklers. Every detail intentional. Every room functional. Everything just for you!
-
Property type
House
-
Year built
2026
-
Price/sqft
$445
Features
- Garage
- Fireplace
- Walk In Closet
- Garden
- Modern
- Tennis Court
- Jacuzzi
- Pool
- Gas Stovetop
Features
Lot
- Modern
Indoor
- High Ceiling
- Fireplace
- Kitchen island
- Gas Stovetop
- Jacuzzi
- Bar
- Laundry Room
- Basement
- Stone Countertops
- Walk In Closet
Outdoor
- Pool
- Garage
- Tennis Court
- Outdoor Living Space
- Garden
Explore the Area
5501 E Markham St Street, Sioux Falls, SD 57110, South Dakota, United States
View on Google Maps
Price per sqft
Low
High
Joined 5 years ago
You have inquired about this property
The agent will contact you soon by
Listed by
5
Listings
2022
Joined
Book home tour with Tony Ratchford
Choose a date and whether you'd like a virtual or in-person tour with the agent.
Preferred date
Tour type

Last updated
September 9
First listed
July 1
Listing reference
2132449158167512
Listing status
Similar Properties Nearby
New Listings in Sioux Falls



Explore More Homes for Sale
Sioux Falls, SD, United States property types
Sioux Falls, SD, United States popular searches
- Properties with Garage in Sioux Falls, SD, United States
- Properties with Pool in Sioux Falls, SD, United States
- Properties with Open Kitchen in Sioux Falls, SD, United States
- New Builds properties in Sioux Falls, SD, United States
- Properties with Tennis Court in Sioux Falls, SD, United States
- Modern properties in Sioux Falls, SD, United States
- Investment Property properties in Sioux Falls, SD, United States
- Water View properties in Sioux Falls, SD, United States
- Properties with Outdoor Kitchen in Sioux Falls, SD, United States
- Duplex properties in Sioux Falls, SD, United States
- Lake View properties in Sioux Falls, SD, United States
- Properties with Elevator in Sioux Falls, SD, United States
- River View properties in Sioux Falls, SD, United States
- Lakefront properties in Sioux Falls, SD, United States
- Properties with Cinema in Sioux Falls, SD, United States
- Renovated properties in Sioux Falls, SD, United States
Related Guides & Stories
Trusted by the World's Leading Brokers
The agents behind the world's most exceptional properties list with JamesEdition.
- Listings from Sotheby's, Christie's, BARNES, and Engel & Völkers
- Every listing reviewed before it goes live
- Connect directly with verified listing agents
By continuing you agree to our Terms and Privacy Policy.
brokerages we
partnered with
partnered with