
$774,900
Single Family Detached Sioux Falls
- 5 Beds
- 4 Baths
- 3,500 Sqft
- 12,637 Sqft lot
- Updated: August 5
- 1
- MLS#22603383
About the Property
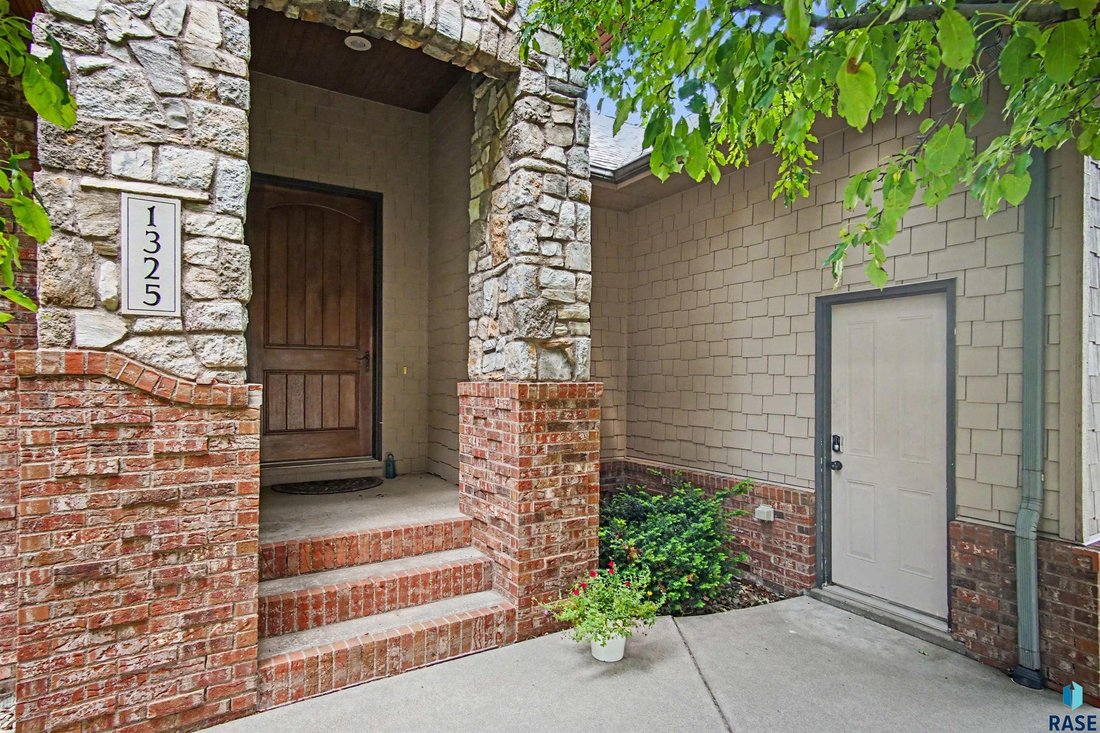
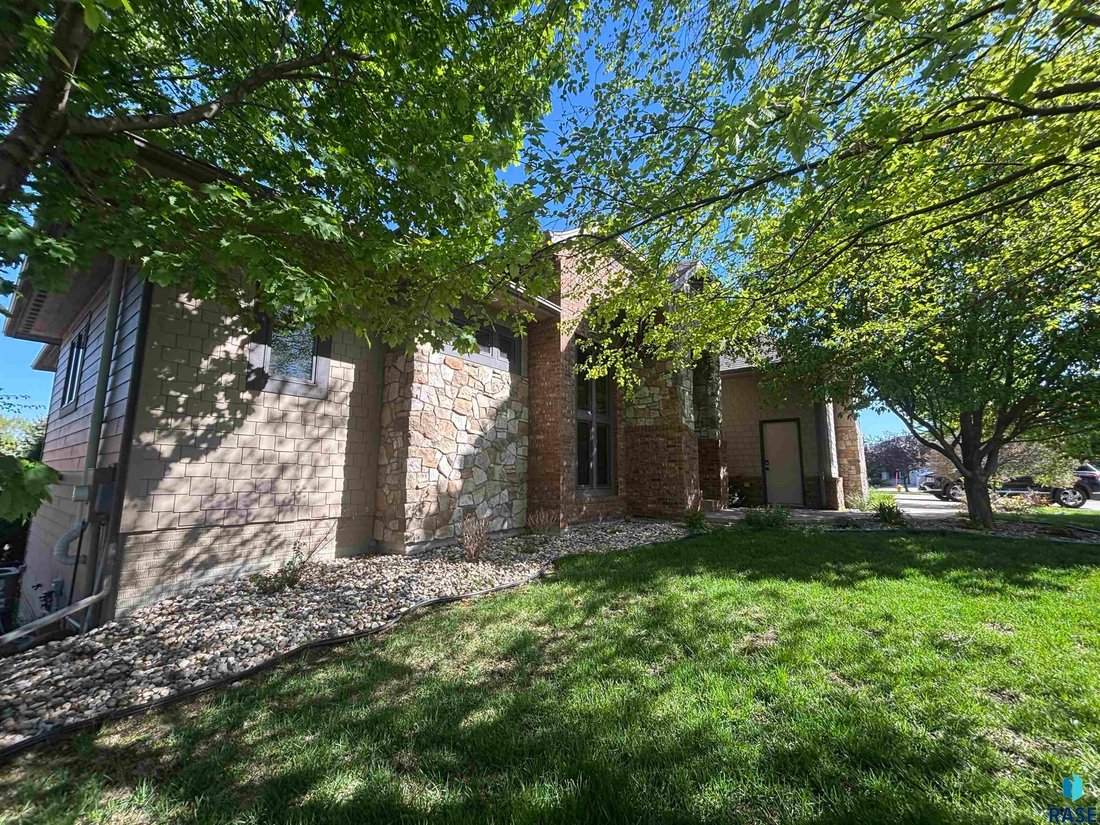
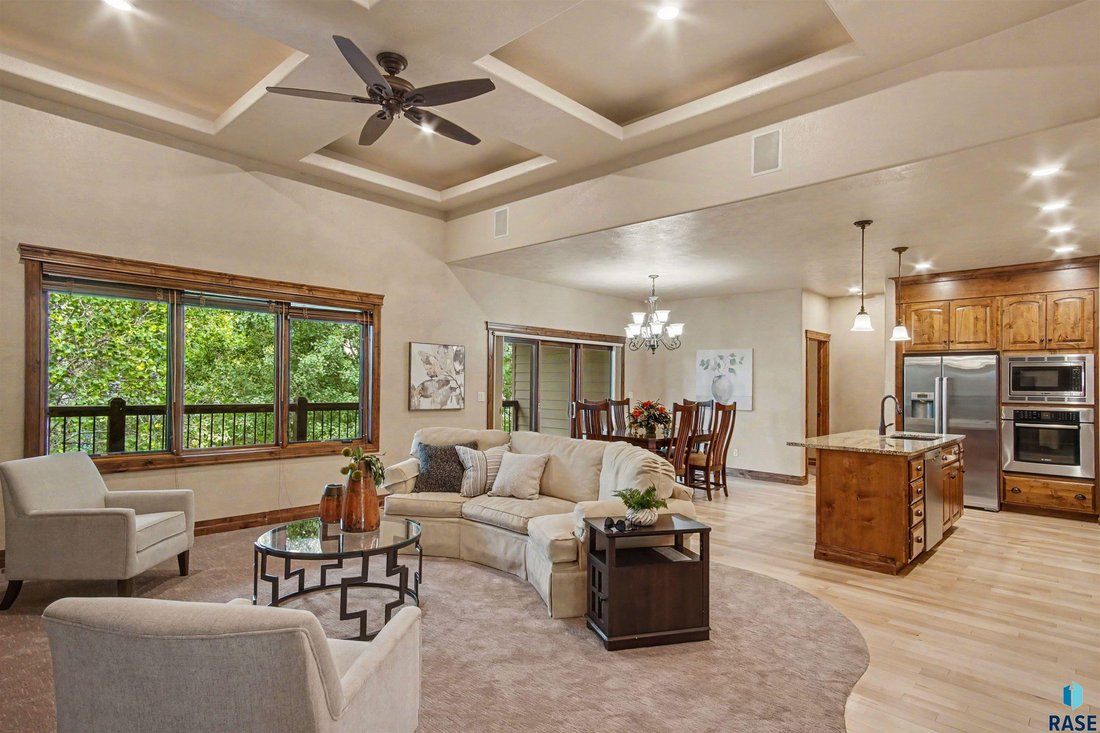
This thoughtfully designed home offers the perfect blend of comfort, sophistication, and space to enjoy life. Live on main floor and expand into lower level when needed. The open concept is ideal for relaxing, entertaining, or spending time with family and guests. The living room has a gas fireplace, and the kitchen features a generous island ideal for casual conversations, custom knotty alder cab
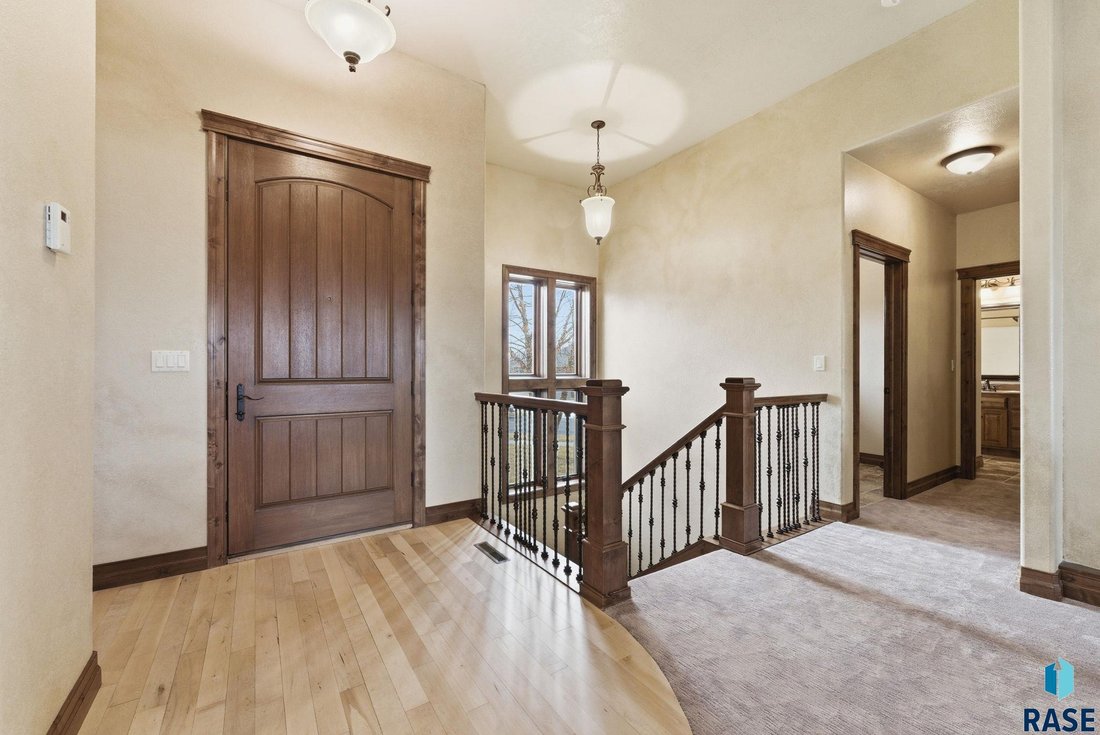
This thoughtfully designed home offers the perfect blend of comfort, sophistication, and space to enjoy life. Live on main floor and expand into lower level when needed. The open concept is ideal for relaxing, entertaining, or spending time with family and guests. The living room has a gas fireplace, and the kitchen features a generous island ideal for casual conversations, custom knotty alder cabinetry, and a striking custom stove hood. Sliding glass doors lead to a covered deck overlooking the fenced backyard and mature landscaping creating a perfect setting for morning coffee, summer dinners, or simply enjoying the outdoors. The spacious owner’s suite is enhanced with coved ceiling, accent lighting, a walk-in closet, and private bath. The walkout lower level has a family room with wet bar, wine closet, fireplace, and access to a large stone patio. A private ensuite creates comfort for returning college students or overnight guests, while an additional bedroom, full bath, and second laundry room. The heated three-stall garage features epoxy flooring, custom storage, floor drains, and hot and cold water. This ranch-style home is complete with 5 bedrooms, 4 baths, over 3,500 finished square feet, and meticulously maintained. It combines extensive recent updates, spacious living, refined comfort, and easy everyday enjoyment plus a convenient south-central location. Many major updates and improvements have been done including new shingles, gutters, downspouts, garage doors, carpet in 2026 and furnace updated in 2025.
-
Property type
House
-
Year built
2008
-
Price/sqft
$221
Features
Explore the Area
1325 W Wicklow Ct Court, Sioux Falls, SD 57108, South Dakota, United States
View on Google Maps
Price per sqft
Low
High
Joined 4 years ago
You have inquired about this property
The agent will contact you soon by
Listed by
3
Listings
2022
Joined
Book home tour with Tony Ratchford
Choose a date and whether you'd like a virtual or in-person tour with the agent.
Preferred date
Tour type

Last updated
August 5
First listed
May 14
Listing reference
2115439466829890
Listing status
Active - active
Similar Properties Nearby
New Listings in Sioux Falls

Explore More Homes for Sale
Sioux Falls, SD, United States property types
Sioux Falls, SD, United States popular searches
- Properties with Garage in Sioux Falls, SD, United States
- Properties with Pool in Sioux Falls, SD, United States
- Modern properties in Sioux Falls, SD, United States
- New Builds properties in Sioux Falls, SD, United States
- Properties with Tennis Court in Sioux Falls, SD, United States
- Water View properties in Sioux Falls, SD, United States
- Properties with Open Kitchen in Sioux Falls, SD, United States
- Properties with Outdoor Kitchen in Sioux Falls, SD, United States
- Properties with Cinema in Sioux Falls, SD, United States
- Riverfront properties in Sioux Falls, SD, United States
- Investment Property properties in Sioux Falls, SD, United States
- Lakefront properties in Sioux Falls, SD, United States
- Lake View properties in Sioux Falls, SD, United States
- Renovated properties in Sioux Falls, SD, United States
Related Guides & Stories
Trusted by the World's Leading Brokers
The agents behind the world's most exceptional properties list with JamesEdition.
- Listings from Sotheby's, Christie's, BARNES, and Engel & Völkers
- Every listing reviewed before it goes live
- Connect directly with verified listing agents
By continuing you agree to our Terms and Privacy Policy.
brokerages we
partnered with
partnered with