



$1,690,000
5 Bedrooms Single Family Detached
- 5 Beds
- 6 Baths
- 4,837 Sqft
- 36,155 Sqft lot
- Updated: August 25
- MLS#22605813
About the Property
Welcome to this exceptional executive ranch, where luxury, comfort, and thoughtful design come together on a private, oversized lot in one of the area’s most desirable neighborhoods. Enjoy zero-entry living with no steps to enter the home, where you’re welcomed by an impressive open-concept living area, featuring 14-foot tray ceilings, beautiful hardwood floors, and a stunning gas fireplace. The l
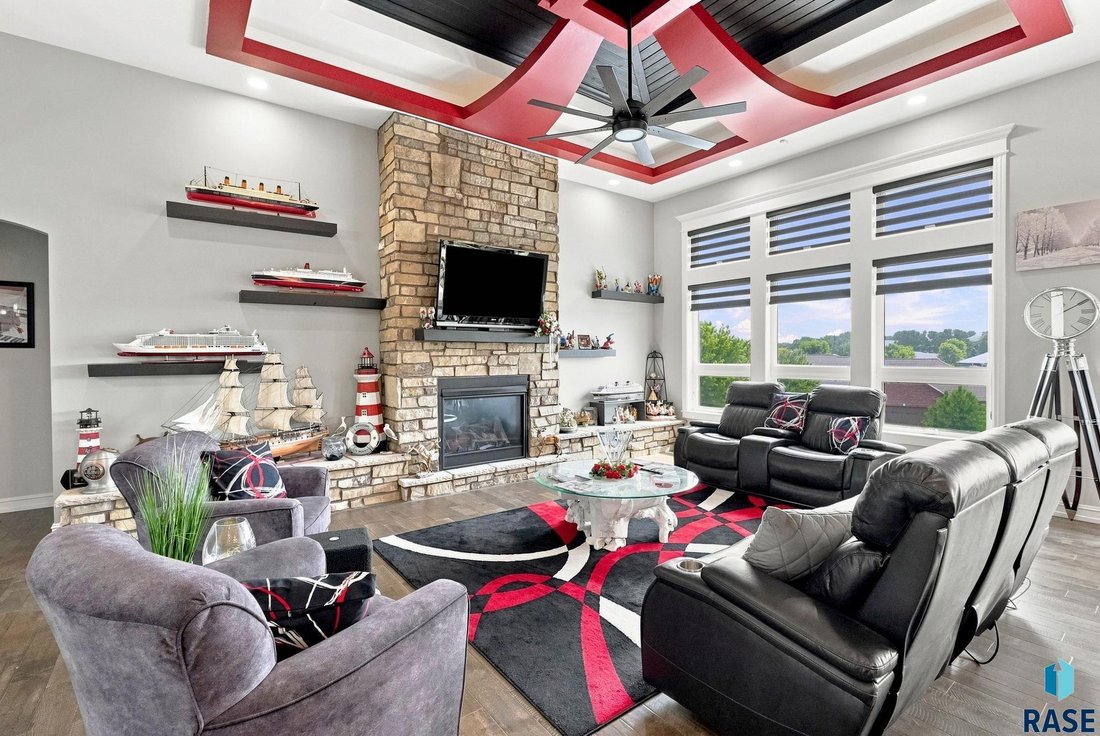
Welcome to this exceptional executive ranch, where luxury, comfort, and thoughtful design come together on a private, oversized lot in one of the area’s most desirable neighborhoods. Enjoy zero-entry living with no steps to enter the home, where you’re welcomed by an impressive open-concept living area, featuring 14-foot tray ceilings, beautiful hardwood floors, and a stunning gas fireplace. The living room flows into the dining and gourmet kitchen, complete with custom cabinetry, granite countertops, an oversized island, walk-in pantry, and gas range with pot filler. Step from the dining area onto the covered deck overlooking your pool and backyard. The main level has 3 bedrooms, including a spacious primary suite with a heated tile bath floor, convenient main-floor laundry, and mudroom with custom built-in cabinetry. The walkout basement includes a family room and kitchen with heated floors, granite countertops, and custom cabinetry. You’ll also find 2 additional bedrooms, a huge storm shelter, tons of storage space, and a hot tub room. Outside, your backyard features a low-maintenance saltwater pool surrounded by stamped concrete, a water feature, a log gazebo, gas fire table, maintenance-free fencing, and its own outdoor half-bath. Need garage space? There are 4 up and 3 down, with mini-splits, heated epoxy floors, and a power retractable garage screen system. The basement garage has access from a private drive. Additional highlights include a private well for the sprinkler system, spray foam insulation, high-efficiency Gerkin windows, surround sound throughout, ceiling fans in every bedroom, and a beautifully tiled deck surface. This one-of-a-kind home offers the perfect combination of elegant living, incredible entertaining spaces, and exceptional quality inside and out.
-
Property type
House
-
Year built
2018
-
Price/sqft
$349
Features
- Garage
- Fireplace
- Walk In Closet
- Garden
- Fire Pit
- Jacuzzi
- Open Kitchen
- Pool
- Gas Stovetop
Features
Lot
- Privacy
Indoor
- High Ceiling
- Fireplace
- Air Conditioning
- Kitchen island
- Gas Stovetop
- Jacuzzi
- Washer Dryer
- Bar
- Laundry Room
- Open Kitchen
- Basement
- Stone Countertops
- Walk In Closet
Outdoor
- Balcony
- Fire Pit
- Pool
- Garage
- Outdoor Living Space
- Garden
Explore the Area
3305 W Old Yankton Rd, Sioux Falls, SD 57108, South Dakota, United States
View on Google Maps
Price per sqft
Low
High
Joined 5 years ago
You have inquired about this property
The agent will contact you soon by
Listed by
13
Listings
2022
Joined
Book home tour with the agent
Choose a date and whether you'd like a virtual or in-person tour with the agent.
Preferred date
Tour type
Better Homes and Gardens Real Estate Beyond
Sioux Falls, South Dakota, United States
View agency profile
Last updated
August 25
First listed
August 7
Listing reference
b5whkx
Similar Properties Nearby
New Listings in Sioux Falls




Explore More Homes for Sale
Sioux Falls, SD, United States property types
Sioux Falls, SD, United States popular searches
- Properties with Garage in Sioux Falls, SD, United States
- Properties with Pool in Sioux Falls, SD, United States
- Properties with Open Kitchen in Sioux Falls, SD, United States
- New Builds properties in Sioux Falls, SD, United States
- Properties with Tennis Court in Sioux Falls, SD, United States
- Modern properties in Sioux Falls, SD, United States
- Investment Property properties in Sioux Falls, SD, United States
- Water View properties in Sioux Falls, SD, United States
- Properties with Outdoor Kitchen in Sioux Falls, SD, United States
- Duplex properties in Sioux Falls, SD, United States
- River View properties in Sioux Falls, SD, United States
- Lake View properties in Sioux Falls, SD, United States
- Renovated properties in Sioux Falls, SD, United States
- Lakefront properties in Sioux Falls, SD, United States
- Properties with Cinema in Sioux Falls, SD, United States
- Properties with Elevator in Sioux Falls, SD, United States
Related Guides & Stories
Trusted by the World's Leading Brokers
The agents behind the world's most exceptional properties list with JamesEdition.
- Listings from Sotheby's, Christie's, BARNES, and Engel & Völkers
- Every listing reviewed before it goes live
- Connect directly with verified listing agents
By continuing you agree to our Terms and Privacy Policy.
brokerages we
partnered with
partnered with