

$700,000
5 Bedrooms Single Family Detached
- 5 Beds
- 3 Baths
- 2,602 Sqft
- 14,811 Sqft lot
- Updated: Yesterday
- MLS#22608294
About the Property
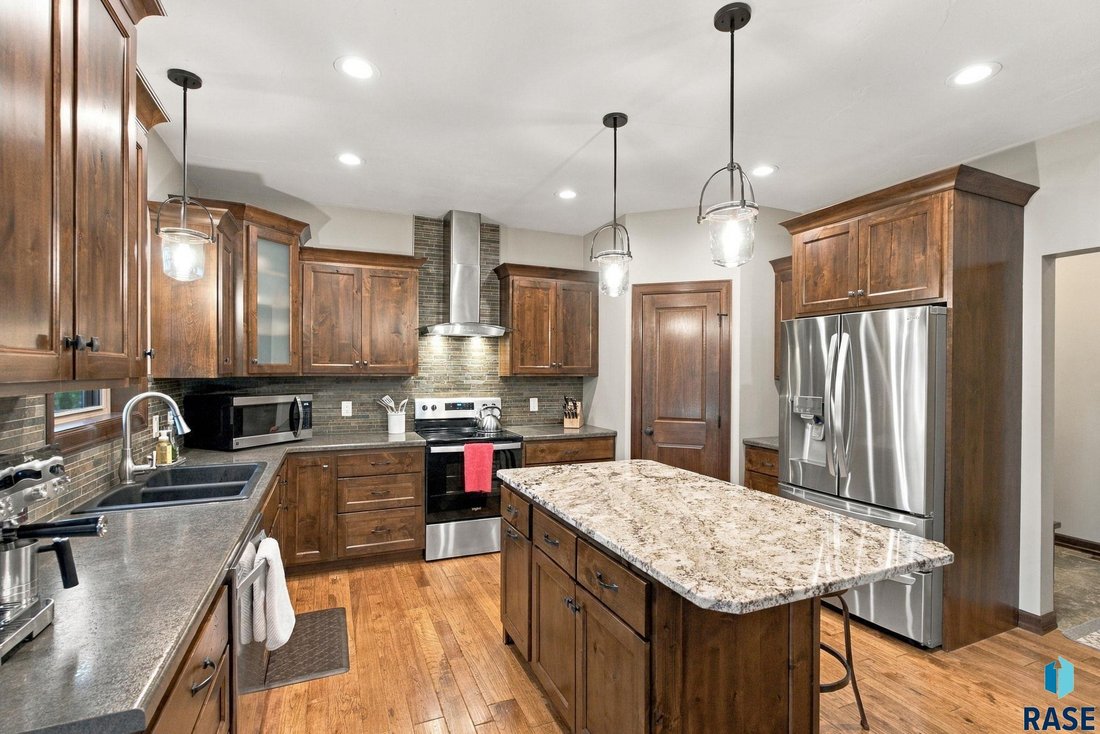
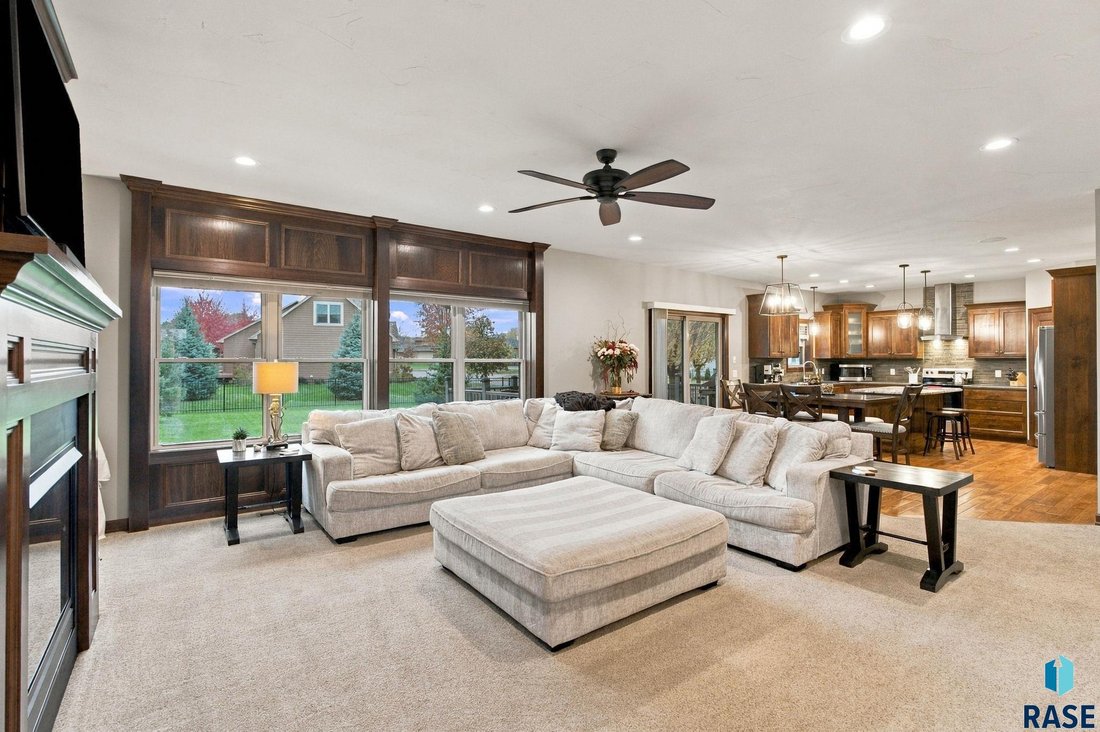
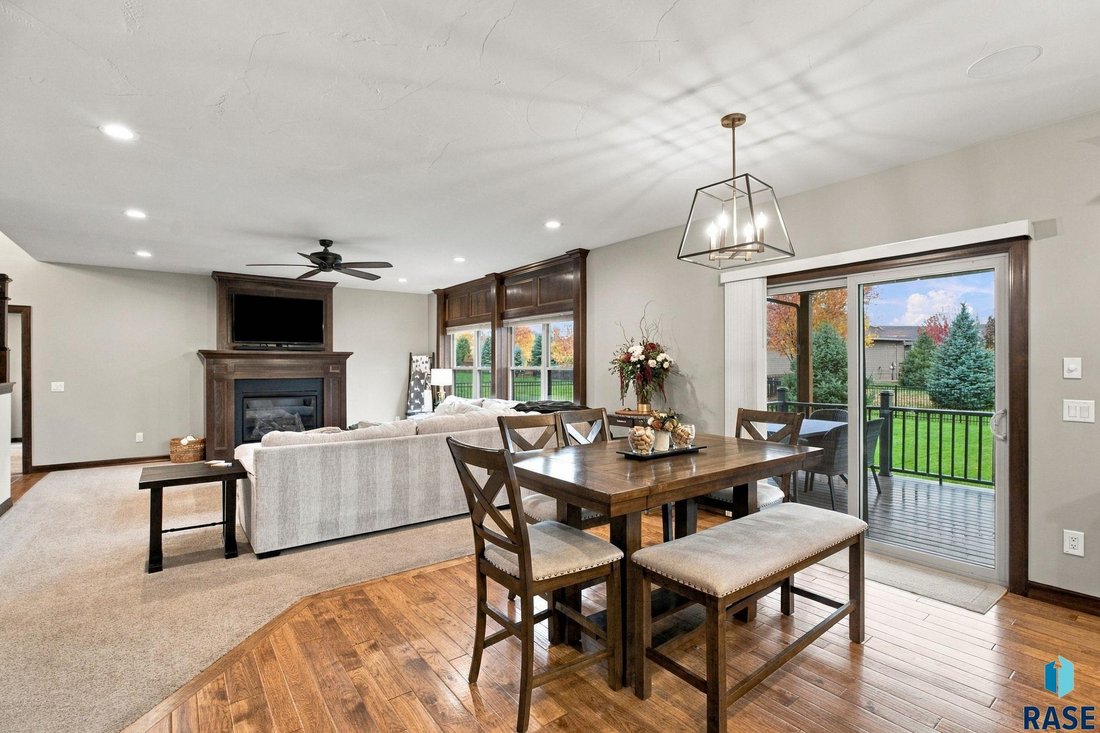
Enjoy the space, comfort, and thoughtful craftsmanship of this Trademark Homes build in Arbor’s Edge, just two blocks from the community pool and basketball court. The open main floor features a spacious living room with custom woodwork and a gas fireplace, plus a gourmet kitchen with custom birch cabinetry, hardwood floors, a center island, and a walk-in pantry. The dining area opens to a covered
Enjoy the space, comfort, and thoughtful craftsmanship of this Trademark Homes build in Arbor’s Edge, just two blocks from the community pool and basketball court. The open main floor features a spacious living room with custom woodwork and a gas fireplace, plus a gourmet kitchen with custom birch cabinetry, hardwood floors, a center island, and a walk-in pantry. The dining area opens to a covered outdoor space.
The main-floor primary suite offers a walk-in closet with laundry hookups, a private bath with dual vanities and a zero-entry tiled walk-in shower. Four additional bedrooms and a full bath with dual vanities are located upstairs, along with a large laundry room.
The unfinished lower level offers approximately 1,200 square feet of potential, with room to create a family room, wet bar, additional bedroom, and bathroom. Fresh interior paint and professionally cleaned carpets add a move-in-ready touch. The seller will pay one year of HOA dues.
The main-floor primary suite offers a walk-in closet with laundry hookups, a private bath with dual vanities and a zero-entry tiled walk-in shower. Four additional bedrooms and a full bath with dual vanities are located upstairs, along with a large laundry room.
The unfinished lower level offers approximately 1,200 square feet of potential, with room to create a family room, wet bar, additional bedroom, and bathroom. Fresh interior paint and professionally cleaned carpets add a move-in-ready touch. The seller will pay one year of HOA dues.
-
Property type
House
-
Year built
2014
-
Price/sqft
$269
Features
- Garage
- Fireplace
- Walk In Closet
- Laundry Room
- Kitchen island
Explore the Area
8812 E Sassafras St, Sioux Falls, SD 57110, South Dakota, United States
View on Google Maps
Price per sqft
Low
High
Joined 5 years ago
You have inquired about this property
The agent will contact you soon by
Listed by
13
Listings
2022
Joined
Book home tour with the agent
Choose a date and whether you'd like a virtual or in-person tour with the agent.
Preferred date
Tour type
Better Homes and Gardens Real Estate Beyond
Sioux Falls, South Dakota, United States
View agency profile
Last updated
Yesterday
First listed
November 3
Listing reference
n6cdfe
Similar Properties Nearby
New Listings in Sioux Falls



Explore More Homes for Sale
Sioux Falls, SD, United States property types
Sioux Falls, SD, United States popular searches
- Properties with Garage in Sioux Falls, SD, United States
- New Builds properties in Sioux Falls, SD, United States
- Properties with Pool in Sioux Falls, SD, United States
- Properties with Open Kitchen in Sioux Falls, SD, United States
- Water View properties in Sioux Falls, SD, United States
- Properties with Outdoor Kitchen in Sioux Falls, SD, United States
- Investment Property properties in Sioux Falls, SD, United States
- Modern properties in Sioux Falls, SD, United States
- Properties with Tennis Court in Sioux Falls, SD, United States
- Duplex properties in Sioux Falls, SD, United States
- Properties with Cinema in Sioux Falls, SD, United States
- Lakefront properties in Sioux Falls, SD, United States
- River View properties in Sioux Falls, SD, United States
- Lake View properties in Sioux Falls, SD, United States
Related Guides & Stories
Trusted by the World's Leading Brokers
The agents behind the world's most exceptional properties list with JamesEdition.
- Listings from Sotheby's, Christie's, BARNES, and Engel & Völkers
- Every listing reviewed before it goes live
- Connect directly with verified listing agents
By continuing you agree to our Terms and Privacy Policy.
brokerages we
partnered with
partnered with