$582,900
3 Bedrooms Single Family Detached
- 3 Beds
- 2 Baths
- 1,600 Sqft
- 10,890 Sqft lot
- Updated: September 24
- MLS#22508802
About the Property
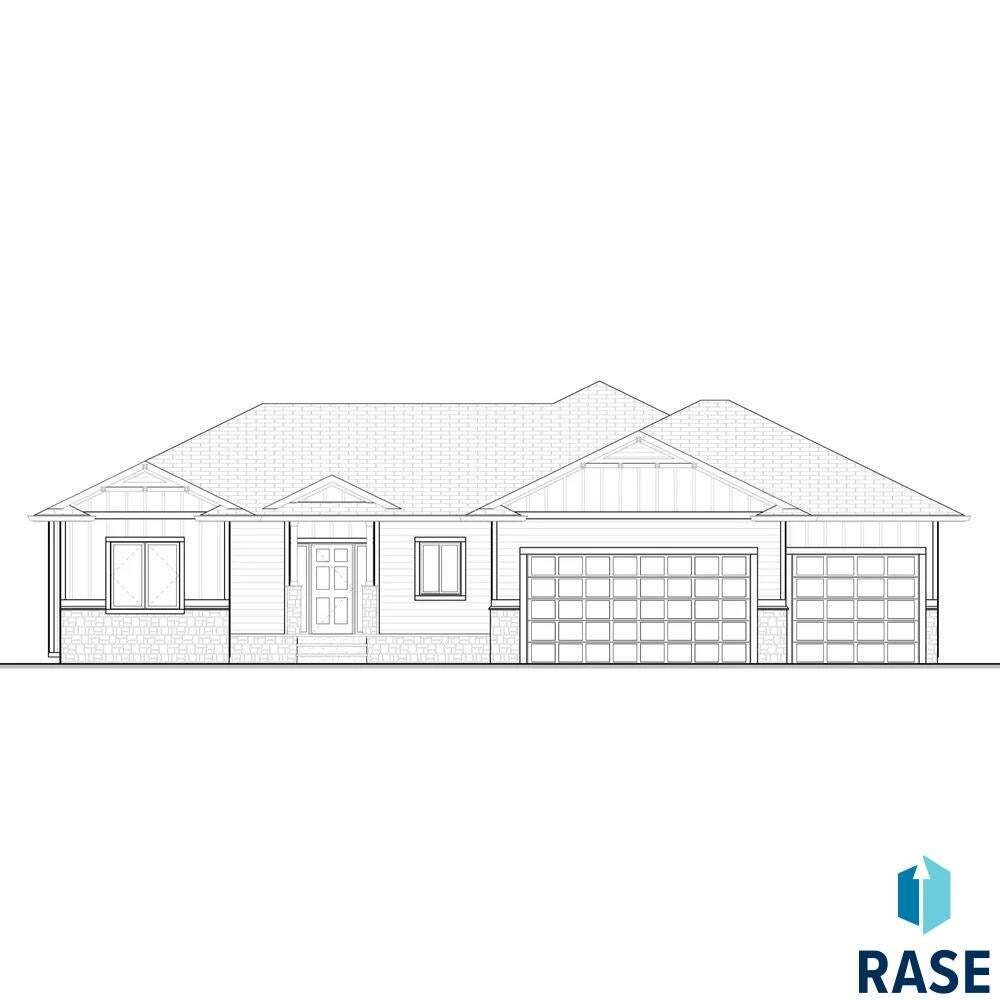
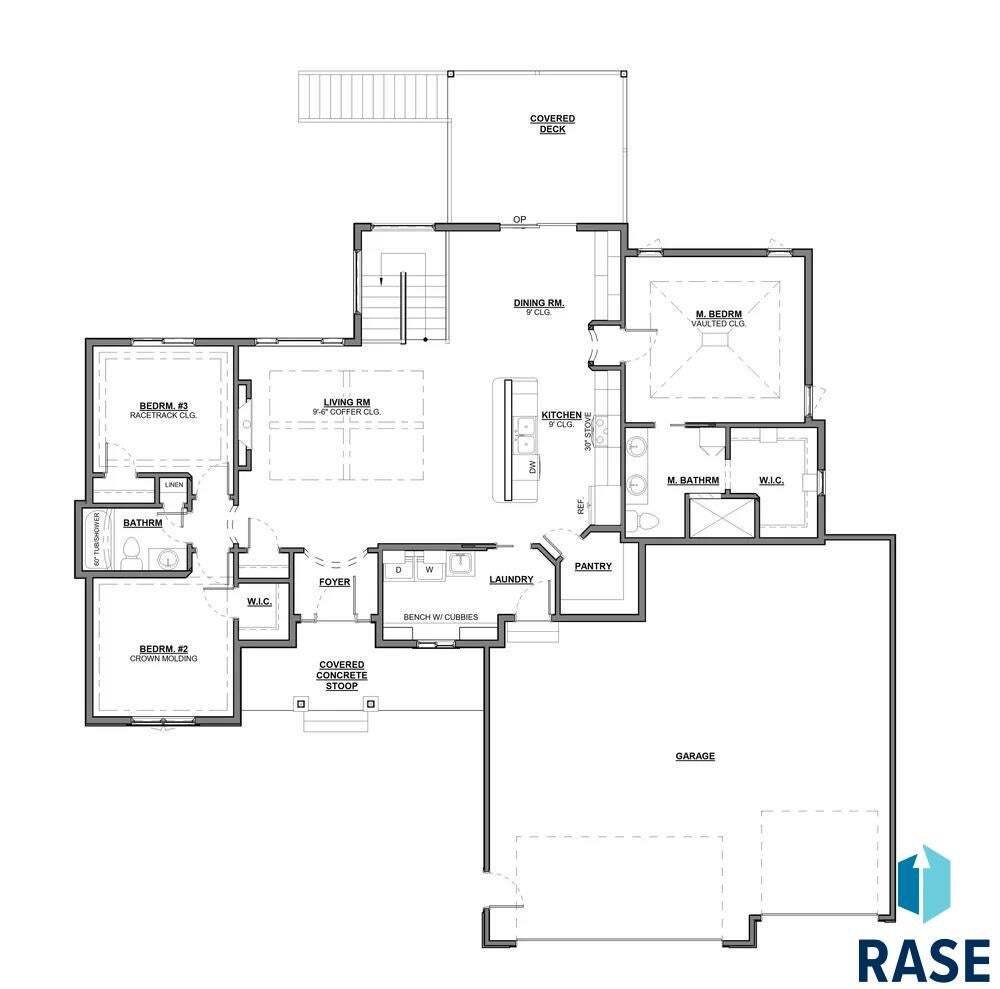
Stunning new construction ranch home (Vermillion Floor Plan) with covered front porch and a covered deck. This is a 3 bed, 2 bath ranch with open floor plan, coffered ceilings, HUGE island in the kitchen, walk-in pantry, primary suite large enough for all of your furniture, walk-in closet, tiled shower, double vanity and more! Two more large bedrooms, (one with a walk-in closet) on the main. Dinin
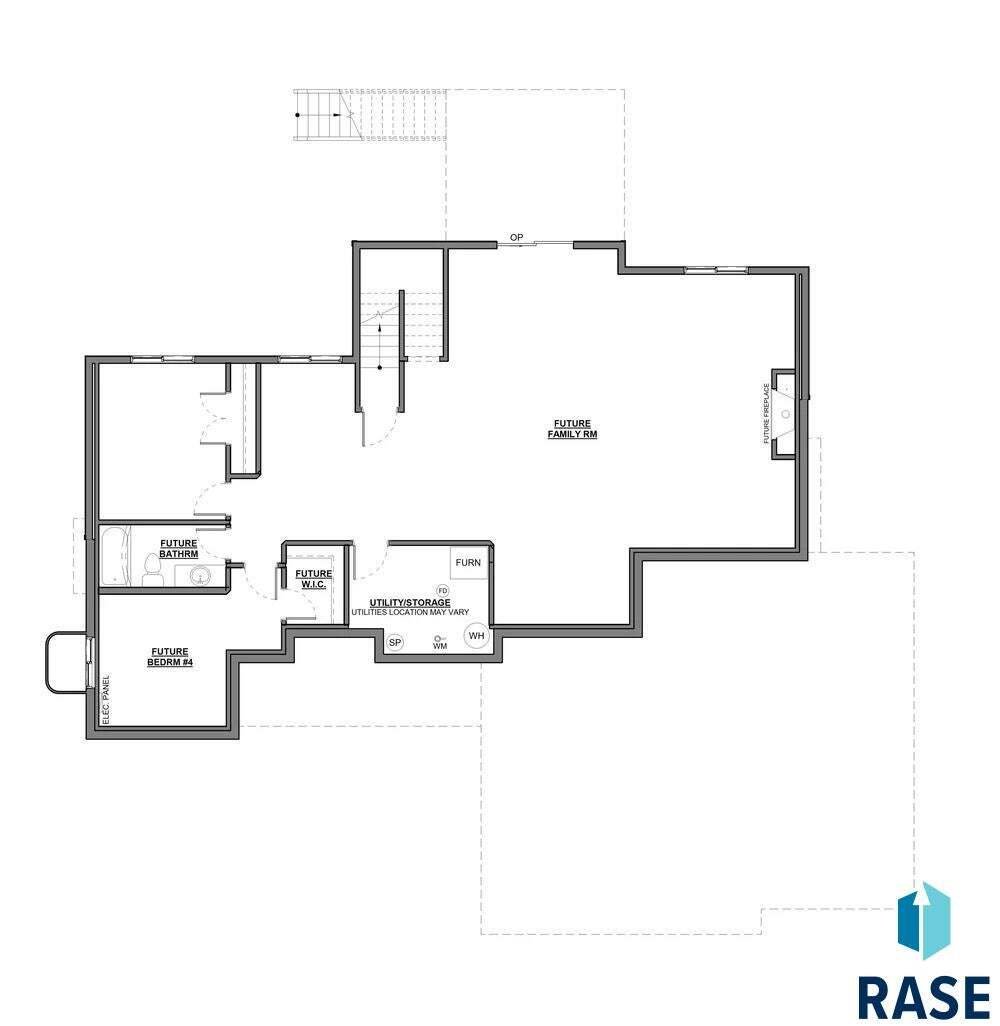
Stunning new construction ranch home (Vermillion Floor Plan) with covered front porch and a covered deck. This is a 3 bed, 2 bath ranch with open floor plan, coffered ceilings, HUGE island in the kitchen, walk-in pantry, primary suite large enough for all of your furniture, walk-in closet, tiled shower, double vanity and more! Two more large bedrooms, (one with a walk-in closet) on the main. Dining room with built-in and slider to the covered deck. Laundry/drop-zone, over-sized garage and 1600 sqft finished on the main - sod & sprinkler included as well as all kitchen appliances.
-
Property type
House
-
Year built
2025
-
Price/sqft
$364
Features
- Garage
- Fireplace
- Walk In Closet
- New Builds
- Laundry Room
Explore the Area
8121 E Silver Birch Cir, Sioux Falls, SD 57110, South Dakota, United States
View on Google Maps
Price per sqft
Low
High
Joined 5 years ago
You have inquired about this property
The agent will contact you soon by
Listed by
13
Listings
2022
Joined
Book home tour with the agent
Choose a date and whether you'd like a virtual or in-person tour with the agent.
Preferred date
Tour type
Better Homes and Gardens Real Estate Beyond
Sioux Falls, South Dakota, United States
View agency profile
Last updated
September 24
First listed
November 26, 2025
Listing reference
qpsjnp
Similar Properties Nearby
New Listings in Sioux Falls




Explore More Homes for Sale
Sioux Falls, SD, United States property types
Sioux Falls, SD, United States popular searches
- Properties with Garage in Sioux Falls, SD, United States
- Properties with Pool in Sioux Falls, SD, United States
- Properties with Open Kitchen in Sioux Falls, SD, United States
- New Builds properties in Sioux Falls, SD, United States
- Properties with Tennis Court in Sioux Falls, SD, United States
- Modern properties in Sioux Falls, SD, United States
- Investment Property properties in Sioux Falls, SD, United States
- Water View properties in Sioux Falls, SD, United States
- Properties with Outdoor Kitchen in Sioux Falls, SD, United States
- Duplex properties in Sioux Falls, SD, United States
- River View properties in Sioux Falls, SD, United States
- Lake View properties in Sioux Falls, SD, United States
- Renovated properties in Sioux Falls, SD, United States
- Lakefront properties in Sioux Falls, SD, United States
- Properties with Cinema in Sioux Falls, SD, United States
- Properties with Elevator in Sioux Falls, SD, United States
Related Guides & Stories
Trusted by the World's Leading Brokers
The agents behind the world's most exceptional properties list with JamesEdition.
- Listings from Sotheby's, Christie's, BARNES, and Engel & Völkers
- Every listing reviewed before it goes live
- Connect directly with verified listing agents
By continuing you agree to our Terms and Privacy Policy.
brokerages we
partnered with
partnered with